Beautifully updated 2-bedroom, 2-bathroom home located in the highly desirable Castle Heights neighborhood. This vibrant community is just minutes from downtown, offering the perfect blend of convenience and character. The property offers excellent curb appeal with a welcoming covered front porch, mature shade trees, and a manicured lawn. The interior is fresh, airy, and light-filled, featuring original hardwood floors and classic crown moldings seamlessly integrated with modern updates. The home flows smoothly from the beautiful foyer entry to a large living room with plantation shutters. The freshly remodeled kitchen includes new appliances, while a cozy sitting area offers flexible space for a breakfast nook or a place to relax. The large dining room can also serve as a second living area. The primary bedroom features a large walk-in closet, and the spacious second bedroom offers plenty of room for guests, a workspace, or both. A charming brick patio in the backyard adds a lovely outdoor space for relaxing or entertaining. The rear of the property includes a single-car garage equipped with a dedicated workshop space. An ideal home for those seeking a move-in-ready property in a sought-after location!
For sale
$449,000
404 N 39th St, Waco, TX 76710
2beds
1,955sqft
Single Family Residence
Built in 1950
0.25 Acres Lot
$426,600 Zestimate®
$230/sqft
$-- HOA
What's special
New appliancesBeautiful foyer entryOriginal hardwood floorsLarge dining roomFreshly remodeled kitchenSpacious second bedroomExcellent curb appeal
- 23 days
- 459
- 42
Likely to sell faster than
Zillow last checked:
Listing updated:
Listed by:
Anna Reed 701725,
Camille Johnson 254-405-6162
Source: NTREIS,MLS#: 21421378
Facts & features
Interior
Bedrooms & bathrooms
- Bedrooms: 2
- Bathrooms: 2
- Full bathrooms: 2
Primary bedroom
- Level: First
- Dimensions: 13 x 15
Living room
- Level: First
- Dimensions: 20 x 14
Heating
- Central
Cooling
- Central Air
Appliances
- Included: Dishwasher, Disposal, Gas Range, Microwave
- Laundry: In Hall
Features
- Built-in Features, Eat-in Kitchen
- Flooring: Ceramic Tile, Wood
- Windows: Window Coverings
- Has basement: No
- Has fireplace: No
Interior area
- Total interior livable area: 1,955 sqft
Video & virtual tour
Property
Parking
- Total spaces: 1
- Parking features: Circular Driveway
- Garage spaces: 1
Features
- Levels: One
- Stories: 1
- Patio & porch: Front Porch, Screened
- Pool features: None
- Fencing: Electric,Wood
Lot
- Size: 0.25 Acres
Details
- Parcel number: 480081000082009
Construction
Type & style
- Home type: SingleFamily
- Architectural style: Detached
- Property subtype: Single Family Residence
Materials
- Brick
- Foundation: Pillar/Post/Pier
- Roof: Composition
Condition
- Year built: 1950
Utilities & green energy
- Sewer: Public Sewer
- Water: Public
- Utilities for property: Sewer Available, Water Available
Community & HOA
Community
- Subdivision: Castle Crest
HOA
- Has HOA: No
Location
- Region: Waco
Financial & listing details
- Price per square foot: $230/sqft
- Tax assessed value: $319,507
- Annual tax amount: $5,740
- Date on market: 10/28/2026
Estimated market value
$426,600
$405,000 - $448,000
$2,234/mo
Price history
| Date | Event | Price |
|---|---|---|
| 10/28/2026 | Listed for sale | $449,000+172.3%$230/sqft |
Source: NTREIS #21421378 Report a problem | ||
| 7/29/2011 | Sold | -- |
Source: Agent Provided Report a problem | ||
| 6/3/2011 | Price change | $164,900-1.8%$84/sqft |
Source: Jim Stewart, Realtors #141454 Report a problem | ||
| 4/22/2011 | Listed for sale | $168,000+1.8%$86/sqft |
Source: Visual Tour #141454 Report a problem | ||
| 5/31/2009 | Listing removed | $165,000$84/sqft |
Source: Owner Report a problem | ||
| 5/4/2009 | Price change | $165,000-5.7%$84/sqft |
Source: Owner Report a problem | ||
| 4/21/2009 | Price change | $175,000+0.1%$90/sqft |
Source: Owner Report a problem | ||
| 4/14/2009 | Price change | $174,900-0.1%$89/sqft |
Source: Owner Report a problem | ||
| 4/13/2009 | Listed for sale | $174,999$90/sqft |
Source: Owner Report a problem | ||
Public tax history
| Year | Property taxes | Tax assessment |
|---|---|---|
| 2025 | $3,690 -25.5% | $319,507 -9.3% |
| 2024 | $4,952 +6.1% | $352,430 +9.1% |
| 2023 | $4,669 +25.2% | $322,920 +18.1% |
| 2022 | $3,728 -7.5% | $273,405 +10% |
| 2021 | $4,030 | $248,550 +4% |
| 2020 | -- | $239,040 +9.6% |
| 2019 | $3,666 | $218,030 +4.4% |
| 2018 | $3,666 +2.6% | $208,820 -0.3% |
| 2017 | $3,572 +8.6% | $209,390 +15% |
| 2016 | $3,290 | $182,000 +6.1% |
| 2015 | $3,290 | $171,570 -4.6% |
| 2014 | $3,290 | $179,760 +20.2% |
| 2012 | -- | $149,557 +16.6% |
| 2011 | -- | $128,297 |
| 2010 | -- | $128,297 -4.5% |
| 2009 | -- | $134,353 |
| 2008 | -- | $134,353 +12.9% |
| 2007 | -- | $118,997 +40.6% |
| 2006 | -- | $84,625 +8.7% |
| 2005 | -- | $77,885 |
| 2004 | -- | $77,885 +4.3% |
| 2003 | -- | $74,651 |
| 2002 | -- | $74,651 +23.8% |
| 2001 | -- | $60,309 +0% |
| 2000 | -- | $60,303 |
Find assessor info on the county website
Monthly payment
Est. payment
Payment breakdown
Explore the cost of this home by adjusting the details. Changes won't be saved.Climate risks
Neighborhood: Austin Avenue
Nearby schools
Schools provided by the listing agent
- Elementary: Crestview
- Middle: Tennyson
- High: Waco
- District: Waco ISD
Source: NTREIS. This data may not be complete. We recommend contacting the local school district to confirm school assignments for this home.


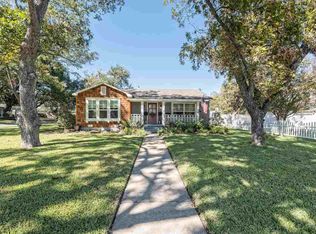
Similar homes
- $465,0004 bd3 ba2.7k sqft4217 Grim Ave, Waco, TX 76710For Sale
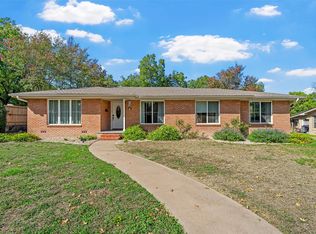 MLS ID #21420520, Blair Gulley. NTREIS
- $500,0003 bd2 ba1.8k sqft3909 Austin Ave, Waco, TX 76710For Sale
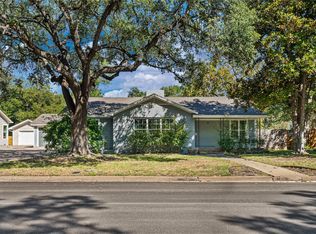 MLS ID #21388060, Matthew McLeod. NTREIS
- $500,0003 bd2 ba1.8k sqft4104 Austin Ave, Waco, TX 76710For Sale
 MLS ID #21327060, Matthew McLeod. NTREIS
- $375,0004 bd2 ba2.3k sqft4007 Austin Ave, Waco, TX 76710For Sale
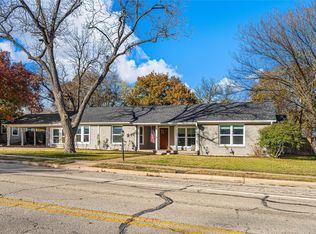 MLS ID #21135647, Matthew McLeod. NTREIS
