Discover character, thoughtful updates, and functional storage at 732 Guthrie Drive in Waco. This 3-bedroom, 2-bath home blends timeless details with practical features designed to make everyday living easier. The spacious living room showcases hardwood flooring, while crown molding and beadboard accents add charm throughout the home. The dining room features built-in seating, complemented by an additional breakfast area for flexible dining options.
The kitchen offers a gas stove, custom coffee bar, a pantry, and additional storage solutions that extend into the laundry room and bedroom closets. All-new double-pane windows bring updated efficiency, while recessed lighting adds a clean, modern touch. The front bedroom features new carpet and custom built-ins, including a dresser, desk, shelving, and captain’s bed. Custom shelving in the bedrooms provides even more organized storage. The primary bedroom includes an ensuite bathroom with a shower.
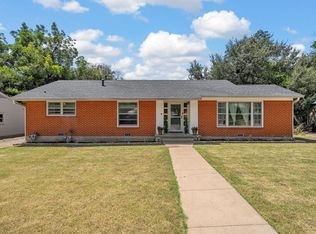
Outside, enjoy a corner lot shaded by a large front-yard tree, with established shrubs adding curb appeal. The covered back patio offers space to relax or entertain, and a backyard play set provides an additional outdoor feature. A new roof adds another valuable update to this well-appointed property.
Conveniently located just minutes from local shopping, restaurants, and a nearby park, this home offers a blend of character, storage, and everyday convenience. Schedule your showing and discover all that 732 Guthrie Drive has to offer.
For sale
$273,000
732 Guthrie Dr, Waco, TX 76710
3beds
1,550sqft
Single Family Residence
Built in 1955
0.26 Acres Lot
$264,700 Zestimate®
$176/sqft
$-- HOA
What's special
Backyard play setHardwood flooringRecessed lightingCustom coffee barAll-new double-pane windowsAdditional breakfast areaCorner lot
- 4 days
- 246
- 27
Likely to sell faster than
Zillow last checked:
Listing updated:
Listed by:
Brittanie Johnson 0838634,
White Label Realty 254-870-4044
Source: NTREIS,MLS#: 21410568
Facts & features
Interior
Bedrooms & bathrooms
- Bedrooms: 3
- Bathrooms: 2
- Full bathrooms: 2
Primary bedroom
- Features: Closet Cabinetry, Ceiling Fan(s), En Suite Bathroom
- Level: First
- Dimensions: 15 x 11
Bedroom
- Features: Built-in Features, Closet Cabinetry, Ceiling Fan(s)
- Level: First
- Dimensions: 11 x 12
Bedroom
- Features: Closet Cabinetry, Ceiling Fan(s)
- Level: First
- Dimensions: 11 x 12
Primary bathroom
- Features: En Suite Bathroom, Walk-In Shower
- Level: First
- Dimensions: 7 x 4
Breakfast room nook
- Features: Built-in Features, Eat-in Kitchen, Kitchen Island
- Level: First
- Dimensions: 10 x 7
Dining room
- Features: Built-in Features, Butler's Pantry
- Level: First
- Dimensions: 11 x 11
Other
- Features: Built-in Features, Linen Closet
- Level: First
- Dimensions: 7 x 8
Kitchen
- Features: Kitchen Island
- Level: First
- Dimensions: 9 x 11
Living room
- Features: Ceiling Fan(s)
- Level: First
- Dimensions: 21 x 18
Heating
- Central, Natural Gas
Cooling
- Central Air, Ceiling Fan(s)
Appliances
- Included: Dishwasher, Gas Cooktop, Gas Oven
- Laundry: Washer Hookup, Dryer Hookup, ElectricDryer Hookup
Features
- Built-in Features, Eat-in Kitchen, Kitchen Island, Pantry
- Flooring: Carpet, Hardwood, Tile, Vinyl
- Has basement: No
- Has fireplace: No
Interior area
- Total interior livable area: 1,550 sqft
Video & virtual tour
Property
Parking
- Total spaces: 2
- Parking features: Door-Multi, Garage, Garage Faces Rear
- Attached garage spaces: 2
Features
- Levels: One
- Stories: 1
- Patio & porch: Covered
- Pool features: None
- Fencing: Chain Link,Fenced
Lot
- Size: 0.26 Acres
- Features: Corner Lot, Few Trees
Details
- Parcel number: 196210
Construction
Type & style
- Home type: SingleFamily
- Architectural style: Traditional,Detached
- Property subtype: Single Family Residence
Materials
- Roof: Shingle
Condition
- Year built: 1955
Utilities & green energy
- Sewer: Public Sewer
- Water: Public
- Utilities for property: Natural Gas Available, Sewer Available, Separate Meters, Water Available
Community & HOA
Community
- Security: Carbon Monoxide Detector(s), Smoke Detector(s)
- Subdivision: West Crestview
HOA
- Has HOA: No
Location
- Region: Waco
Financial & listing details
- Price per square foot: $176/sqft
- Tax assessed value: $184,110
- Annual tax amount: $4,028
- Date on market: 10/13/2026
- Cumulative days on market: 6 days
- Listing terms: Cash,Conventional,FHA,VA Loan
Estimated market value
$264,700
$251,000 - $278,000
$1,474/mo
Price history
| Date | Event | Price |
|---|---|---|
| 10/13/2026 | Listed for sale | $273,000$176/sqft |
Source: NTREIS #21410568 Report a problem | ||
Public tax history
| Year | Property taxes | Tax assessment |
|---|---|---|
| 2025 | $1,773 -3.4% | $159,720 +10% |
| 2024 | $1,835 +17.2% | $145,200 +10% |
| 2023 | $1,566 -30.8% | $132,000 +10% |
| 2022 | $2,264 -4.2% | $120,000 +6.9% |
| 2021 | $2,363 | $112,266 +10% |
| 2020 | -- | $102,060 +8% |
| 2019 | $1,883 | $94,475 +5.9% |
| 2018 | $1,883 +11.1% | $89,200 +8.9% |
| 2017 | $1,695 +5.7% | $81,920 +15.4% |
| 2016 | $1,604 | $70,980 |
| 2015 | $1,604 | $70,980 +2.1% |
| 2014 | $1,604 | $69,490 +1.2% |
| 2012 | -- | $68,690 -10% |
| 2011 | -- | $76,341 |
| 2010 | -- | $76,341 -9.7% |
| 2009 | -- | $84,550 |
| 2008 | -- | $84,550 +6% |
| 2007 | -- | $79,788 +8.2% |
| 2006 | -- | $73,714 +3.8% |
| 2005 | -- | $71,012 |
| 2004 | -- | $71,012 +11.5% |
| 2003 | -- | $63,701 |
Find assessor info on the county website
Monthly payment
Est. payment
Payment breakdown
Explore the cost of this home by adjusting the details. Changes won't be saved.Climate risks
Neighborhood: Heart of Texas
Nearby schools
Schools provided by the listing agent
- Elementary: Crestview
- Middle: Tennyson
- High: Waco
- District: Waco ISD
Source: NTREIS. This data may not be complete. We recommend contacting the local school district to confirm school assignments for this home.
Similar homes
- $249,9003 bd2 ba1.6k sqft4401 Harlan Ave, Waco, TX 76710For Sale
 MLS ID #21414460, Linda McDonald. NTREIS
 - $269,9003 bd2 ba1.4k sqft1116 N 44th St, Waco, TX 76710For Sale
 MLS ID #21410171, Roman Novian. NTREIS
 - $249,9004 bd3 ba2k sqft900 N 59th St, Waco, TX 76710For Sale
 MLS ID #21410045, Kristi Baker. NTREIS
 - $278,0003 bd2 ba1.7k sqft4216 Morrow Ave, Waco, TX 76710For Sale
 MLS ID #21353219, Willow West. NTREIS
