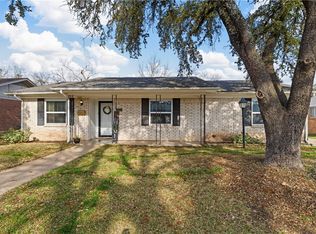
Welcome to this charming all-brick home in a well-established Waco neighborhood! This 3-bedroom, 2-bathroom home offers 1,438 sq ft of living space and plenty of thoughtful updates.
Inside, you'll find vinyl flooring throughout, recessed lighting, and a bright, open layout. The spacious dining area is framed by decorative lighting, making it perfect for gatherings.
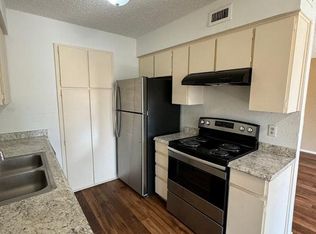
The kitchen is a standout, with gray cabinetry, butcher block countertops, and a pretty mosaic tile backsplash. A large black vent hood anchors the space, along with a built-in gas cooktop. Decorative lighting adds style, and there's plenty of countertop space with room for bar stool seating.
The primary bedroom offers a good-sized walk-in closet. The primary bathroom features tile flooring, a tile walk-in shower with a rain showerhead, quartz countertops, and an LED light-up mirror. The guest bath includes a tub shower combo.
Outside, enjoy the 2-car garage and a spacious covered patio, ready for weekend cookouts and relaxing evenings.
Don't miss your chance to make this Waco home yours. Schedule your private showing today!
For sale
$250,000
6313 May Dr, Waco, TX 76710
3beds
1,438sqft
Single Family Residence
Built in 1964
7,562 Square Feet Lot
$244,900 Zestimate®
$174/sqft
$-- HOA
What's special
All-brick homeRecessed lightingVinyl flooring throughoutSpacious dining areaPretty mosaic tile backsplashButcher block countertopsGood-sized walk-in closet
- 17 days
- 503
- 37
Likely to sell faster than
Zillow last checked:
Listing updated:
Listed by:
Anel Perales 651652 254-300-1134,
EG Realty 254-218-4220
Source: NTREIS,MLS#: 21400342
Facts & features
Interior
Bedrooms & bathrooms
- Bedrooms: 3
- Bathrooms: 2
- Full bathrooms: 2
Primary bedroom
- Features: Ceiling Fan(s), Walk-In Closet(s)
- Level: First
- Dimensions: 0 x 0
Living room
- Features: Ceiling Fan(s)
- Level: First
- Dimensions: 0 x 0
Heating
- Central, Natural Gas
Cooling
- Central Air, Ceiling Fan(s), Electric
Appliances
- Included: Some Gas Appliances, Gas Cooktop, Gas Water Heater, Plumbed For Gas, Vented Exhaust Fan
- Laundry: Washer Hookup, Dryer Hookup, Laundry in Utility Room
Features
- Decorative/Designer Lighting Fixtures, Open Floorplan, Walk-In Closet(s)
- Flooring: Luxury Vinyl Plank, Tile
- Has basement: No
- Has fireplace: No
Interior area
- Total interior livable area: 1,438 sqft
Video & virtual tour
Property
Parking
- Total spaces: 2
- Parking features: Concrete, Door-Single, Driveway, Garage, Garage Door Opener, Garage Faces Side
- Attached garage spaces: 2
Features
- Levels: One
- Stories: 1
- Patio & porch: Rear Porch, Covered
- Pool features: None
- Fencing: Back Yard,Chain Link,Partial
Lot
- Size: 7,562 Square Feet
- Features: Back Yard, Cleared, Lawn, Landscaped, Level
Details
- Parcel number: 480405010049076
Construction
Type & style
- Home type: SingleFamily
- Architectural style: Detached
- Property subtype: Single Family Residence
Materials
- Brick
- Foundation: Slab
- Roof: Composition,Shingle
Condition
- Year built: 1964
Utilities & green energy
- Sewer: Public Sewer
- Water: Public
- Utilities for property: Electricity Connected, Natural Gas Available, Sewer Available, Separate Meters, Water Available
Community & HOA
Community
- Features: Curbs
- Subdivision: Tennyson Heights
HOA
- Has HOA: No
Location
- Region: Waco
Financial & listing details
- Price per square foot: $174/sqft
- Tax assessed value: $211,850
- Annual tax amount: $4,489
- Date on market: 9/30/2026
- Cumulative days on market: 17 days
- Listing terms: Cash,Conventional,FHA,VA Loan
- Exclusions: Fridge and TV mounts will not convey.
Estimated market value
$244,900
$233,000 - $257,000
$1,577/mo
Price history
| Date | Event | Price |
|---|---|---|
| 9/30/2026 | Listed for sale | $250,000$174/sqft |
Source: NTREIS #21400342 Report a problem | ||
Public tax history
| Year | Property taxes | Tax assessment |
|---|---|---|
| 2025 | $4,763 +2.9% | $211,850 +3.2% |
| 2024 | $4,629 +214.8% | $205,190 +21.7% |
| 2023 | $1,470 +7.7% | $168,600 +10% |
| 2022 | $1,365 -21.9% | $153,273 +10% |
| 2021 | $1,748 | $139,339 +10% |
| 2020 | -- | $126,672 +10% |
| 2019 | $1,371 | $115,156 -3.4% |
| 2018 | $1,371 +5.8% | $119,180 +25.2% |
| 2017 | $1,296 -6.3% | $95,170 +3% |
| 2016 | $1,383 | $92,440 +2.2% |
| 2015 | $1,383 | $90,450 +0.6% |
| 2014 | $1,383 | $89,950 +0.2% |
| 2012 | -- | $89,767 -0.3% |
| 2011 | -- | $89,997 -5.9% |
| 2010 | -- | $95,591 +6.3% |
| 2009 | -- | $89,929 |
| 2008 | -- | $89,929 +4.9% |
| 2007 | -- | $85,736 +5.9% |
| 2006 | -- | $80,922 +5.5% |
| 2005 | -- | $76,709 |
| 2004 | -- | $76,709 +5.5% |
| 2003 | -- | $72,730 |
| 2002 | -- | $72,730 +44.1% |
| 2001 | -- | $50,468 +0% |
| 2000 | -- | $50,466 |
Find assessor info on the county website
Monthly payment
Est. payment
Payment breakdown
Explore the cost of this home by adjusting the details. Changes won't be saved.Climate risks
Neighborhood: Richland Hills
Nearby schools
Schools provided by the listing agent
- Elementary: Parkdale
- Middle: Tennyson
- High: Waco
- District: Waco ISD
Source: NTREIS. This data may not be complete. We recommend contacting the local school district to confirm school assignments for this home.
Similar homes
- $249,9004 bd3 ba2k sqft900 N 59th St, Waco, TX 76710For Sale
 MLS ID #21410045, Kristi Baker. NTREIS
 - $249,9003 bd2 ba1.6k sqft4401 Harlan Ave, Waco, TX 76710For Sale
 MLS ID #21414460, Linda McDonald. NTREIS
 - $249,0003 bd2 ba1.3k sqft1319 Royal Oaks Dr, Waco, TX 76710For Sale
 MLS ID #21405813, Steve Cunningham. NTREIS
 - $273,0003 bd2 ba1.5k sqft732 Guthrie Dr, Waco, TX 76710For Sale
 MLS ID #21410568, Brittanie Johnson. NTREIS
