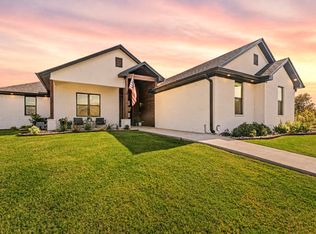
Welcome to 205 Fox Run Lane, where thoughtful design, generous space, and everyday comfort come together. The home offers a bright, inviting interior with neutral finishes, crown molding, spacious bedrooms, a dedicated office, and plenty of storage throughout. The primary suite feels like a private retreat, featuring dual vanities, a jetted soaking tub, and an oversized walk-in shower. This home features an oversized laundry room with a sink and a place for a second refrigerator and a lot of storage for all of your extra cook ware. The over sized island is great for get togethers and hosting holidays and special events. Come see this custom built home with many amenities.
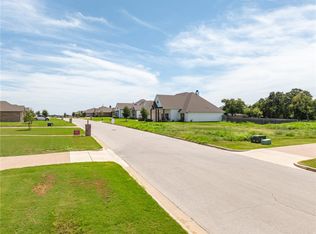
Outside, the covered patio and outdoor kitchen create an ideal space for relaxing or entertaining, while the expansive fenced backyard offers plenty of room to enjoy. A three-car garage, circular drive, and additional parking for guests make this home as practical as it is impressive. Gas line is set up on back patio for your grill.
For sale
Price cut: $6K (9/19)
$539,900
205 Fox Run Ln, Waco, TX 76706
4beds
2,360sqft
Single Family Residence
Built in 2020
0.41 Acres Lot
$531,800 Zestimate®
$229/sqft
$-- HOA
What's special
Dedicated officeSpacious bedroomsThree-car garageCovered patioOversized walk-in showerJetted soaking tubCrown molding
- 77 days
- 180
- 5
Zillow last checked:
Listing updated:
Listed by:
Chance Shilling 0657907,
Ricochet Realty LLC 254-400-2417,
Stacy Shilling 0609460 254-733-4930,
Ricochet Realty LLC
Source: NTREIS,MLS#: 21335195
Facts & features
Interior
Bedrooms & bathrooms
- Bedrooms: 4
- Bathrooms: 3
- Full bathrooms: 2
- 1/2 bathrooms: 1
Primary bedroom
- Level: First
- Dimensions: 17 x 15
Living room
- Level: First
- Dimensions: 21 x 21
Heating
- Central, Fireplace(s), Natural Gas
Cooling
- Central Air, Ceiling Fan(s), Electric
Appliances
- Included: Built-In Gas Range, Dishwasher, Electric Oven, Gas Cooktop, Disposal, Gas Range, Gas Water Heater, Ice Maker, Microwave, Vented Exhaust Fan
- Laundry: Washer Hookup, Electric Dryer Hookup, Laundry in Utility Room
Features
- Double Vanity, Eat-in Kitchen, Granite Counters, High Speed Internet, Kitchen Island, Open Floorplan, Pantry, Cable TV, Vaulted Ceiling(s), Walk-In Closet(s), Wired for Sound
- Flooring: Luxury Vinyl Plank
- Windows: Window Coverings
- Has basement: No
- Number of fireplaces: 1
- Fireplace features: Gas, Gas Log, Living Room
Interior area
- Total interior livable area: 2,360 sqft
Video & virtual tour
Property
Parking
- Total spaces: 3
- Parking features: Additional Parking, Circular Driveway, Concrete, Door-Multi, Drive Through, Driveway, Garage, Garage Door Opener, Inside Entrance, Lighted, Paved, Garage Faces Side
- Attached garage spaces: 3
Features
- Levels: One
- Stories: 1
- Patio & porch: Covered
- Pool features: None
- Fencing: Back Yard,Fenced,Gate,Privacy,Wood
Lot
- Size: 0.41 Acres
- Features: Subdivision
- Residential vegetation: Grassed
Details
- Parcel number: 440352170002310
Construction
Type & style
- Home type: SingleFamily
- Architectural style: Farmhouse,Modern,Detached
- Property subtype: Single Family Residence
Materials
- Rock, Stone
- Foundation: Slab
- Roof: Asphalt,Shingle
Condition
- Resale
- Year built: 2020
Utilities & green energy
- Sewer: Public Sewer
- Water: Public
- Utilities for property: Electricity Connected, Natural Gas Available, Sewer Available, Separate Meters, Water Available, Cable Available
Community & HOA
Community
- Security: Carbon Monoxide Detector(s), Fire Alarm
- Subdivision: Fox Run Sub
HOA
- Has HOA: No
Location
- Region: Waco
Financial & listing details
- Price per square foot: $229/sqft
- Tax assessed value: $580,950
- Annual tax amount: $10,650
- Date on market: 7/18/2026
- Cumulative days on market: 77 days
- Listing terms: Cash,Conventional,FHA,USDA Loan,VA Loan
- Exclusions: Refrigerators, washer & dryer, outdoor kitchen, and cameras don't convey.
- Road surface type: Asphalt
Estimated market value
$531,800
$505,000 - $558,000
$2,550/mo
Price history
| Date | Event | Price |
|---|---|---|
| 9/19/2026 | Price change | $539,900-1.1%$229/sqft |
Source: NTREIS #21335195 Report a problem | ||
| 8/14/2026 | Price change | $545,900-0.7%$231/sqft |
Source: NTREIS #21335195 Report a problem | ||
| 7/18/2026 | Listed for sale | $549,900$233/sqft |
Source: NTREIS #21335195 Report a problem | ||
Public tax history
| Year | Property taxes | Tax assessment |
|---|---|---|
| 2025 | $8,782 +12.2% | $553,696 +10% |
| 2024 | $7,830 +10.5% | $503,360 +10% |
| 2023 | $7,087 -9.6% | $457,600 +9.8% |
| 2022 | $7,843 +0.4% | $416,845 +10% |
| 2021 | $7,814 | $378,950 +736.2% |
| 2020 | -- | $45,320 |
Find assessor info on the county website
Monthly payment
Est. payment
Payment breakdown
Explore the cost of this home by adjusting the details. Changes won't be saved.Climate risks
Neighborhood: 76706
Nearby schools
Schools provided by the listing agent
- Elementary: Robinson
- Middle: Robinson
- High: Robinson
- District: Robinson ISD
Source: NTREIS. This data may not be complete. We recommend contacting the local school district to confirm school assignments for this home.
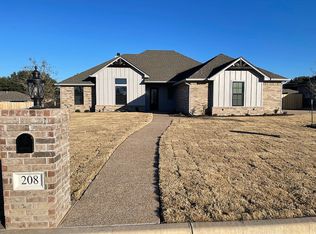
Similar homes
- $582,0004 bd4 ba2.5k sqft224 Fox Run Ln, Robinson, TX 76706For Sale
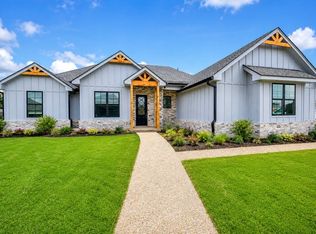 MLS ID #21222156, Sandra Zelaya. NTREIS
 - $595,0004 bd3 ba2.5k sqft233 Fox Run Ln, Waco, TX 76706For Sale
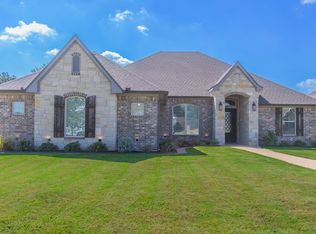 MLS ID #21248900, Aaron Jistel. NTREIS
 - $689,0004 bd3 ba2.3k sqft149 Waterview Ln, Robinson, TX 76706For Sale
 MLS ID #21398462, Misty Bills. NTREIS
 - $419,9004 bd2 ba2k sqft303 S Cedar Ridge Cir, Robinson, TX 76706For Sale
 MLS ID #21386256, John Derrick. NTREIS
