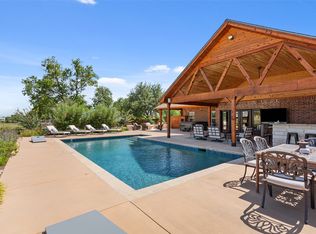
Welcome to a home where thoughtful design, incredible functionality, and outdoor living come together beautifully! This amazing floor plan features an open kitchen, living, and dining area overlooking a gorgeous backyard. The fully updated kitchen is a showstopper, featuring a stunning waterfall island, double ovens, and a unique double sink with a steam washer on one side. The isolated primary suite offers a relaxing retreat with a separate shower featuring dual shower heads. Two additional bedrooms share a full bath, and storage is abundant throughout the home. Be sure to open the closets and discover some of the cleverly concealed bonus storage spaces! No space has been wasted. Upstairs, you’ll find a fully functional private suite complete with its own living area, bedroom, full bathroom, office space, and additional storage, including a perfect nook for crafts or hobbies. Even the floored attic offers some climate control and additional usable space. Step outside and prepare to fall in love! The backyard is truly a paradise, featuring a gorgeous pool with a large tanning ledge and water feature, a side deck, and a covered patio with a fireplace and wonderful outdoor kitchen. Fruit trees and a fantastic playground with rubber chip surfacing make this an ideal space for relaxing and entertaining. Another unexpected bonus is the garage attic lift! Simply load your boxes and push a button instead of carrying them up and down the stairs. Add in the extended garage parking area with plenty of room for multiple vehicles, and you’ll see why this home is so special. Incredible space, exceptional storage, and a backyard made for enjoying life—this is one to get excited about!
For sale
$799,900
537 Hunton Ln, Waco, TX 76706
4beds
3,133sqft
Single Family Residence
Built in 2012
0.52 Acres Lot
$772,100 Zestimate®
$255/sqft
$50/mo HOA
What's special
Fruit treesStunning waterfall islandRelaxing retreatSide deckDouble ovensIsolated primary suiteOverlooking a gorgeous backyard
- 7 days
- 324
- 14
Likely to sell faster than
Zillow last checked:
Listing updated:
Listed by:
Amanda Cunningham 0659087,
The Agency Waco 254-300-4034
Source: NTREIS,MLS#: 21433309
Facts & features
Interior
Bedrooms & bathrooms
- Bedrooms: 4
- Bathrooms: 3
- Full bathrooms: 3
Primary bedroom
- Features: Ceiling Fan(s), Dual Sinks, En Suite Bathroom, Separate Shower, Walk-In Closet(s)
- Level: First
- Dimensions: 14 x 20
Bedroom
- Features: Ceiling Fan(s), Walk-In Closet(s)
- Level: First
- Dimensions: 11 x 13
Bedroom
- Level: First
- Dimensions: 12 x 13
Bedroom
- Features: Built-in Features, Walk-In Closet(s)
- Level: Second
- Dimensions: 21 x 12
Primary bathroom
- Features: Built-in Features, Dual Sinks, En Suite Bathroom, Linen Closet, Stone Counters, Separate Shower, Walk-In Shower
- Level: First
- Dimensions: 11 x 15
Other
- Level: First
- Dimensions: 7 x 12
Other
- Level: Second
- Dimensions: 12 x 5
Living room
- Features: Built-in Features, Ceiling Fan(s)
- Level: First
- Dimensions: 18 x 20
Appliances
- Included: Some Gas Appliances, Double Oven, Dishwasher, Gas Cooktop, Disposal, Plumbed For Gas
- Laundry: Dryer Hookup, ElectricDryer Hookup, Laundry in Utility Room
Features
- Built-in Features, Decorative/Designer Lighting Fixtures, Double Vanity, Eat-in Kitchen, In-Law Floorplan, Kitchen Island, Open Floorplan, Pantry, Cable TV, Walk-In Closet(s)
- Flooring: Luxury Vinyl Plank, Travertine
- Has basement: No
- Has fireplace: No
Interior area
- Total interior livable area: 3,133 sqft
Video & virtual tour
Property
Parking
- Total spaces: 2
- Parking features: Additional Parking, Driveway, Garage, Garage Door Opener, Inside Entrance, Kitchen Level, Garage Faces Side
- Attached garage spaces: 2
- Has uncovered spaces: Yes
Features
- Levels: Two
- Stories: 2
- Patio & porch: Covered, Deck
- Pool features: Fenced, Gunite, In Ground, Outdoor Pool, Pool, Water Feature
Lot
- Size: 0.52 Acres
Details
- Parcel number: 354023
Construction
Type & style
- Home type: SingleFamily
- Architectural style: Detached
- Property subtype: Single Family Residence
Materials
- Stone Veneer
- Foundation: Slab
- Roof: Composition
Condition
- Resale
- Year built: 2012
Utilities & green energy
- Sewer: Public Sewer
- Water: Public
- Utilities for property: Sewer Available, Separate Meters, Water Available, Cable Available
Community & HOA
Community
- Features: Curbs
- Security: Smoke Detector(s)
- Subdivision: Hunton Estates
HOA
- Has HOA: Yes
- Services included: Association Management, Maintenance Grounds
- HOA fee: $600 annually
- HOA name: Hunton Estates
- HOA phone: 254-440-0000
Location
- Region: Waco
Financial & listing details
- Price per square foot: $255/sqft
- Tax assessed value: $635,380
- Annual tax amount: $10,302
- Date on market: 11/11/2026
- Cumulative days on market: 8 days
- Listing terms: Cash,Conventional,FHA,VA Loan
- Exclusions: TV on back patio; Bookshelf in bedroom with blue wave (sticker that can be removed)
Estimated market value
$772,100
$733,000 - $811,000
$3,795/mo
Price history
| Date | Event | Price |
|---|---|---|
| 11/11/2026 | Listed for sale | $799,900+45.4%$255/sqft |
Source: NTREIS #21433309 Report a problem | ||
| 7/14/2022 | Sold | -- |
Source: NTREIS #208351 Report a problem | ||
| 6/6/2022 | Pending sale | $550,000$176/sqft |
Source:  WMLS #208351 Report a problem | ||
| 6/2/2022 | Listed for sale | $550,000$176/sqft |
Source: WMLS #208351 Report a problem | ||
Public tax history
| Year | Property taxes | Tax assessment |
|---|---|---|
| 2025 | $10,302 +0.2% | $635,380 -0.5% |
| 2024 | $10,280 +6.3% | $638,620 +5.6% |
| 2023 | $9,674 +30% | $604,930 +52.2% |
| 2022 | $7,443 +0.1% | $397,485 +10% |
| 2021 | $7,438 | $361,350 +7.3% |
| 2020 | -- | $336,695 +10% |
| 2019 | $6,318 | $306,086 +10% |
| 2018 | $6,318 +2% | $278,260 +3.1% |
| 2017 | $6,192 -4.5% | $269,830 |
| 2016 | $6,484 | $269,830 +1.8% |
| 2015 | $6,484 | $265,080 +0.3% |
| 2014 | $6,484 | $264,390 +1102% |
| 2012 | -- | $21,996 -47.9% |
| 2011 | -- | $42,219 |
| 2010 | -- | $42,219 |
Find assessor info on the county website
Monthly payment
Est. payment
Payment breakdown
Explore the cost of this home by adjusting the details. Changes won't be saved.Climate risks
Neighborhood: 76706
Nearby schools
Schools provided by the listing agent
- Elementary: Robinson
- Middle: Robinson
- High: Robinson
- District: Robinson ISD
Source: NTREIS. This data may not be complete. We recommend contacting the local school district to confirm school assignments for this home.
Similar homes
- $850,0005 bd5 ba3.2k sqft545 Hunton Ln, Waco, TX 76706For Sale
 MLS ID #21410132, Surya Thapa. NTREIS
- $595,9004 bd3 ba2.5k sqft616 Hunton Ln, Waco, TX 76706For Sale
 MLS ID #21418813, Rhonda Dunlap. NTREIS
- $799,0005 bd4 ba3.8k sqft633 N Stovall Dr, Waco, TX 76706For Sale By Owner

- $875,0004 bd4 ba3.4k sqft128 Hoffmeyer Ln, Waco, TX 76706For Sale
 MLS ID #21346980, John Derrick. NTREIS
