Spacious 2 bedroom/2 bath condo featuring an open floor plan and soaring cathedral ceilings. Bright end unit with abundant natural sunlight throughout. Well-designed layout for entertaining. Prime location with easy access to interstate, shopping, and restaurants. Property has been renovated with all new flooring, paint, kitchen cabinets and countertops, and bathroom vanities.
For sale
Price cut: $5.1K (9/17)
$234,900
516 Rue Marseille, Chesapeake, VA 23320
2beds
1,015sqft
Condominium
Built in 1997
-- sqft lot
$233,400 Zestimate®
$231/sqft
$262/mo HOA
What's special
Open floor planWell-designed layout for entertainingAll new flooringBright end unitSoaring cathedral ceilingsAbundant natural sunlight throughout
- 48 days
- 417
- 22
Zillow last checked:
Listing updated:
Listed by:
Deanna Crook,
Signature Properties 804-746-7466
Source: REIN Inc.,MLS#: 10648375
Facts & features
Interior
Bedrooms & bathrooms
- Bedrooms: 2
- Bathrooms: 2
- Full bathrooms: 2
Heating
- Electric, Forced Air
Cooling
- Central Air
Appliances
- Included: Dishwasher, Range, Refrigerator, Gas Water Heater
- Laundry: Dryer Hookup, Washer Hookup
Features
- Cathedral Ceiling(s), Walk-In Closet(s)
- Flooring: Carpet, Laminate/LVP
- Has fireplace: No
Interior area
- Total interior livable area: 1,015 sqft
Property
Parking
- Total spaces: 1
- Parking features: 1 Space
Features
- Stories: 2
- Patio & porch: Deck
- Exterior features: Inground Sprinkler
- Pool features: None, Association
- Fencing: None
- Waterfront features: Not Waterfront
Lot
- Size: 749 Square Feet
Details
- Parcel number: 0367009001100
- Zoning: RMF1
Construction
Type & style
- Home type: Condo
- Architectural style: Contemp
- Property subtype: Condominium
- Attached to another structure: Yes
Materials
- Stucco
- Foundation: Slab
- Roof: Asphalt Shingle
Condition
- New construction: No
- Year built: 1997
Utilities & green energy
- Sewer: City/County
- Water: City/County
Community & HOA
Community
- Subdivision: Les Chateaux
HOA
- Has HOA: Yes
- Amenities included: Clubhouse, Pool, Trash
- Second HOA fee: $262 monthly
Location
- Region: Chesapeake
Financial & listing details
- Price per square foot: $231/sqft
- Tax assessed value: $199,600
- Annual tax amount: $2,015
- Date on market: 8/10/2026
Estimated market value
$233,400
$222,000 - $245,000
$1,843/mo
Price history
Price history is unavailable.
Public tax history
| Year | Property taxes | Tax assessment |
|---|---|---|
| 2025 | $2,016 +3.1% | $199,600 +3.1% |
| 2024 | $1,955 +12.7% | $193,600 +12.7% |
| 2023 | $1,735 -2.2% | $171,800 +1.7% |
| 2022 | $1,773 +28.6% | $168,900 +28.6% |
| 2021 | $1,379 | $131,300 -1.6% |
| 2020 | -- | $133,400 +9.4% |
| 2019 | $1,280 -1.6% | $121,900 +0.6% |
| 2018 | $1,301 +12.8% | $121,200 +10.4% |
| 2017 | $1,153 -1.3% | $109,800 -1.3% |
| 2016 | $1,169 +2.8% | $111,300 +2.8% |
| 2015 | $1,137 | $108,300 -5.6% |
| 2014 | $1,137 -12.6% | $114,700 -7.4% |
| 2013 | $1,301 | $123,900 |
| 2012 | $1,301 -11.1% | $123,900 -11.1% |
| 2011 | $1,463 -3.3% | $139,300 -3.3% |
| 2010 | $1,513 -4.6% | $144,100 -4.6% |
| 2009 | $1,586 +1.3% | $151,000 +1.3% |
| 2008 | $1,565 +2.7% | $149,000 +3.7% |
| 2007 | $1,523 +7.6% | $143,700 +12.7% |
| 2006 | $1,415 +28% | $127,500 +47.6% |
| 2004 | $1,106 +12.4% | $86,400 +12.4% |
| 2003 | $984 +1.1% | $76,900 +1.1% |
| 2002 | $974 | $76,100 |
| 2001 | $974 | $76,100 |
Find assessor info on the county website
Monthly payment
Est. payment
Payment breakdown
Explore the cost of this home by adjusting the details. Changes won't be saved.Climate risks
Neighborhood: Greenbrier West
Nearby schools
Schools provided by the listing agent
- Elementary: B.M. Williams Primary
- Middle: Crestwood Middle
- High: Oscar Smith
Source: REIN Inc.. This data may not be complete. We recommend contacting the local school district to confirm school assignments for this home.
Similar homes
- $219,9002 bd2 ba919 sqft1012 Rue Marseille, Chesapeake, VA 23320For Sale
 MLS ID #10645413, Christine Ornoff. REIN Inc.
 - $234,0002 bd2 ba989 sqft701 Rapidan River Ct APT A, Chesapeake, VA 23320For Sale
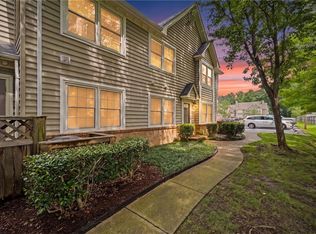 MLS ID #10645622, Eddie Gerardo-Ferrer. REIN Inc.
 - $245,0002 bd3 ba1.2k sqft614 Butterwick Ct, Chesapeake, VA 23320For Sale
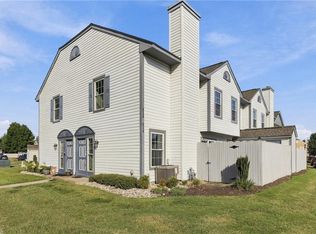 MLS ID #10653001, Rachael Turner. REIN Inc.
 - $229,9002 bd3 ba1.2k sqft401 Henley Ct APT K, Chesapeake, VA 23320For Sale
 MLS ID #10637939, Robert Waring. REIN Inc.
 - $350,0002 bd2 ba1.2k sqft2112 Paramont Ave, Chesapeake, VA 23320For Sale
 MLS ID #VACK2000160, Amanda Martinez, Gallery Realty LLC. Bright MLS
