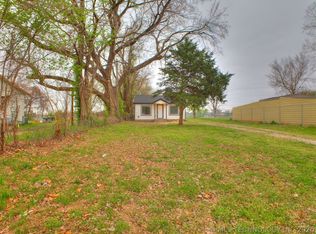
Completely updated and move-in ready! This charming West Tulsa home offers extensive improvements throughout, combining modern updates with classic character. Recent upgrades include a brand-new HVAC system, on-demand water heater, updated electrical service, plumbing improvements, and new windows for added efficiency and comfort.
Inside, you'll find beautifully refinished hardwood floors, updated kitchen cabinetry, countertops, sink and faucet, plus new appliances including the stove, refrigerator, and dishwasher. The bathroom features a refinished bathtub, and new ceiling fans have been added throughout the home.
Outside, the durable all-metal exterior offers low-maintenance living, while the fenced backyard provides space to enjoy outdoor activities. Additional features include a storm cellar, detached garage with a new garage door, and insulated attic space.
Conveniently located in West Tulsa with easy access to shopping, dining, schools, and major highways. A great opportunity to own a thoughtfully updated home with numerous system and cosmetic improvements already completed.
Pending
$147,500
516 S 45th West Ave, Tulsa, OK 74127
2beds
1,088sqft
:
Get pre-qualified$1,026/mo
Single Family Residence
Built in 1955
6,664 Square Feet Lot
$145,400 Zestimate®
$136/sqft
$-- HOA
What's special
Storm cellarRefinished bathtubLow-maintenance livingInsulated attic spaceDurable all-metal exteriorBeautifully refinished hardwood floorsUpdated kitchen cabinetry
- 37 days |
- 57 |
- 3 |
Likely to sell faster than
Zillow last checked:
Listing updated:
Listed by:
RoSean O'Rear 918-219-6365,
Brix Realty Group LLC (BO)
Source: MLS Technology, Inc.,MLS#: 2622679 Originating MLS: MLS Technology
Originating MLS: MLS TechnologyFacts & features
Interior
Bedrooms & bathrooms
- Bedrooms: 2
- Bathrooms: 1
- Full bathrooms: 1
Heating
- Central, Electric
Cooling
- Central Air
Appliances
- Included: Oven, Range, Refrigerator, Tankless Water Heater
- Laundry: Washer Hookup, Electric Dryer Hookup
Features
- Laminate Counters, Other, Ceiling Fan(s), Electric Oven Connection, Electric Range Connection
- Flooring: Vinyl, Wood
- Windows: Vinyl, Insulated Windows
- Basement: Crawl Space
- Has fireplace: No
Interior area
- Total structure area: 1,088
- Total interior livable area: 1,088 sqft
Property
Parking
- Total spaces: 2
- Parking features: Detached, Garage
- Garage spaces: 2
Features
- Levels: One
- Stories: 1
- Patio & porch: Covered, Porch
- Pool features: None
- Fencing: Chain Link
Lot
- Size: 6,664 Square Feet
- Features: Other
Details
- Additional structures: None
- Parcel number: 44625920411720
Construction
Type & style
- Home type: SingleFamily
- Property subtype: Single Family Residence
Materials
- Aluminum Siding, Wood Frame
- Foundation: Crawlspace
- Roof: Metal
Condition
- Year built: 1955
Utilities & green energy
- Sewer: Public Sewer
- Water: Public
- Utilities for property: Electricity Available, Water Available
Green energy
- Energy efficient items: Windows
Community & HOA
Community
- Features: Sidewalks
- Security: Storm Shelter
- Subdivision: Verndale
HOA
- Has HOA: No
Location
- Region: Tulsa
Financial & listing details
- Price per square foot: $136/sqft
- Tax assessed value: $55,844
- Annual tax amount: $881
- Date on market: 6/20/2026
- Cumulative days on market: 15 days
- Listing terms: Conventional,FHA,Other,VA Loan
Estimated market value
$145,400
$138,000 - $153,000
$1,043/mo
Price history
| Date | Event | Price |
|---|---|---|
| 7/1/2026 | Pending sale | $147,500$136/sqft |
Source:  MLS Technology, Inc. #2622679 Report a problem MLS Technology, Inc. #2622679 Report a problem | ||
| 6/20/2026 | Listed for sale | $147,500+309.7%$136/sqft |
Source: MLS Technology, Inc. #2622679 Report a problem | ||
| 10/16/2003 | Sold | $36,000$33/sqft |
Source: Public Record Report a problem | ||
Public tax history
| Year | Property taxes | Tax assessment |
|---|---|---|
| 2025 | $823 +8.6% | $6,143 +5% |
| 2024 | $758 +5% | $5,850 +2.8% |
| 2023 | $722 0% | $5,688 +5% |
| 2022 | $722 +6% | $5,417 +5% |
| 2021 | $681 +1.4% | $5,159 |
| 2020 | $672 -4.9% | $5,159 |
| 2019 | $707 0% | $5,159 |
| 2018 | $707 -0.3% | $5,159 |
| 2017 | $709 -4.7% | $5,159 |
| 2016 | $744 | $5,159 |
| 2015 | $744 -1.6% | $5,159 |
| 2014 | $756 | $5,159 |
| 2013 | -- | $5,159 |
| 2012 | -- | $5,159 |
| 2011 | -- | $5,159 |
| 2010 | -- | $5,159 |
| 2009 | -- | $5,159 +18.2% |
| 2008 | -- | $4,365 +5% |
| 2007 | -- | $4,158 +5% |
| 2006 | -- | $3,960 |
| 2005 | -- | $3,960 |
| 2004 | $468 | $3,960 +63.3% |
| 2003 | -- | $2,425 +5% |
| 2002 | -- | $2,310 +5% |
| 2001 | -- | $2,200 |
| 2000 | -- | $2,200 |
Find assessor info on the county website
Monthly payment
Est. payment
Payment breakdown
Explore the cost of this home by adjusting the details. Changes won't be saved.Climate risks
Neighborhood: West O' Main
Nearby schools
GreatSchools rating
- 3/10Wayman Tisdale Fine Arts AcademyGrades: PK-5Distance: 0.6 mi
- 2/10Central Middle SchoolGrades: 6-8Distance: 1.3 mi
- 1/10Central High SchoolGrades: 9-12Distance: 1.3 mi
Schools provided by the listing agent
- Elementary: Wayman Tisdale Fine Arts Academy (Former Choutea)
- Middle: Central
- High: Central
- District: Tulsa - Sch Dist (1)
Source: MLS Technology, Inc.. This data may not be complete. We recommend contacting the local school district to confirm school assignments for this home.
- $--6,625 Square Feet44625920411730, Tulsa, OK 74127Off Market
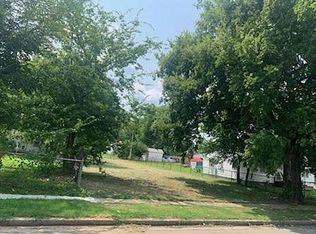
- $--6,625 Square FeetS 45th West Ave #9, Tulsa, OK 74127Off Market

- $107,700-- bd1 ba914 sqft510 S 45th Ave W, Tulsa, OK 74127Off Market
- $83,5002 bd1 ba720 sqft524 S 45th West Ave, Tulsa, OK 74127Sold
- $92,8002 bd1 ba1k sqft504 S 45th Ave W, Tulsa, OK 74127Off Market
- $136,6003 bd2 ba1.4k sqft530 S 45th West Ave, Tulsa, OK 74127Off Market
- $166,0003 bd2 ba1.2k sqft500 S 45th West Ave, Tulsa, OK 74127For Sale
- $80,9002 bd1 ba756 sqft515 S 45th Ave W, Tulsa, OK 74127Off Market
A local agent can set up tours, give advice and negotiate with sellers.
A local lender can help you make sure your offer is ready when you are.
Similar homes
- $134,9003 bd1 ba930 sqft5609 W 3rd St, Tulsa, OK 74127For Sale
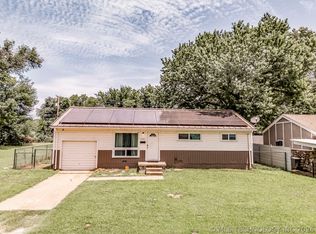 MLS ID #2623700, Armon Henderson, Linked Realty LLC. MLS Technology, Inc.
 - $134,0003 bd2 ba1.1k sqft523 S 48th West Ave, Tulsa, OK 74127For Sale
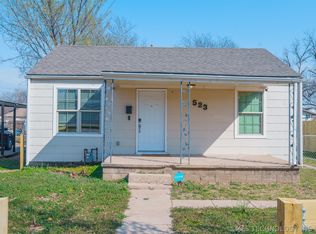 MLS ID #2607005, Paul Fuller, Keller Williams Preferred. MLS Technology, Inc.
 - $139,0004 bd1 ba1.1k sqft707 N Xanthus Ave, Tulsa, OK 74110For Sale
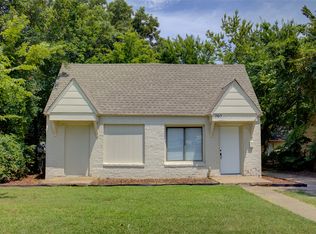 MLS ID #2616176, Julie Brewster, McGraw, REALTORS. MLS Technology, Inc.
 - $110,0003 bd1 ba831 sqft3834 W Admiral Blvd, Tulsa, OK 74127For Sale
 MLS ID #2620882, William McKnight, HomeSmart Stellar Realty. MLS Technology, Inc.
 - $199,9993 bd1 ba1.3k sqft520 N 27th West Ave, Tulsa, OK 74127For SaleMLS ID #2626233, Mitchell Chadwick, HomeSmart Stellar Realty. MLS Technology, Inc.
- $147,4002 bd1 ba1k sqft2214 E 12th Pl, Tulsa, OK 74104For SaleMLS ID #2622363, Luke Rentz, Keller Williams Preferred. MLS Technology, Inc.
- $139,9952 bd2 ba1k sqft1165 N Boston Pl, Tulsa, OK 74106For SaleMLS ID #2624548, Yonatan Schmidt, Key Renter Tulsa. MLS Technology, Inc.
- $165,0003 bd1 ba888 sqft3727 W 45th St, Tulsa, OK 74107For SaleMLS ID #2625662, Connor Ellard, Realty of America, LLC. MLS Technology, Inc.
- $150,0003 bd1 ba984 sqft5309 E 4th Pl, Tulsa, OK 74112For SaleMLS ID #2624181, Jill Parr, McGraw, REALTORS. MLS Technology, Inc.
- $149,9003 bd1 ba964 sqft338 W 47th Pl N, Tulsa, OK 74126For SaleMLS ID #2617904, Brianna Hawkins, Chinowth & Cohen. MLS Technology, Inc.
- $147,0003 bd1 ba1k sqft8947 E Oklahoma Pl, Tulsa, OK 74115For SaleMLS ID #2623526, Eric Ward, McGraw, REALTORS. MLS Technology, Inc.
- $162,0003 bd2 ba1.1k sqft332 E Zion St, Tulsa, OK 74106For SaleMLS ID #2610953, Olivia Harris, Eagle Rock Realty & Prop Mgmt. MLS Technology, Inc.
- $170,0003 bd1 ba1.1k sqft3724 W 45th Pl, Tulsa, OK 74107For SaleMLS ID #2619679, Andrea F. Mesina, Tulsa United Realty Group. MLS Technology, Inc.
- $130,0004 bd1 ba1.1k sqft823 N Darlington Ave, Tulsa, OK 74115For SaleMLS ID #2625433, Kelly Garcia Kilmer, RE/MAX Results. MLS Technology, Inc.
- $160,0003 bd1 ba999 sqft4834 S Victor Ave, Tulsa, OK 74105For SaleMLS ID #2622576, Shohreh Gardner, Coldwell Banker Select. MLS Technology, Inc.
- $172,5004 bd1 ba1.4k sqft3741 S 31st West Ave, Tulsa, OK 74107For SaleMLS ID #2624652, Kasia Olek, Keller Williams Advantage. MLS Technology, Inc.
- $159,9993 bd2 ba1.1k sqft1313 E 66th Pl, Tulsa, OK 74136For SaleMLS ID #2616585, Josh Rainwater, Coldwell Banker Select. MLS Technology, Inc.
- $165,0003 bd1 ba1.2k sqft1015 N Main St, Sand Springs, OK 74063For SaleMLS ID #2617771, Kelsi Ellis, Ellis Real Estate Brokerage. MLS Technology, Inc.
- $189,9003 bd2 ba1.1k sqft7 N Union Ave, Tulsa, OK 74127For SaleMLS ID #2623762, Tim Barnes, 1632 Real Estate Company. MLS Technology, Inc.
- $139,9003 bd1 ba1.5k sqft6714 E Jasper St, Tulsa, OK 74115For SaleMLS ID #2615749, Catalina Gomez, CG Realty Group LLC. MLS Technology, Inc.
