Welcome to the Bentcreek II C floorplan, with 5 bedrooms, 3 bathrooms and a 2-car garage. This home features a main level guest bedroom or office, deluxe kitchen, back porch, a spacious loft, LVP flooring on the main level along with laundry and baths on the second, and much more! Great Southern Homes offers many GreenSmart features to make your home more energy-efficient which in turn will save you money on your energy costs. Conveniently located off of Edgefield Highway, Portrait Hills is a short commute to exceptional healthcare offered at Aiken Regional Hospital and major employers like Bridgestone, SRS, Fort Eisenhower, formerly known as Fort Gordon, and the University of South Carolina Aiken campus. Lot 118. Stock Photography, colors and options may vary. Estimated delivery of end of December 2025.
Pending
$309,900
516 Tasmanian Oak Aly NW, Aiken, SC 29801
5beds
2,225sqft
:
Get pre-qualified$1,956/mo
Single Family Residence
Built in 2025
6,969 Square Feet Lot
$288,300 Zestimate®
$139/sqft
$44/mo HOA
What's special
Back porchSpacious loftDeluxe kitchenMain level guest bedroomLvp flooring
- 256 days |
- 3 |
- 0 |
Zillow last checked:
Listing updated:
Listed by:
Tyler Jacob Keis 803-293-6358,
Keller Williams Realty Aiken Partners
Source: Aiken MLS,MLS#: 220429
Facts & features
Interior
Bedrooms & bathrooms
- Bedrooms: 5
- Bathrooms: 3
- Full bathrooms: 3
Heating
- Fireplace(s), Forced Air, Natural Gas
Cooling
- Central Air, Electric
Appliances
- Included: Microwave, Range, Self Cleaning Oven, Tankless Water Heater, Cooktop, Dishwasher, Disposal
Features
- Walk-In Closet(s), Ceiling Fan(s), Kitchen Island, Pantry, Smart Home
- Flooring: Carpet
- Basement: None
- Number of fireplaces: 1
- Fireplace features: Living Room
Interior area
- Total structure area: 2,225
- Total interior livable area: 2,225 sqft
- Finished area above ground: 2,225
- Finished area below ground: 0
Video & virtual tour
Property
Parking
- Total spaces: 2
- Parking features: Attached, Driveway, Garage Door Opener, Paved
- Attached garage spaces: 2
- Has uncovered spaces: Yes
Features
- Levels: Two
- Patio & porch: Porch
- Pool features: None
Lot
- Size: 6,969 Square Feet
- Features: Sprinklers In Front, Sprinklers In Rear
Details
- Additional structures: None
- Special conditions: Standard
- Horse amenities: None
Construction
Type & style
- Home type: SingleFamily
- Architectural style: Traditional
- Property subtype: Single Family Residence
Materials
- Drywall, Stone, Vinyl Siding
- Foundation: Slab
- Roof: Shingle
Condition
- New construction: Yes
- Year built: 2025
Details
- Builder name: Great Southern Homes
- Warranty included: Yes
Utilities & green energy
- Sewer: Public Sewer
- Water: Public
Green energy
- Energy efficient items: Thermostat, Appliances, Insulation, Water Heater, Windows
Community & HOA
Community
- Features: Recreation Area
- Subdivision: Portrait Hills
HOA
- Has HOA: Yes
- HOA fee: $525 annually
Location
- Region: Aiken
Financial & listing details
- Price per square foot: $139/sqft
- Date on market: 11/11/2025
- Cumulative days on market: 270 days
- Listing terms: Contract
- Road surface type: Paved, Asphalt
Estimated market value
$288,300
$274,000 - $303,000
$2,379/mo
Price history
| Date | Event | Price |
|---|---|---|
| 1/21/2026 | Pending sale | $309,900$139/sqft |
Source:  Aiken MLS #220429 Report a problem Aiken MLS #220429 Report a problem | ||
| 11/11/2025 | Listed for sale | $309,900$139/sqft |
Source: Aiken MLS #220429 Report a problem | ||
Public tax history
Tax history is unavailable.
Monthly payment
Est. payment
Payment breakdown
Explore the cost of this home by adjusting the details. Changes won't be saved.Climate risks
Neighborhood: 29801
Nearby schools
GreatSchools rating
- 3/10North Aiken Elementary/Pinecrest AnnexGrades: PK-5Distance: 2 mi
- NAAiken Middle SchoolGrades: 6-8Distance: 2.2 mi
- 4/10Aiken High SchoolGrades: 9-12Distance: 1.2 mi
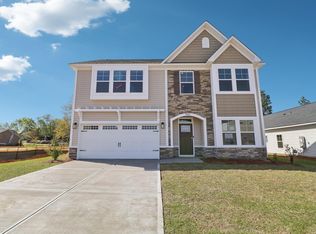
- $314,9004 bd3 ba2.3k sqft538 Tasmanian Oak Aly NW, Aiken, SC 29801Pending
- $309,9005 bd3 ba2.5k sqft498 Tasmanian Oak Aly NW, Aiken, SC 29801Pending

- $304,9005 bd3 ba2.2k sqft7047 Mongolian Oak Dr NW, Aiken, SC 29801Sold

- $279,9003 bd2 ba1.6k sqft7071 Mongolian Oak Dr NW, Aiken, SC 29801Pending

- $299,9003 bd2 ba1.8k sqft574 Tasmanian Oak Aly NW, Aiken, SC 29801Pending
- $280,0003 bd3 ba1.8k sqft7033 Mongolian Oak Dr NW, Aiken, SC 29801Sold
- $348,0005 bd3 ba3k sqft513 Tasmanian Oak Aly NW, Aiken, SC 29801Sold
- $309,9005 bd3 ba2.2k sqft7115 NW Mongolian Oak Dr, Aiken, SC 29801Pending
A local agent can set up tours, give advice and negotiate with sellers.
Similar homes
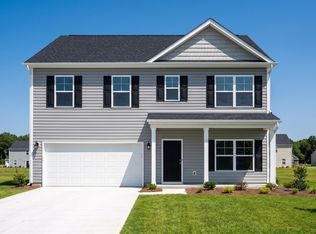
- $299,9905 bd3 ba2.2k sqft7070 Mongolian Oak Dr NW, Aiken, SC 29801New Construction
 MLS ID #224398, Dwight H Bowling, Southeastern Residential. Aiken MLS
 - $302,9905 bd3 ba2.4k sqft3686 Tanbark Oak Ln NW, Aiken, SC 29801New Construction
 MLS ID #222142, Anna-Marie Thompson Boykin, Southeastern Residential. Aiken MLS
 - $297,9905 bd3 ba2.4k sqft7092 Mongolian Oak Dr NW, Aiken, SC 29801New Construction
 MLS ID #219414, Dwight H Bowling, Southeastern Residential. Aiken MLS
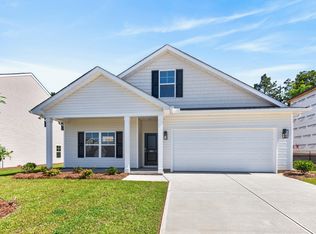
 - $299,9904 bd3 ba1.9k sqft3652 Tanbark Oak Ln NW, Aiken, SC 29801New Construction
 MLS ID #222144, Anna-Marie Thompson Boykin, Southeastern Residential. Aiken MLS
 - $277,9905 bd3 ba2.2k sqft7112 Mongolian Oak Dr NW, Aiken, SC 29801New ConstructionMLS ID #219413, Dwight H Bowling, Southeastern Residential. Aiken MLS
- $269,9904 bd3 ba1.9k sqft9241 Wafer Ash Bnd NW, Aiken, SC 29801New ConstructionMLS ID #220477, Dwight H Bowling, Southeastern Residential. Aiken MLS
- $269,9904 bd2 ba1.8k sqft3521 NW Tanbark Oak Ln, Aiken, SC 29801New ConstructionMLS ID #220873, Dwight H Bowling, Southeastern Residential. Aiken MLS
- $279,9004 bd3 ba2.1k sqft490 Narrow Bridge Court, Aiken, SC 29801New Construction
 MLS ID #98202345, Lisa Paige, United Real Estate, Aiken. Hive MLS
 - $289,9005 bd3 ba2.2k sqft833 Delta Ln, Aiken, SC 29801For SaleMLS ID #223916, Sullivan Turner Team, Meybohm Real Estate - Aiken. Aiken MLS
- $275,0004 bd4 ba2.2k sqft5692 Cobalt Falls Bend Bend, Aiken, SC 29801New ConstructionHive MLS
- $272,4904 bd3 ba2k sqft5744 Cobalt Falls Bnd, Aiken, SC 29801New ConstructionAiken MLS
- $274,0003 bd3 ba1.7k sqft5074 Needle Palm Rd NW, Aiken, SC 29801For SaleMLS ID #222009, Candace Rosbach, Real Broker LLC/Aiken. Aiken MLS
- $253,4904 bd3 ba1.6k sqft968 Silent Barge Cv, Aiken, SC 29801New ConstructionMLS ID #220913, Noah McBride, Century 21 Magnolia. Aiken MLS
- $309,9004 bd3 ba2.2k sqft5235 Tullamore Dr, Aiken, SC 29801New ConstructionMLS ID #633769, Brandi Zeck. Consolidated MLS
- from $315,9903 bd3 ba2.2k sqftArlington Plan, Highland Bluff, Aiken, SC 29801New ConstructionEastwood Homes
- $279,9004 bd2 ba1.9k sqft4673 Hartshorn Cir, Aiken, SC 29801New ConstructionMLS ID #224191, Lakesha Harley, SM South Carolina Brokerage. Aiken MLS
- from $301,9903 bd3 ba1.8k sqftEllerbe Plan, Highland Bluff, Aiken, SC 29801New ConstructionEastwood Homes
- $289,9003 bd5 ba2.2k sqft4694 Hartshorn Circle, Aiken, SC 29801New ConstructionMLS ID #100587781, Lakesha Harley, Stanley Martin GA/SC Brokerage LLC. Hive MLS
- $339,2104 bd3 ba2.5k sqft4778 Hartshorn Cir, Aiken, SC 29801New ConstructionAiken MLS
- $284,9004 bd3 ba2.1k sqft481 Whitby Ct, Aiken, SC 29801For SaleMLS ID #223456, Brandi Cook + Vikki Crossland - Aiken Homes Team, Meybohm Real Estate - Aiken. Aiken MLS
