
Welcome to 5160 Laura Lane! This classic split-level home is tucked away on a quiet cul-de-sac in the Town of Canandaigua. Beautifully updated and thoughtfully designed, this 3-bedroom, 2.5-bath home offers 1,696 square feet of living space, blending functionality, comfort, and timeless appeal. Step inside to discover an open-concept layout featuring spacious rooms and abundant natural light throughout. The kitchen showcases quartz countertops, stainless steel appliances, dovetail, soft-close cabinetry, and an oversized island that flows seamlessly into the living and dining areas. Cozy up by the wood-burning fireplace on chilly evenings, creating the perfect focal point for gathering and entertaining. Upstairs, you'll find three generously sized bedrooms with ample closet space, including a spacious primary suite featuring a spa-like bath and a walk-in closet. The finished lower level adds versatility and can be used as a family room, play area, home office, or hobby space. Outside, enjoy a private, partially fenced (2022) 0.61-acre lot, perfect for summer barbecues, gardening, and outdoor fun. Relax on the deck or gather around the flagstone patio (2020). The attached one-car garage and long driveway (2022) provide plenty of parking and storage. Enjoy peace of mind with numerous mechanical updates, including a new roof (2024), furnace and A/C (2019), hot water tank (2019), 200-amp electrical service, vinyl siding, vinyl windows & new slider to the back deck. Conveniently located just minutes from Main Street, Canandaigua Lake, shopping, schools and parks. This home offers the perfect combination of convenience and comfortable living. **Delayed negotiations Tuesday 6/23 at 2 pm **Open House Saturday 11am-1 pm**
Pending
$314,900
5160 Laura Ln, Canandaigua, NY 14424
3beds
1,696sqft
Single Family Residence
Built in 1974
0.61 Acres Lot
$-- Zestimate®
$186/sqft
$-- HOA
What's special
Abundant natural light throughoutFlagstone patioBeautifully updatedThree generously sized bedroomsAttached one-car garageOpen-concept layoutWalk-in closet
- 47 days |
- 149 |
- 2 |
Zillow last checked:
Listing updated:
Listed by:
Tru Agent Real Estate 585-362-6810,
John Bruno 585-362-6810
Source: NYSAMLSs,MLS#: R1690009 Originating MLS: Rochester
Originating MLS: RochesterFacts & features
Interior
Bedrooms & bathrooms
- Bedrooms: 3
- Bathrooms: 3
- Full bathrooms: 2
- 1/2 bathrooms: 1
- Main level bathrooms: 1
Heating
- Gas, Forced Air
Cooling
- Central Air
Appliances
- Included: Dryer, Dishwasher, Electric Water Heater, Disposal, Gas Oven, Gas Range, Microwave, Refrigerator, Washer
- Laundry: Main Level
Features
- Breakfast Bar, Ceiling Fan(s), Entrance Foyer, Eat-in Kitchen, Separate/Formal Living Room, Kitchen Island, Kitchen/Family Room Combo, Living/Dining Room, Quartz Counters, Sliding Glass Door(s), Bath in Primary Bedroom
- Flooring: Carpet, Hardwood, Tile, Varies
- Doors: Sliding Doors
- Windows: Thermal Windows
- Basement: Full,Sump Pump
- Number of fireplaces: 1
Interior area
- Total structure area: 1,696
- Total interior livable area: 1,696 sqft
- Finished area below ground: 394
Video & virtual tour
Property
Parking
- Total spaces: 1
- Parking features: Attached, Garage, Garage Door Opener
- Attached garage spaces: 1
Features
- Levels: One
- Stories: 1
- Patio & porch: Deck, Open, Porch
- Exterior features: Blacktop Driveway, Deck, Fence
- Fencing: Partial
Lot
- Size: 0.61 Acres
- Dimensions: 85 x 311
- Features: Cul-De-Sac, Rectangular, Rectangular Lot, Residential Lot, Wooded
Details
- Additional structures: Shed(s), Storage
- Parcel number: 3224001120020001023000
- Special conditions: Standard
Construction
Type & style
- Home type: SingleFamily
- Architectural style: Split Level
- Property subtype: Single Family Residence
Materials
- Brick, Vinyl Siding, Copper Plumbing
- Foundation: Block
- Roof: Asphalt
Condition
- Resale
- Year built: 1974
Utilities & green energy
- Electric: Circuit Breakers
- Sewer: Connected
- Water: Connected, Public
- Utilities for property: Cable Available, Electricity Connected, High Speed Internet Available, Sewer Connected, Water Connected
Community & HOA
Location
- Region: Canandaigua
Financial & listing details
- Price per square foot: $186/sqft
- Tax assessed value: $280,000
- Annual tax amount: $6,651
- Date on market: 6/17/2026
- Cumulative days on market: 47 days
- Listing terms: Cash,Conventional,FHA,VA Loan
Estimated market value
Not available
Estimated sales range
Not available
$2,804/mo
Price history
| Date | Event | Price |
|---|---|---|
| 6/24/2026 | Pending sale | $314,900$186/sqft |
Source:  NYSAMLSs #R1690009 Report a problem NYSAMLSs #R1690009 Report a problem | ||
| 6/17/2026 | Listed for sale | $314,900+26%$186/sqft |
Source: NYSAMLSs #R1690009 Report a problem | ||
| 4/3/2020 | Sold | $249,900$147/sqft |
Source: NYSAMLSs #R1256193 Report a problem | ||
| 3/18/2020 | Pending sale | $249,900$147/sqft |
Source: Keller Williams Realty Gateway #R1256193 Report a problem | ||
| 3/11/2020 | Price change | $249,900-7.4%$147/sqft |
Source: Keller Williams Realty Gateway #R1256193 Report a problem | ||
| 2/23/2020 | Listed for sale | $269,900+99.9%$159/sqft |
Source: Owner Report a problem | ||
| 9/17/2019 | Sold | $135,000-2.5%$80/sqft |
Source: NYSAMLSs #R1215266 Report a problem | ||
| 8/6/2019 | Pending sale | $138,500$82/sqft |
Source: RE/MAX Properties #R1215266 Report a problem | ||
| 8/5/2019 | Listed for sale | $138,500$82/sqft |
Source: RE/MAX Properties #R1215266 Report a problem | ||
Public tax history
| Year | Property taxes | Tax assessment |
|---|---|---|
| 2025 | -- | $280,000 |
| 2024 | -- | $280,000 |
| 2023 | -- | $280,000 +25.7% |
| 2022 | -- | $222,800 |
| 2021 | -- | $222,800 +0.2% |
| 2020 | -- | $222,300 +29% |
| 2019 | -- | $172,300 |
| 2018 | -- | $172,300 +18.4% |
| 2017 | $3,071 | $145,500 |
| 2016 | -- | $145,500 |
| 2015 | -- | $145,500 |
| 2014 | -- | $145,500 +3.9% |
| 2013 | -- | $140,000 |
| 2012 | -- | $140,000 |
| 2011 | -- | $140,000 |
| 2010 | -- | $140,000 |
| 2009 | -- | $140,000 +4.2% |
| 2008 | -- | $134,300 |
| 2007 | -- | $134,300 |
| 2006 | -- | $134,300 |
| 2005 | -- | $134,300 +12.1% |
| 2004 | -- | $119,800 |
| 2003 | -- | $119,800 |
| 2002 | -- | $119,800 +18.1% |
| 2001 | -- | $101,400 |
| 2000 | -- | $101,400 |
Find assessor info on the county website
Monthly payment
Climate risks
Neighborhood: 14424
Nearby schools
GreatSchools rating
- 5/10Canandaigua Elementary SchoolGrades: PK-5Distance: 3.3 mi
- 7/10Canandaigua Middle SchoolGrades: 6-8Distance: 4.1 mi
- 6/10Canandaigua Academy And Middle SchoolGrades: 9-12Distance: 4.7 mi
Schools provided by the listing agent
- Middle: Canandaigua Middle
- High: Canandaigua Academy
- District: Canandaigua
Source: NYSAMLSs. This data may not be complete. We recommend contacting the local school district to confirm school assignments for this home.
- $313,4003 bd1 ba1.3k sqft5156 Laura Ln, Canandaigua, NY 14424Off Market
- $403,0003 bd2 ba1.8k sqft5170 Laura Ln, Canandaigua, NY 14424Off Market
- $40,100-- bd-- ba-- sqft5150 Laura Ln, Canandaigua, NY 14424Off Market
- $377,7003 bd2 ba1.6k sqft5161 Laura Ln, Canandaigua, NY 14424Off Market
- $327,0003 bd2 ba1.1k sqft5155 Laura Ln, Canandaigua, NY 14424Sold
- $392,6003 bd3 ba1.6k sqft5165 Laura Ln, Canandaigua, NY 14424Off Market
- $38,800-- bd-- ba-- sqft5176 Laura Ln, Canandaigua, NY 14424Off Market
- $384,4004 bd2 ba1.5k sqft5146 Laura Ln, Canandaigua, NY 14424Off Market
A local agent can set up tours, give advice and negotiate with sellers.
Similar homes
- $350,0002 bd2 ba2.2k sqft3686 E Saddleback Rd, Canandaigua, NY 14424For Sale

 MLS ID #R1698554, Amanda E Friend-Gigliotti, Listing by: Keller Williams Realty Greater Rochester. NYSAMLSs
 - $294,9004 bd2 ba1.9k sqft129 Park Ave, Canandaigua, NY 14424For Sale
 MLS ID #R1701891, Danielle M. Clement, Listing by: Tru Agent Real Estate. NYSAMLSs
 - $339,9004 bd3 ba2.1k sqft3127 State Route 21, Canandaigua, NY 14424For Sale
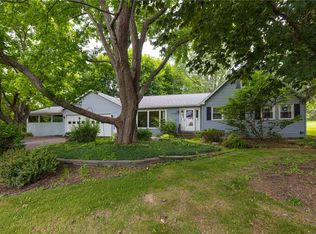 MLS ID #R1696054, Robert O. Opett, Listing by: Keller Williams Realty Gateway. NYSAMLSs
 - $349,9004 bd2 ba1.7k sqft5397 County Road 33, Canandaigua, NY 14424For Sale
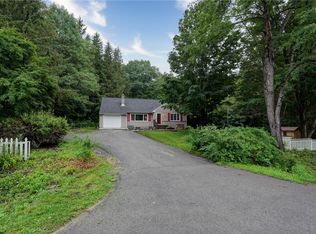 MLS ID #R1702703, Kurt A. Ledgerwood, Listing by: Griffith Realty Group. NYSAMLSs
 - $399,9003 bd2 ba1.5k sqft227 Kennedy St, Canandaigua, NY 14424For SaleMLS ID #R1687199, Chad J. Loblaw, Listing by: Brix & Maven Realty Group LLC. NYSAMLSs
- $375,0004 bd2 ba1.9k sqft209 Prospect St, Canandaigua, NY 14424For SaleMLS ID #R1697377, Gwen Marie Smith, Listing by: Howard Hanna. NYSAMLSs
- $239,0002 bd1 ba952 sqft134 Clark St, Canandaigua, NY 14424For SaleMLS ID #R1703349, Dawn M. Kane, Listing by: Hunt Real Estate ERA/Columbus. NYSAMLSs
- $299,0003 bd2 ba1.5k sqft127 Galvin Ct, Farmington, NY 14425For SaleMLS ID #R1703792, John M. Denniston, Listing by: Hunt Real Estate ERA/Columbus. NYSAMLSs
- $324,9004 bd2 ba1.5k sqft7459 Victor Mendon Rd, Victor, NY 14564For SaleMLS ID #R1702121, Susan E. Glenz, Listing by: Keller Williams Realty Greater Rochester. NYSAMLSs
- $324,9003 bd2 ba1.9k sqft16 S Ridge Trl, Fairport, NY 14450For SaleMLS ID #R1695777, Carol A. Hallenbeck, Listing by: Howard Hanna. NYSAMLSs
- $325,0004 bd3 ba1.6k sqft6820 Cadyville Rd, Livonia, NY 14487For SaleMLS ID #R1701916, Daniel Mastasio, Listing by: RE/MAX Plus. NYSAMLSs
- $334,9003 bd3 ba1.8k sqft181 Slosson Ln, Geneva, NY 14456For SaleMLS ID #R1700476, Kaycie Japp, Listing by: Howard Hanna. NYSAMLSs
- $319,0004 bd3 ba2.5k sqft205 E Swamp Rd, Penn Yan, NY 14527For SaleMLS ID #R1696064, Brenna N. King, Listing by: Keuka Lake & Land Realty. NYSAMLSs
- $275,0003 bd1 ba1.5k sqft41 Park St, Phelps, NY 14532For SaleMLS ID #R1703499, Samantha R Minns, Listing by: Your Hometown Realty LLC. NYSAMLSs
- $334,9003 bd3 ba1.7k sqft4588 Stever Hill Rd, Branchport, NY 14418For SaleMLS ID #R1701703, Raymond Emery, Listing by: Keuka Lake & Land Realty. NYSAMLSs
- $275,0002 bd2 ba1.2k sqft20 Andrews Way, Canandaigua, NY 14424For SaleMLS ID #R1682588, Robert Piazza Palotto, Listing by: High Falls Sotheby's International Realty. NYSAMLSs
- $299,9003 bd2 ba1.5k sqft8 Lomar Dr, Geneva, NY 14456For SaleMLS ID #R1701939, Dominic Anthony Venuti, Listing by: Century 21 Steve Davoli RE. NYSAMLSs
- $299,9004 bd3 ba1.9k sqft77 S Ridge Trl, Fairport, NY 14450For SaleMLS ID #R1702319, Jason M Ruffino, Listing by: RE/MAX Plus. NYSAMLSs
- $299,9002 bd2 ba1k sqft7725 Victor Mendon Rd, Victor, NY 14564For SaleMLS ID #R1701661, Kyle J. Hiscock, Listing by: RE/MAX Realty Group. NYSAMLSs
- $359,9002 bd2 ba1.6k sqft4 Cliffside Dr, Canandaigua, NY 14424For SaleMLS ID #R1699278, Jeremy V. Havens, Listing by: Elysian Homes by Mark Siwiec and Associates. NYSAMLSs
