Welcome to this stunning new construction home in the intimate Diamante community of La Quinta. This beautifully upgraded single story home delivers 2, 847 square feet of pristine living space framed by spectacular mountain views. Built in 2025, the residence offers a thoughtful layout featuring four spacious bedrooms, three and a half bathrooms, a dedicated junior office, and a versatile game room.The interior is bathed in natural light and enhanced by soaring ten foot ceilings that create an incredibly airy atmosphere throughout. At the heart of the home, the stunning kitchen boasts premium quartz countertops and a sophisticated six inch backsplash, perfectly balancing elegance and everyday functionality.The outdoor living is equally impressive. A generous covered patio overlooks your private backyard oasis, complete with a fabulous pool and spa. This is the perfect yard to entertain your family and friends with an outdoor built in bbq. Complete with a three car garage and situated in a boutique neighborhood of just 47 homes, this property provides the ultimate desert lifestyle with remarkably low monthly HOA dues. Experience the perfect combination of luxury, comfort, and modern design in one of La Quinta's most desirable new enclaves. Living here you are minutes away from world class golf, shopping and dining! This home won't last long.
For sale
$1,200,000
51603 Marquis Lane, La Quinta, CA 92253
4beds
2,847sqft
Single Family Residence
Built in 2025
8,276 Square Feet Lot
$1,166,900 Zestimate®
$421/sqft
$184/mo HOA
What's special
Fabulous pool and spaThree car garagePrivate backyard oasisStunning kitchenDedicated junior officeSophisticated six inch backsplashSoaring ten foot ceilings
- 50 days |
- 270 |
- 6 |
Zillow last checked:
Listing updated:
Listed by:
Thomas Jordan,
eXp Realty Of Southern California Inc
Source: eXp Realty,MLS#: 219149637DA
Facts & features
Interior
Bedrooms & bathrooms
- Bedrooms: 4
- Bathrooms: 4
- Full bathrooms: 3
- 1/2 bathrooms: 1
Rooms
- Room types: Bonus Room, Other
Bedroom 1
- Features: PrimarySuite
Bedroom 1
- Features: BedroomOnMainLevel
Kitchen
- Features: KitchenIsland, QuartzCounters
Other
- Features: WalkInClosets
Heating
- Forced Air
Cooling
- Has cooling: Yes
Appliances
- Included: Dishwasher, Disposal, Gas Oven, Gas Range, Microwave, Refrigerator, Vented Exhaust Fan
- Laundry: Laundry Room
Features
- Breakfast Area, High Ceilings, Bedroom On Main Level, Primary Suite, Walk In Closets
- Flooring: Tile
- Has fireplace: Yes
- Fireplace features: Gas Starter, Outside
Interior area
- Total interior livable area: 2,847 sqft
Property
Parking
- Total spaces: 6
- Parking features: Direct Access, Driveway, Garage, Garage Door Opener
- Attached garage spaces: 2
- Uncovered spaces: 2
Features
- Levels: One
- Stories: 1
- Patio & porch: Covered
- Has private pool: Yes
- Pool features: Electric Heat, In Ground
- Spa features: In Ground, Private
- Has view: Yes
- View description: Mountains
Lot
- Size: 8,276 Square Feet
- Features: Drip Irrigation/Bubblers, Sprinkler System
Details
- Parcel number: 777480024
- Special conditions: Standard
Construction
Type & style
- Home type: SingleFamily
- Property subtype: Single Family Residence
Materials
- Stucco
- Foundation: Slab
Condition
- New construction: No
- Year built: 2025
Community & HOA
Community
- Features: Gated
- Security: Gated Community
- Subdivision: Not Applicable-1
HOA
- Has HOA: Yes
- Amenities included: Controlled Access
- HOA fee: $184 monthly
- HOA name: Diamante
Location
- Region: La Quinta
Financial & listing details
- Price per square foot: $421/sqft
- Tax assessed value: $1,224,228
- Date on market: 6/25/2026
- Inclusions: Leased solar system
Estimated market value
$1,166,900
$1.11M - $1.23M
$6,038/mo
Price history
| Date | Event | Price |
|---|---|---|
| 6/25/2026 | Listed for sale | $1,200,000-2%$421/sqft |
Source:  CDAR/ Desert Area MLS #219149637 Report a problem CDAR/ Desert Area MLS #219149637 Report a problem | ||
| 6/19/2026 | Listing removed | $6,300$2/sqft |
Source: Zillow Rentals Report a problem | ||
| 5/12/2026 | Listed for rent | $6,300$2/sqft |
Source: Zillow Rentals Report a problem | ||
| 10/1/2025 | Sold | $1,224,500$430/sqft |
Source: Public Record Report a problem | ||
Public tax history
| Year | Property taxes | Tax assessment |
|---|---|---|
| 2026 | -- | $1,224,228 +90.3% |
| 2025 | $8,537 +524.4% | $643,153 +730.9% |
| 2024 | $1,367 +37.7% | $77,405 +2% |
| 2023 | $993 +2.5% | $75,888 +2% |
| 2022 | $969 +178.1% | $74,400 +185.8% |
| 2021 | $348 +1.1% | $26,032 +1% |
| 2020 | $345 +1.7% | $25,766 +2% |
| 2019 | $339 +1.9% | $25,261 +2% |
| 2018 | $333 0% | $24,766 +2% |
| 2017 | $333 | $24,281 +2% |
| 2016 | $333 +8.6% | $23,805 +1.5% |
| 2015 | $306 +0.4% | $23,449 +2% |
| 2014 | $305 | $22,991 +0.5% |
| 2013 | -- | $22,888 +2% |
| 2012 | -- | $22,440 +2% |
| 2011 | -- | $22,000 -67.1% |
| 2010 | -- | $66,841 -0.2% |
| 2009 | -- | $67,000 -31.5% |
| 2008 | -- | $97,761 +2% |
| 2007 | -- | $95,845 |
Find assessor info on the county website
Monthly payment
Est. payment
Payment breakdown
Explore the cost of this home by adjusting the details. Changes won't be saved.Climate risks
Neighborhood: 92253
Getting around
0 / 100
Car-DependentNearby schools
GreatSchools rating
- 5/10Harry S. Truman Elementary SchoolGrades: K-5Distance: 2.3 mi
- 4/10La Quinta Middle SchoolGrades: 6-8Distance: 2.3 mi
- 7/10La Quinta High SchoolGrades: 9-12Distance: 4.1 mi
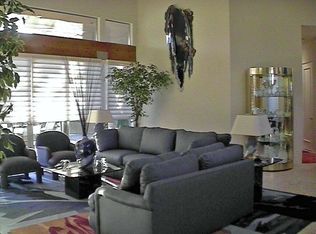
- $2,082,6004 bd5 ba4.7k sqft57795 Valley Ln, La Quinta, CA 92253Off Market
- $3,830,4004 bd5 ba6k sqft78582 Talking Rock, La Quinta, CA 92253Off Market
- $2,143,1004 bd3 ba3.8k sqft78785 Lima St, La Quinta, CA 92253Off Market
- $1,768,8004 bd4 ba3.8k sqft78900 Lima St, La Quinta, CA 92253Off Market
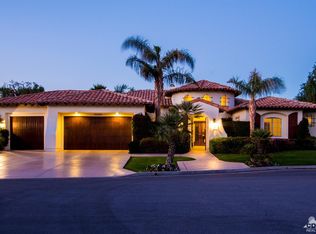
- $1,287,6003 bd4 ba3.2k sqft79480 Citrus St, La Quinta, CA 92253Off Market
- $1,225,2003 bd4 ba3.3k sqft79960 Tangelo St, La Quinta, CA 92253Off Market
- $989,6003 bd3 ba2.1k sqft52480 Avenida Carranza St, La Quinta, CA 92253Off Market
- $444,3003 bd2 ba1.4k sqft52770 Avenida Velasco, La Quinta, CA 92253Off Market
- $435,7003 bd2 ba1.4k sqft53425 Avenida Martinez, La Quinta, CA 92253Off Market
A local agent can set up tours, give advice and negotiate with sellers.
Similar homes
- $1,099,0004 bd4 ba2.7k sqft81822 Alegre, La Quinta, CA 92253For Sale
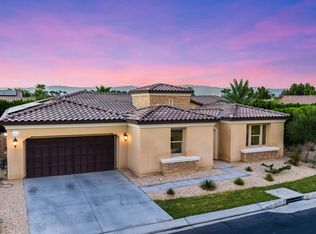 MLS ID #219150116DA, Brandi Pratt, Seven Gables Real Estate. CRMLS
 - $1,225,0003 bd4 ba2.6k sqft81196 Victoria Ln, La Quinta, CA 92253For Sale
 MLS ID #219148337DA, Sandi Phillips and Asso..., Compass. CRMLS
 - $995,0003 bd3 ba2.1k sqft58080 Coral View Way, La Quinta, CA 92253For Sale
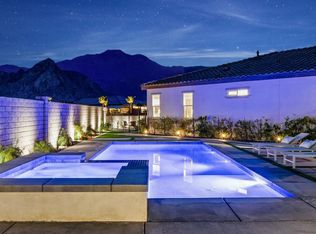 MLS ID #219151290DA, Craig Chorpenning, Desert Sotheby's International Realty. CRMLS
 - $1,124,0004 bd3 ba3k sqft58229 Coral View Way, La Quinta, CA 92253For Sale
 MLS ID #219150078DA, Craig Conley, Bennion Deville Homes. CRMLS
 - $1,275,0004 bd4 ba3.1k sqft81307 Jasmine Ct, La Quinta, CA 92253For SaleMLS ID #219145763DA, Rachel Wills, Vista Sotheby's International. CRMLS
- $1,099,0003 bd3 ba3k sqft51933 Marquis Ln, La Quinta, CA 92253For SaleMLS ID #219149759DA, Christina Arthur, Keller Williams Luxury Homes. CRMLS
- $1,099,9904 bd4 ba2.8k sqft51952 Marquessa Ln, La Quinta, CA 92253For SaleMLS ID #219147821DA, Brandi Pratt, Seven Gables Real Estate. CRMLS
- $1,475,0003 bd3 ba3k sqft80383 Segovia View Way, La Quinta, CA 92253For SaleMLS ID #219151405DA, Mitch Mileusnic, Desert Gate Real Estate. CRMLS
- $1,075,0004 bd3 ba3k sqft80335 Segovia View Way, La Quinta, CA 92253For SaleMLS ID #219135103DA, Debbie Lingle, Keller Williams Realty. CRMLS
- $1,699,5004 bd4 ba3.2k sqft50700 Calle Paloma, La Quinta, CA 92253For SaleMLS ID #219150962DA, Raymond Radas, Equity Union. CRMLS
- $1,285,0004 bd4 ba3.1k sqft80262 Amazon Ave, Indio, CA 92201For SaleMLS ID #219148884DA, Kimberly Garcia, NextHome Select. CRMLS
- $899,0005 bd4 ba3.2k sqft43244 W Parkway Esplanade, La Quinta, CA 92253For SaleMLS ID #219150632DA, Lavonda Lee, Compass. CRMLS
- $1,448,8883 bd3 ba3k sqft58228 Aragon Way, La Quinta, CA 92253For SaleMLS ID #219145019DA, Declan Marmion, Equity Union. CRMLS
- $1,659,0004 bd4 ba3.1k sqft80440 Old Ranch Trl S, La Quinta, CA 92253For SaleMLS ID #219147485DA, Tyson Hawley, Desert Sotheby's Int'l Realty. CRMLS
- $1,195,0003 bd3 ba2.2k sqft82455 Live Oak Canyon Dr, Indio, CA 92201For SaleMLS ID #219149041DA, Billy Thoman, Compass. CRMLS
- $1,398,0003 bd4 ba3.2k sqft78420 Heritage Way, La Quinta, CA 92253For SaleMLS ID #219146608DA, Jon Caruana, Compass. CRMLS
- $739,0003 bd3 ba2.6k sqft81835 Vida Bella Dr, La Quinta, CA 92253For SaleMLS ID #219151004DA, Michael Leon, Realty Executives Desert Lifestyles. CRMLS
- $899,0003 bd4 ba2.6k sqft52281 Whirlaway Trl, La Quinta, CA 92253For SaleMLS ID #219146147DA, Marcanne Green, Marcanne Green Real Estate. CRMLS
- $699,0003 bd3 ba1.6k sqft52300 Avenida Velasco, La Quinta, CA 92253For SaleMLS ID #219150284DA, Brandi Pratt, Seven Gables Real Estate. CRMLS
- $1,379,0004 bd4 ba2.3k sqft33 Calle La Reina, Rancho Mirage, CA 92270For SaleMLS ID #219151392DA, Susan Canavan, Compass. CRMLS
Local buyer's agents are ready to help
