Experience elevated living in this stunning single-story estate, offering 2,847 square feet of thoughtfully designed, open-concept luxury. This exceptional residence features 4 spacious bedrooms, 3.5 beautifully appointed bathrooms, a dedicated junior office, and an expansive game room perfect for both everyday comfort and effortless entertaining. Step outside to a covered patio that seamlessly extends your living space, creating an inviting indoor-outdoor experience. The private backyard is a true retreat, complete with a resort-style pool, spa, and professionally landscaped grounds ideal for relaxing or hosting unforgettable gatherings. Inside, CrestWood Communities' signature craftsmanship shines throughout, highlighted by soaring 10-foot ceilings that enhance the home's bright, airy ambiance. The chef-inspired kitchen delivers both style and function, showcasing sleek quartz countertops, a contemporary backsplash, and ample space for culinary creativity. Designed with efficiency and sustainability in mind, the home is equipped with a tankless water heater and Low-E windows, providing lasting comfort and energy savings. Every detail has been carefully considered to create a home that perfectly balances elegance, functionality, and modern living.
For sale
Listed by: Seven Gables Real Estate • Brandi Pratt
Price cut: $89K (6/16)
$1,099,990
51952 Marquessa Ln, La Quinta, CA 92253
4beds
2,847sqft
:
Get pre-qualified$7,208/mo
Single Family Residence
Built in 2025
10,019 Square Feet Lot
$1,079,200 Zestimate®
$386/sqft
$184/mo HOA
What's special
- 79 days |
- 235 |
- 15 |
Zillow last checked:
Listing updated:
Listed by:
Brandi Pratt DRE #01968872 760-960-0381,
Seven Gables Real Estate
Source: CRMLS,MLS#: 219147821DA Originating MLS: California Desert AOR & Palm Springs AOR
Originating MLS: California Desert AOR & Palm Springs AORFacts & features
Interior
Bedrooms & bathrooms
- Bedrooms: 4
- Bathrooms: 4
- Full bathrooms: 3
- 1/4 bathrooms: 1
Rooms
- Room types: Den, Living Room, Dining Room
Kitchen
- Features: Quartz Counters
Heating
- Central, Forced Air
Cooling
- Has cooling: Yes
Features
- Separate/Formal Dining Room
- Flooring: Tile
- Has fireplace: No
Interior area
- Total interior livable area: 2,847 sqft
Property
Parking
- Total spaces: 8
- Parking features: Driveway, Garage, Tandem
- Attached garage spaces: 3
- Uncovered spaces: 2
Features
- Has private pool: Yes
- Pool features: In Ground, Private
- Spa features: Heated, In Ground, Private
- Fencing: Block
- Has view: Yes
- View description: Mountain(s), Peek-A-Boo
Lot
- Size: 10,019 Square Feet
- Features: Drip Irrigation/Bubblers
Details
- Parcel number: 777480037
- Special conditions: Standard
Construction
Type & style
- Home type: SingleFamily
- Property subtype: Single Family Residence
Materials
- Roof: Clay
Condition
- New construction: No
- Year built: 2025
Details
- Builder name: Crestwood
Community & HOA
Community
- Features: Gated
- Security: Gated Community
- Subdivision: Not Applicable-1
HOA
- Has HOA: Yes
- Amenities included: Maintenance Grounds
- HOA fee: $184 monthly
- HOA phone: 760-776-5100
Location
- Region: La Quinta
Financial & listing details
- Price per square foot: $386/sqft
- Tax assessed value: $78,953
- Annual tax amount: $1,006
- Date on market: 5/14/2026
- Listing terms: Cash,Cash to New Loan,Conventional,1031 Exchange,FHA,VA Loan
Estimated market value
$1,079,200
$1.03M - $1.13M
$5,914/mo
Price history
| Date | Event | Price |
|---|---|---|
| 6/16/2026 | Price change | $1,099,990-7.5%$386/sqft |
Source:  Greater Palm Springs Realtors #219147821 Report a problem Greater Palm Springs Realtors #219147821 Report a problem | ||
| 5/14/2026 | Listed for sale | $1,188,990$418/sqft |
Source: Greater Palm Springs Realtors #219147821 Report a problem | ||
Public tax history
| Year | Property taxes | Tax assessment |
|---|---|---|
| 2025 | $1,006 +1.3% | $78,953 +2% |
| 2024 | $993 0% | $77,405 +2% |
| 2023 | $993 +2.5% | $75,888 +2% |
| 2022 | $969 +178.1% | $74,400 +185.8% |
| 2021 | $348 +1.1% | $26,032 +1% |
| 2020 | $345 +1.7% | $25,766 +2% |
| 2019 | $339 +1.9% | $25,261 +2% |
| 2018 | $333 0% | $24,766 +2% |
| 2017 | $333 | $24,281 +2% |
| 2016 | $333 +8.6% | $23,805 +1.5% |
| 2015 | $306 +0.4% | $23,449 +2% |
| 2014 | $305 | $22,991 +0.5% |
| 2013 | -- | $22,888 +2% |
| 2012 | -- | $22,440 +2% |
| 2011 | -- | $22,000 -67.1% |
| 2010 | -- | $66,841 -0.2% |
| 2009 | -- | $67,000 -31.5% |
| 2008 | -- | $97,761 +2% |
| 2007 | -- | $95,845 |
Find assessor info on the county website
Monthly payment
Est. payment
Payment breakdown
Explore the cost of this home by adjusting the details. Changes won't be saved.Climate risks
Neighborhood: 92253
Nearby schools
GreatSchools rating
- 4/10Mountain Vista Elementary SchoolGrades: K-6Distance: 1.3 mi
- 3/10Cahuilla Desert Academy Junior HighGrades: 7-8Distance: 2 mi
- 3/10Coachella Valley High SchoolGrades: 9-12Distance: 3.9 mi
- $1,264,5004 bd4 ba3.3k sqft51930 Marquessa Ln, La Quinta, CA 92253Sold
- $1,495,6004 bd4 ba2.8k sqft51614 Marquis Ln HOMESITE 27, La Quinta, CA 92253Off Market
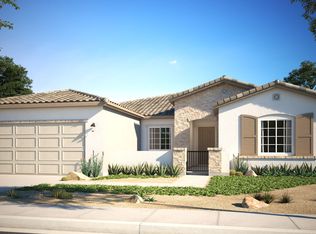
- $1,251,3004 bd4 ba3.3k sqft51908 Marquessa Ln HOMESITE 35, La Quinta, CA 92253Off Market
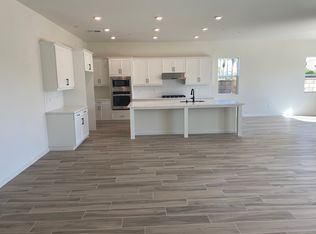
- $1,277,4003 bd3 ba3k sqft51927 Marquessa Ln HOMESITE 39, La Quinta, CA 92253Off Market
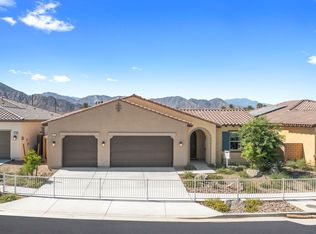
- $1,795,8004 bd4 ba3.3k sqft51736 Marquessa Ln HOMESITE 30, La Quinta, CA 92253Off Market
- $1,169,4004 bd4 ba2.8k sqft51952 Marquessa Ln HOMESITE 37, La Quinta, CA 92253Off Market
- $976,1003 bd4 ba2.4k sqft51955 Via Roblada, La Quinta, CA 92253Off Market
- $1,200,0004 bd4 ba3.3k sqft51908 Marquessa Ln, La Quinta, CA 92253Sold
A local agent can set up tours, give advice and negotiate with sellers.
Similar homes
- $1,099,0004 bd4 ba2.7k sqft81822 Alegre, La Quinta, CA 92253For Sale
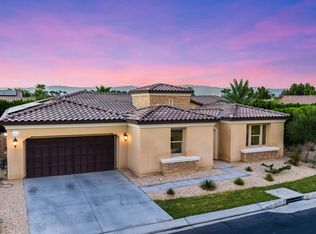 MLS ID #219150116DA, Brandi Pratt, Seven Gables Real Estate. CRMLS
 - $1,099,0003 bd3 ba3k sqft51933 Marquis Ln, La Quinta, CA 92253For Sale
 MLS ID #219149759DA, Christina Arthur, Keller Williams Luxury Homes. CRMLS
 - $1,200,0004 bd4 ba2.8k sqft51603 Marquis Ln, La Quinta, CA 92253For Sale
 MLS ID #219149637DA, Thomas Jordan, eXp Realty Of Southern California Inc. CRMLS
 - $1,124,0004 bd3 ba3k sqft58229 Coral View Way, La Quinta, CA 92253For Sale
 MLS ID #219150078DA, Craig Conley, Bennion Deville Homes. CRMLS
 - $899,0003 bd4 ba2.6k sqft52281 Whirlaway Trl, La Quinta, CA 92253For SaleMLS ID #219146147DA, Marcanne Green, Marcanne Green Real Estate. CRMLS
- $1,075,0004 bd3 ba3k sqft80335 Segovia View Way, La Quinta, CA 92253For SaleMLS ID #219135103DA, Debbie Lingle, Keller Williams Realty. CRMLS
- $899,0005 bd4 ba3.2k sqft43244 W Parkway Esplanade, La Quinta, CA 92253For SaleMLS ID #219150632DA, Lavonda Lee, Compass. CRMLS
- $785,0003 bd4 ba2.9k sqft81636 Rancho Santana Dr, La Quinta, CA 92253For SaleMLS ID #219150210DA, Enedina Hurtado, Compass. CRMLS
- $1,250,0003 bd4 ba2.6k sqft81196 Victoria Ln, La Quinta, CA 92253For SaleMLS ID #219148337DA, Sandi Phillips and Asso..., Compass. CRMLS
- $1,150,0003 bd4 ba3.2k sqft46297 Bradshaw Trl, La Quinta, CA 92253For SaleMLS ID #DW26165563, Jacqueline Soto, eHomes. CRMLS
- $975,0003 bd3 ba2.1k sqft58080 Coral View Way, La Quinta, CA 92253For SaleMLS ID #219142913DA, Craig Chorpenning, Desert Sotheby's International Realty. CRMLS
- $1,285,0004 bd4 ba3.1k sqft80262 Amazon Ave, Indio, CA 92201For SaleMLS ID #219148884DA, Kimberly Garcia, NextHome Select. CRMLS
- $825,0003 bd3 ba2.3k sqft80275 Vera Cruz Ct, La Quinta, CA 92253For SaleMLS ID #219150592DA, Thomas Jordan, eXp Realty Of Southern California Inc. CRMLS
- $739,9004 bd2 ba2.1k sqft43798 Parkway Esplanade E, La Quinta, CA 92253For SaleMLS ID #219149869DA, Michelle White, Equity Union. CRMLS
- $1,195,0003 bd3 ba2.2k sqft82455 Live Oak Canyon Dr, Indio, CA 92201For SaleMLS ID #219149041DA, Billy Thoman, Compass. CRMLS
- $1,099,0005 bd4 ba3k sqft74114 Cosmopolitan Ln, Palm Desert, CA 92211For SaleMLS ID #219150064DA, Charles Scicli, Desert Elite Properties, Inc.. CRMLS
- $699,0004 bd3 ba2.1k sqft80442 Segovia View Way, La Quinta, CA 92253For SaleMLS ID #219148146DA, James Suer, LPT Realty. CRMLS
- $649,9003 bd3 ba2.6k sqft44850 Via Catalina, La Quinta, CA 92253For SaleMLS ID #219150240DA, Laura Arellano, Desert Sands Realty. CRMLS
- $644,9004 bd3 ba2k sqft79859 Amora Dr, La Quinta, CA 92253For SaleMLS ID #219143681DA, Jeffrey Fishbein, Coldwell Banker Realty. CRMLS
- $1,495,0004 bd4 ba3.1k sqft49374 Gila River St, Indio, CA 92201For SaleMLS ID #219145589DA, Camille Pfeifer, Bennion Deville Homes. CRMLS
Local buyer's agents are ready to help
