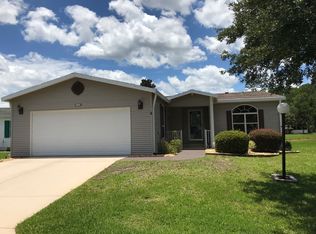
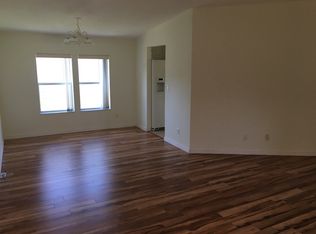
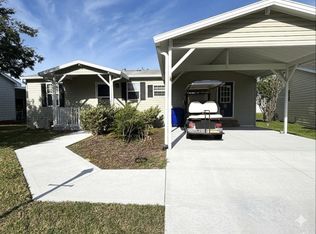
Step inside to a spacious living area featuring attractive wood-look flooring and an easy flow to the home's standout feature--the enclosed water view sunroom. Surrounded by windows, this light-filled space provides beautiful views of the water and creates the perfect place for morning coffee, reading, entertaining or simply relaxing and enjoying peaceful surroundings. The kitchen offers abundant cabinetry, generous counter space and a convenient layout adjoining the dining area. The spacious primary suite features a private bath with a large double vanity, while two additional bedrooms provide flexibility for guest, and office or hobbies. Addition features include an attached two-car garage, interior laundry area, plantation-style shutters and low-maintenance exterior. But it's the setting that truly makes this home special. Whether you're enjoying the view from the sunroom or relaxing outside opportunity to enjoy the Florida lifestyle every day. THREE BEDROOMS. TWO BATHS. TWO-CAR GARAGE. AND A WATER VIEW YOU'LL NEVER GET TIRED OF COMING HOME TO
For sale
$99,000
5161 La Strada Pl, Elkton, FL 32033
3beds
--sqft
Manufactured Home
Built in 1999
1,315 Square Feet Lot
$-- Zestimate®
$--/sqft
$-- HOA
What's special
Water viewEnclosed water view sunroomAttached two-car garageLow-maintenance exteriorSurrounded by windowsInterior laundry areaSpacious primary suite
- 55 days
- 607
- 68
Zillow last checked:
Listing updated:
Listed by:
Brenda Harris 904-522-6496,
ZIP Homes 4 U LLC
Source: My State MLS,MLS#: 11940219
Facts & features
Interior
Bedrooms & bathrooms
- Bedrooms: 3
- Bathrooms: 2
- Full bathrooms: 2
Rooms
- Room types: Breakfast Room, Dining Room, En Suite, Kitchen, Laundry Room, Living Room, Master Bedroom, Walk-in Closet
Kitchen
- Features: Open, Laminate Counters
Basement
- Area: 0
Heating
- Electric, Heat Pump
Cooling
- Central
Appliances
- Included: Dishwasher, Disposal, Refrigerator, Microwave, Oven, Water Heater
Features
- Has basement: No
- Has fireplace: No
Interior area
- Total structure area: 0
- Finished area above ground: 0
Property
Parking
- Total spaces: 2
- Parking features: Attached
- Garage spaces: 2
Lot
- Size: 1,315 Square Feet
Details
- On leased land: Yes
- Lease amount: $1
Construction
Type & style
- Home type: MobileManufactured
- Property subtype: Manufactured Home
Materials
- Vinyl Siding
- Roof: Asphalt
Condition
- New construction: No
- Year built: 1999
Utilities & green energy
- Electric: Amps(0)
- Sewer: Municipal
- Water: Municipal
Community & HOA
HOA
- Has HOA: No
Location
- Region: Elkton
Financial & listing details
- Date on market: 8/18/2026
- Date available: 08/18/2026
- Listing agreement: Exclusive
Estimated market value
Not available
Estimated sales range
Not available
Not available
Price history
| Date | Event | Price |
|---|---|---|
| 8/18/2026 | Listed for sale | $99,000 |
Source: My State MLS #11940219 Report a problem | ||
Public tax history
Tax history is unavailable.
Monthly payment
Climate risks
Neighborhood: 32033

Similar homes
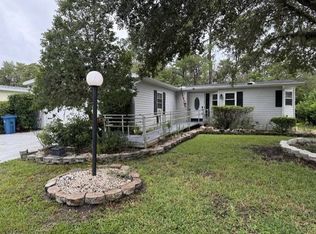
- $124,9003 bd2 ba2k sqft4605 Mercado Ct #130, Elkton, FL 32033For Sale
 MLS ID #12024541, Brenda Harris, ZIP Homes 4 U LLC. My State MLS
 - $99,0003 bd2 ba1.3k sqft5829 Mora Pl, Elkton, FL 32033For Sale
 MLS ID #11970307, Betty Hodges, Resale Home Solutions,LLC. My State MLS
 - $115,0003 bd2 ba1.8k sqft4888 Las Floras Ct #156, Elkton, FL 32033For Sale
 MLS ID #11919257, Brenda Harris, ZIP Homes 4 U LLC. My State MLS
 - $99,9003 bd2 ba1.2k sqft4977 Coquina Crossing Dr #511, Elkton, FL 32033For Sale
 MLS ID #11797895, Shellie Greene, Coquina Crossing. My State MLS
