Enjoy lake life on Rush Lake in Clear Lake! This inviting 2-bedroom, 2-bath home blends comfortable everyday living with the relaxed appeal of a waterfront setting. This home has been thoughtfully expanded and updated, creating a functional layout with generous living spaces and plenty of room to gather.
Large windows bring in natural light and help keep the lake at the center of the experience. Whether you're looking for a year-round residence, weekend retreat, or a place to make lasting memories at the lake, this home offers a special combination of space, setting, and potential.
Pending
$450,000
5162 114th Ave SE, Clear Lake, MN 55319
2beds
1,506sqft
Single Family
Built in 1953
0.34 Acres Lot
$-- Zestimate®
$299/sqft
$-- HOA
What's special
- 19 days
- 625
- 21
Likely to sell faster than
Zillow last checked:
Listing updated:
Listed by:
Julie Doolittle 507-413-3192,
Compass,
Victoria Simmonds 612-701-8093
Source: NorthstarMLS as distributed by MLS GRID,MLS#: 7123386
Facts & features
Interior
Bedrooms & bathrooms
- Bedrooms: 2
- Bathrooms: 2
- Full bathrooms: 1
- 3/4 bathrooms: 1
Bedroom
- Level: Main
- Area: 113.08 Square Feet
- Dimensions: 11'6" x 9'10"
Bedroom 2
- Level: Main
- Area: 113.08 Square Feet
- Dimensions: 11'6" x 9'10"
Deck
- Level: Main
- Area: 470.31 Square Feet
- Dimensions: 25'1" x 18'9"
Dining room
- Level: Main
- Area: 220.08 Square Feet
- Dimensions: 11'7" x 19'
Family room
- Level: Lower
- Area: 385.21 Square Feet
- Dimensions: 21'6" x 17'11"
Kitchen
- Level: Main
- Area: 117.76 Square Feet
- Dimensions: 11'7" x 10'2"
Living room
- Level: Main
- Area: 293.21 Square Feet
- Dimensions: 15'6" x 18'11"
Patio
- Level: Lower
- Area: 177.94 Square Feet
- Dimensions: 9'9" x 18'3"
Heating
- Forced Air
Cooling
- Central Air
Appliances
- Included: Gas Water Heater, Range, Refrigerator
- Laundry: In Basement
Features
- Basement: Egress Window(s),Full,Partially Finished,Walk-Out Access
- Has fireplace: No
Interior area
- Total structure area: 2,070
- Total interior livable area: 1,506 sqft
- Finished area above ground: 1,083
- Finished area below ground: 423
Property
Parking
- Total spaces: 4
- Parking features: Detached Garage, Asphalt, Garage Door Opener, Multiple Garages, Open
- Garage spaces: 4
- Has uncovered spaces: Yes
Accessibility
- Accessibility features: None
Features
- Levels: One
- Stories: 1
- Patio & porch: Deck
- Fencing: None
- Has view: Yes
- View description: West
- Waterfront features: Lake Front
- Frontage length: Water Frontage: 48
Lot
- Size: 0.34 Acres
- Dimensions: 98' x 200' x 49' x 192'
- Features: Accessible Shoreline
Details
- Additional structures: Studio
- Foundation area: 1083
- Parcel number: 40000271450
- Zoning description: Residential-Single Family
Construction
Type & style
- Home type: SingleFamily
- Property subtype: Single Family
Materials
- Roof: Age Over 8 Years,Architectural Shingle
Condition
- New construction: No
- Year built: 1953
Utilities & green energy
- Gas: Natural Gas
- Sewer: Septic System Compliant - Yes
- Water: Well
Community & HOA
HOA
- Has HOA: No
Location
- Region: Clear Lake
Financial & listing details
- Price per square foot: $299/sqft
- Tax assessed value: $394,400
- Annual tax amount: $340
- Date on market: 8/18/2026
- Cumulative days on market: 17 days
- Road surface type: Paved
Estimated market value
Not available
Estimated sales range
Not available
Not available
Price history
| Date | Event | Price |
|---|---|---|
| 8/27/2026 | Pending sale | $450,000$299/sqft |
Source:  NorthstarMLS as distributed by MLS GRID #7123386 Report a problem NorthstarMLS as distributed by MLS GRID #7123386 Report a problem | ||
| 8/20/2026 | Listed for sale | $450,000$299/sqft |
Source: NorthstarMLS as distributed by MLS GRID #7123386 Report a problem | ||
Public tax history
| Year | Property taxes | Tax assessment |
|---|---|---|
| 2025 | $340 -15.4% | $94,400 +125.8% |
| 2024 | $402 +13.6% | $41,800 +2% |
| 2023 | $354 +1037.2% | $41,000 +65.3% |
| 2022 | $31 | $24,800 |
| 2021 | -- | -- |
| 2020 | $84 | -- |
| 2019 | $84 -17.1% | $249,500 +3.9% |
| 2018 | $101 | $240,100 +3.4% |
| 2017 | $101 -21.7% | $232,300 +2% |
| 2016 | $130 | $227,800 |
| 2015 | -- | -- |
| 2014 | $2,000 +12.2% | -- |
| 2013 | $1,782 -6% | -- |
| 2012 | $1,895 | -- |
| 2011 | -- | -- |
| 2010 | -- | -- |
| 2009 | $512 -74.9% | $61,400 -75.8% |
| 2008 | $2,040 +3.1% | $254,200 +5.6% |
| 2007 | $1,978 +17.1% | $240,700 +16.8% |
| 2006 | $1,689 +16.3% | $206,000 +17.1% |
| 2005 | $1,452 +9% | $175,900 +17.5% |
| 2004 | $1,332 +23% | $149,700 +14.3% |
| 2003 | $1,083 +50.1% | $131,000 +48.9% |
| 2002 | $721 -34.3% | $88,000 |
| 2001 | $1,098 | $88,000 |
Find assessor info on the county website
Monthly payment
Est. payment
Payment breakdown
Explore the cost of this home by adjusting the details. Changes won't be saved.Climate risks
Neighborhood: 55319


Similar homes
- $449,9002 bd1 ba1.2k sqft11426 54th St, Clear Lake, MN 55319For Sale
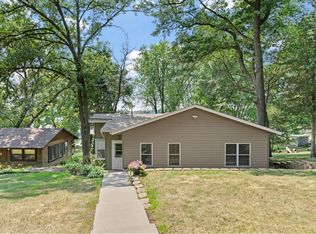
 MLS ID #7115704, Stephanie Schmitz, Real Broker, LLC. NorthstarMLS as distributed by MLS GRID
 - $457,1623 bd2 ba1.5k sqft5289 114th Ave, Clear Lake, MN 55319New Construction
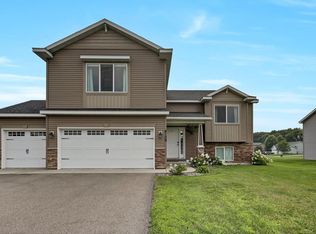 MLS ID #7119079, Balin Semrau, Ashworth Real Estate. NorthstarMLS as distributed by MLS GRID
 - $424,9002 bd1 ba817 sqft4692 115th Ave SE, Clear Lake, MN 55319For Sale
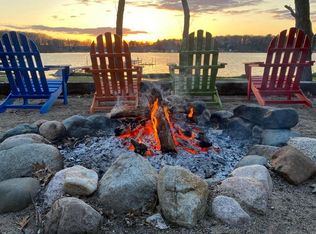 MLS ID #7079687, Kelly C O'Neil, Blue Harbor Group. NorthstarMLS as distributed by MLS GRID
 - $450,0003 bd2 ba1.2k sqft7277 100th Ave SE, Clear Lake, MN 55319For Sale
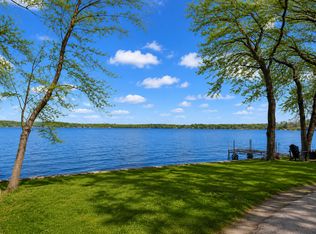 MLS ID #7115566, Mark P. Abdel, RE/MAX Advantage Plus. NorthstarMLS as distributed by MLS GRID
 - $268,0002 bd1 ba1.1k sqft10760 56th St, Clear Lake, MN 55319For SaleMLS ID #7134371, Pamela Lynn Artmann, Edina Realty, Inc.. NorthstarMLS as distributed by MLS GRID
- $499,9002 bd2 ba1.9k sqft11745 42nd St SE, Clear Lake, MN 55319For SaleMLS ID #7069893, Melissa K. Koubsky, Agency North Real Estate, Inc. NorthstarMLS as distributed by MLS GRID
- $499,9002 bd2 ba2.2k sqft7240 107th Ave, Clear Lake, MN 55319For SaleMLS ID #7037545, Mitchell Dale, LPT Realty, LLC. NorthstarMLS as distributed by MLS GRID
- $550,0004 bd2 ba1.8k sqft10740 55th St, Clear Lake, MN 55319For SaleMLS ID #7125949, Paul J. Jackson, Hewitt Jackson Real Estate. NorthstarMLS as distributed by MLS GRID
- $510,0003 bd2 ba1.5k sqft11493 54th St SE, Clear Lake, MN 55319New ConstructionMLS ID #7118448, Kris M Schwickerath, Central MN Realty LLC. NorthstarMLS as distributed by MLS GRID
- $279,0002 bd1 ba768 sqft11388 49th St, Clear Lake, MN 55319For SaleMLS ID #7130541, The Homefront Team, Engel & Volkers Minneapolis. NorthstarMLS as distributed by MLS GRID
- $579,0004 bd1 ba1.5k sqft2615 155th Ave, Clear Lake, MN 55319For SaleMLS ID #7137677, Todd J. Swanson, Premier Real Estate Services. NorthstarMLS as distributed by MLS GRID
- $479,9004 bd2 ba2.2k sqft6992 43rd Ave SE, Saint Cloud, MN 56304For SaleMLS ID #7133941, Paul J. Jackson, Hewitt Jackson Real Estate. NorthstarMLS as distributed by MLS GRID
- $315,0004 bd2 ba1.9k sqft4312 109th Ave SE, Clear Lake, MN 55319For SaleMLS ID #7102025, Melissa K. Koubsky, Agency North Real Estate, Inc. NorthstarMLS as distributed by MLS GRID
- $365,5003 bd2 ba1.9k sqft3655 95th Ave SE, Saint Cloud, MN 56304For SaleMLS ID #7131913, Jason C. Quade, Premier Real Estate Services. NorthstarMLS as distributed by MLS GRID
- $359,9003 bd2 ba1.6k sqft7701 Birch St, Clear Lake, MN 55319New ConstructionNorthstarMLS as distributed by MLS GRID
- $375,9004 bd3 ba1.9k sqft7688 Birch St, Clear Lake, MN 55319New ConstructionNorthstarMLS as distributed by MLS GRID
- $575,0003 bd3 ba1.8k sqft7188 57th St SE, Saint Cloud, MN 56304For SaleMLS ID #7130305, Brent Peterson, RE/MAX Results. NorthstarMLS as distributed by MLS GRID
- $383,9004 bd3 ba2.2k sqft7709 Birch St, Clear Lake, MN 55319New ConstructionNorthstarMLS as distributed by MLS GRID
- $399,9003 bd2 ba1.3k sqft8245 Natures Edge Rd, Clear Lake, MN 55319New ConstructionMLS ID #7065838, Denny Alan Nelson, Progressive Builders Real Estate. NorthstarMLS as distributed by MLS GRID
