Enjoy lake life on beautiful Lake Julia part of the sought-after Briggs Chain of Lakes, only one hour from the Twin Cities. This updated walk-out rambler features 2 bedrooms, 2 baths, with panoramic south-facing lake views. Surrounded by mature trees for excellent privacy, the home also includes a second kitchen in the lower level for easy lakeside entertaining. Enjoy access to a chain of three connected lakes, all within the desirable Becker Public Schools district. Septic Compliance completed May 2026, floating dock stays with property.
Active
Price cut: $5K (6/9)
$520,000
11745 42nd St SE, Clear Lake, MN 55319
2beds
1,930sqft
Single Family
Built in 1940
0.31 Acres Lot
$515,600 Zestimate®
$269/sqft
$-- HOA
What's special
Panoramic south-facing lake viewsUpdated walk-out rambler
- 69 days |
- 977 |
- 23 |
Zillow last checked:
Listing updated:
Listed by:
Melissa K. Koubsky 320-267-1718,
Agency North Real Estate, Inc
Source: NorthstarMLS as distributed by MLS GRID,MLS#: 7069893
Facts & features
Interior
Bedrooms & bathrooms
- Bedrooms: 2
- Bathrooms: 2
- 3/4 bathrooms: 2
Bedroom
- Level: Main
- Area: 336 Square Feet
- Dimensions: 24x14
Bedroom 2
- Level: Lower
- Area: 192 Square Feet
- Dimensions: 16x12
Deck
- Level: Main
- Area: 250 Square Feet
- Dimensions: 25x10
Dining room
- Level: Main
- Area: 100 Square Feet
- Dimensions: 10x10
Kitchen
- Level: Main
- Area: 96 Square Feet
- Dimensions: 12x8
Kitchen 2nd
- Level: Lower
- Area: 80 Square Feet
- Dimensions: 10x8
Living room
- Level: Main
- Area: 272 Square Feet
- Dimensions: 17x16
Patio
- Level: Lower
- Area: 250 Square Feet
- Dimensions: 25X10
Heating
- Forced Air
Cooling
- Central Air
Appliances
- Included: Dishwasher, Dryer, Microwave, Range, Refrigerator, Stainless Steel Appliance(s), Washer
Features
- Basement: Walk-Out Access
- Has fireplace: No
Interior area
- Total structure area: 1,960
- Total interior livable area: 1,930 sqft
- Finished area above ground: 980
- Finished area below ground: 950
Property
Parking
- Total spaces: 2
- Parking features: Attached, Asphalt
- Attached garage spaces: 2
- Details: Garage Dimensions (26X26)
Accessibility
- Accessibility features: None
Features
- Levels: One
- Stories: 1
- On waterfront: Yes
- Waterfront features: Lake Front
- Frontage length: Water Frontage: 49
Lot
- Size: 0.31 Acres
- Dimensions: 48 x 266 x 49 x 251
Details
- Foundation area: 980
- Parcel number: 40004130245
- Zoning description: Residential-Single Family
Construction
Type & style
- Home type: SingleFamily
- Property subtype: Single Family
Condition
- New construction: No
- Year built: 1940
Utilities & green energy
- Gas: Natural Gas
- Sewer: Septic System Compliant - Yes, Tank with Drainage Field
- Water: Well
Community & HOA
Community
- Subdivision: Lake Julia Pkwy
HOA
- Has HOA: No
Location
- Region: Clear Lake
Financial & listing details
- Price per square foot: $269/sqft
- Tax assessed value: $468,800
- Annual tax amount: $4,303
- Date on market: 5/14/2026
- Cumulative days on market: 151 days
Estimated market value
$515,600
$490,000 - $541,000
$1,757/mo
Price history
| Date | Event | Price |
|---|---|---|
| 6/9/2026 | Price change | $520,000-1%$269/sqft |
Source:  NorthstarMLS as distributed by MLS GRID #7069893 Report a problem NorthstarMLS as distributed by MLS GRID #7069893 Report a problem | ||
| 5/14/2026 | Listed for sale | $525,000-1.9%$272/sqft |
Source: NorthstarMLS as distributed by MLS GRID #7069893 Report a problem | ||
| 10/16/2025 | Listing removed | $535,000$277/sqft |
Source: NorthstarMLS as distributed by MLS GRID #6704750 Report a problem | ||
| 7/30/2025 | Price change | $535,000-2.7%$277/sqft |
Source: NorthstarMLS as distributed by MLS GRID #6704750 Report a problem | ||
| 7/10/2025 | Listed for sale | $549,900$285/sqft |
Source: NorthstarMLS as distributed by MLS GRID #6704750 Report a problem | ||
| 6/27/2025 | Listing removed | $549,900$285/sqft |
Source: NorthstarMLS as distributed by MLS GRID #6704750 Report a problem | ||
| 6/6/2025 | Listed for sale | $549,900+46.3%$285/sqft |
Source: NorthstarMLS as distributed by MLS GRID #6704750 Report a problem | ||
| 7/31/2019 | Sold | $375,900+0.3%$195/sqft |
Source: NorthstarMLS as distributed by MLS GRID #5242787 Report a problem | ||
| 6/27/2019 | Pending sale | $374,900$194/sqft |
Source: Edina Realty, Inc., a Berkshire Hathaway affiliate #5242787 Report a problem | ||
| 6/11/2019 | Listed for sale | $374,900+63%$194/sqft |
Source: Edina Realty, Inc., a Berkshire Hathaway affiliate #5242787 Report a problem | ||
| 11/14/2016 | Sold | $230,000-8%$119/sqft |
Source: NorthstarMLS as distributed by MLS GRID #4733906 Report a problem | ||
| 10/19/2016 | Pending sale | $249,900$129/sqft |
Source: Edina Realty, Inc., a Berkshire Hathaway affiliate #4733906 Report a problem | ||
| 6/28/2016 | Listed for sale | $249,900$129/sqft |
Source: Edina Realty, Inc., a Berkshire Hathaway affiliate #4733906 Report a problem | ||
Public tax history
| Year | Property taxes | Tax assessment |
|---|---|---|
| 2025 | $4,174 +0.4% | $464,442 +6.4% |
| 2024 | $4,158 -2.9% | $436,647 -1.5% |
| 2023 | $4,280 +33.8% | $443,200 +2.1% |
| 2022 | $3,200 +3.4% | $434,100 +61% |
| 2021 | $3,094 +1.5% | $269,595 +6.1% |
| 2020 | $3,048 -1.5% | $254,117 -4.9% |
| 2019 | $3,094 +1.5% | $267,300 +4.9% |
| 2018 | $3,048 +4.1% | $254,800 +11.4% |
| 2017 | $2,928 +9% | $228,700 +7.9% |
| 2016 | $2,686 +7.5% | $212,000 +3.7% |
| 2015 | $2,498 | $204,400 +15.7% |
| 2014 | $2,498 +34% | $176,700 +11.1% |
| 2013 | $1,864 -6.7% | $159,000 -5.9% |
| 2012 | $1,997 +0.5% | $168,900 -2.7% |
| 2011 | $1,987 +6.1% | $173,500 -8.8% |
| 2010 | $1,872 -3.7% | $190,300 -8.1% |
| 2009 | $1,944 +4.2% | $207,100 -15.7% |
| 2008 | $1,866 +18.4% | $245,700 +17.5% |
| 2007 | $1,576 +12.4% | $209,100 +15% |
| 2006 | $1,402 -9.8% | $181,800 +15% |
| 2005 | $1,554 +14.8% | $158,100 +15% |
| 2004 | $1,354 +9.5% | $137,500 +12% |
| 2003 | $1,236 +1.6% | $122,800 +10% |
| 2002 | $1,216 -12.5% | $111,600 +8.5% |
| 2001 | $1,389 | $102,900 |
Find assessor info on the county website
Monthly payment
Est. payment
Payment breakdown
Explore the cost of this home by adjusting the details. Changes won't be saved.Climate risks
Neighborhood: 55319
Nearby schools
GreatSchools rating
- NABecker Primary SchoolGrades: PK-3Distance: 8.1 mi
- 8/10Becker Middle SchoolGrades: 6-8Distance: 8 mi
- 9/10Becker Senior High SchoolGrades: 9-12Distance: 8 mi
- $468,6002 bd3 ba1.1k sqft11735 42nd St SE, Clear Lake, MN 55319Off Market
- $607,0004 bd2 ba1.7k sqft11755 42nd St SE, Clear Lake, MN 55319Off Market
- $136,400-- bd-- ba-- sqft11755 42nd St SE, Clear Lake, MN 55319Off Market
- $365,800-- bd-- ba964 sqft11725 42nd St SE, Clear Lake, MN 55319Off Market
- $594,5004 bd3 ba2k sqft11695 42nd St SE, Clear Lake, MN 55319Off Market
- $71,000-- bd-- ba-- sqft11695 42nd St SE, Clear Lake, MN 55319Off Market
- $181,100-- bd-- ba-- sqft11746 42nd St SE, Clear Lake, MN 55319Off Market
- $316,3003 bd2 ba1.4k sqft11732 42nd St SE, Clear Lake, MN 55319Off Market
A local agent can set up tours, give advice and negotiate with sellers.
Similar homes
- $435,0002 bd2 ba1.3k sqft4292 115th Ave, Clear Lake, MN 55319For Sale

 MLS ID #7081269, Zachary Dooher, Real Broker, LLC. NorthstarMLS as distributed by MLS GRID
 - $425,0004 bd3 ba2.4k sqft11462 42nd St SE, Clear Lake, MN 55319For Sale
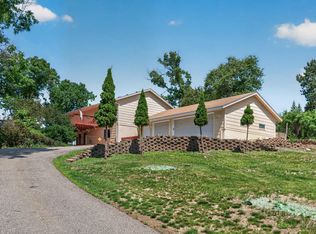 MLS ID #7057341, Paul D. Erickson, LPT Realty, LLC. NorthstarMLS as distributed by MLS GRID
 - $499,9002 bd2 ba2.2k sqft7240 107th Ave, Clear Lake, MN 55319For Sale
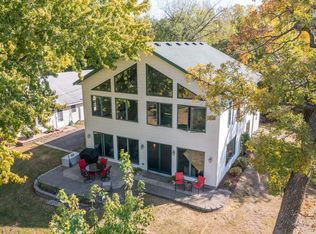 MLS ID #7037545, Mitchell Dale, LPT Realty, LLC. NorthstarMLS as distributed by MLS GRID
 - $325,0004 bd2 ba1.9k sqft4312 109th Ave SE, Clear Lake, MN 55319For Sale
 MLS ID #7102025, Melissa K. Koubsky, Agency North Real Estate, Inc. NorthstarMLS as distributed by MLS GRID
 - $449,9994 bd2 ba2.4k sqft7481 State St, Clear Lake, MN 55319For SaleMLS ID #7060647, Erica Quamme, Legacy Home Group MN LLC. NorthstarMLS as distributed by MLS GRID
- $679,9003 bd2 ba2.2k sqft13763 County Road 3 SE, Clear Lake, MN 55319For SaleMLS ID #7074950, Christopher Fritch, eXp Realty. NorthstarMLS as distributed by MLS GRID
- $379,9003 bd2 ba995 sqft7014 107th Ave, Clear Lake, MN 55319For SaleMLS ID #7062278, Kalvin A Moscho, Keller Williams Classic Rlty NW. NorthstarMLS as distributed by MLS GRID
- $464,5003 bd2 ba2.3k sqft5968 149th Ave, Becker, MN 55308For SaleMLS ID #7096828, Knutson/McAlpin Team, Edina Realty, Inc.. NorthstarMLS as distributed by MLS GRID
- $--4 bd3 ba1.5k sqft398 Riverside Ave S, Sartell, MN 56377AuctionAuction.com 2
- $749,9003 bd2 ba2.7k sqft6897 95th Ave SE, Clear Lake, MN 55319For SaleMLS ID #7091145, Matthew J Marquette, Luke Real Estate. NorthstarMLS as distributed by MLS GRID
- $531,5002 bd2 ba1.7k sqft8890 Bishop Ave NW, Maple Lake, MN 55358For SaleMLS ID #7103917, Terri A Erickson, West Metro Real Estate Group. NorthstarMLS as distributed by MLS GRID
- $599,9004 bd3 ba2.3k sqft6997 47th Ave SE, Saint Cloud, MN 56304For SaleMLS ID #7079526, Matt Wieber, Agency North Real Estate, Inc. NorthstarMLS as distributed by MLS GRID
- $459,0003 bd2 ba1.9k sqft1546 Primrose Rd NE, Sauk Rapids, MN 56379For SaleMLS ID #7083239, Brian Kron, Premier Real Estate Services. NorthstarMLS as distributed by MLS GRID
- $499,0003 bd3 ba2.3k sqft29334 139th Ct NW, Princeton, MN 55371For SaleMLS ID #7090123, Samantha Severson, RE/MAX Advantage Plus. NorthstarMLS as distributed by MLS GRID
- $500,0003 bd2 ba1.6k sqft14434 110th St, Foreston, MN 56330For SaleMLS ID #7110040, Jordan Kirschner, eXp Realty. NorthstarMLS as distributed by MLS GRID
- $559,0002 bd2 ba1k sqft9145 Arnold Ave NW, Monticello, MN 55362For SaleMLS ID #7086701, Benjamin Troxel, JPW Realty. NorthstarMLS as distributed by MLS GRID
- $439,5003 bd3 ba2.2k sqft9260 Highway 95 NE, Foley, MN 56329For SaleMLS ID #7090330, Dan Anshus, Financially Free, LLC. NorthstarMLS as distributed by MLS GRID
- $490,0003 bd2 ba1.6k sqft28200 144th St NW, Zimmerman, MN 55398For SaleMLS ID #7107612, Colleen E Hendrickson, Keller Williams Classic Rlty NW. NorthstarMLS as distributed by MLS GRID
- $500,0003 bd3 ba1.9k sqft11349 276th Ave NW, Zimmerman, MN 55398For SaleMLS ID #7105032, Shaun W Zaudtke, Edina Realty, Inc.. NorthstarMLS as distributed by MLS GRID
- $499,9005 bd3 ba2.6k sqft17107 172nd Ave SE, Big Lake, MN 55309For SaleMLS ID #7095345, Christine Kowalzek, Coldwell Banker Realty. NorthstarMLS as distributed by MLS GRID
