Move-in ready and designed to impress! The Avail showcases contemporary style, clean architectural lines, and thoughtful design throughout. The stunning great room features soaring 12-foot ceilings with box beam details and a dramatic floor-to-ceiling fireplace flanked by custom cabinetry and floating shelves. The spacious kitchen offers a 9-foot island with quartz countertops and flows effortlessly into the main living areas and out to the large covered deck. A versatile main-level flex suite, dedicated laundry room, and additional dining or office space provide plenty of flexibility. The beautiful primary suite features a spa-inspired bath with a freestanding soaking tub and oversized dual-head shower. Downstairs, the finished walkout lower level offers two additional bedrooms, a wet bar, and wonderful space for entertaining. Beautifully finished and ready to welcome you home!
Active
$899,900
5163 NW 47th Ter, Riverside, MO 64150
4beds
3,528sqft
Single Family Residence
Built in 2024
0.4 Acres Lot
$-- Zestimate®
$255/sqft
$91/mo HOA
What's special
Beautifully finishedVersatile main-level flex suiteWonderful space for entertainingDedicated laundry roomSpacious kitchenThoughtful design throughoutBeautiful primary suite
- 793 days
- 122
- 7
Zillow last checked:
Listing updated:
Listed by:
John Barth 816-591-2555,
RE/MAX Innovations,
David Barth 816-591-2550,
RE/MAX Innovations
Source: Heartland MLS as distributed by MLS GRID,MLS#: 2506657
Facts & features
Interior
Bedrooms & bathrooms
- Bedrooms: 4
- Bathrooms: 4
- Full bathrooms: 3
- 1/2 bathrooms: 1
Heating
- Forced Air, Heatpump/Gas
Cooling
- Electric, Heat Pump
Appliances
- Included: Dishwasher, Disposal, Humidifier, Microwave, Electric Range
- Laundry: Main Level
Features
- Ceiling Fan(s), Kitchen Island, Pantry, Walk-In Closet(s)
- Flooring: Ceramic Tile, Tile, Wood
- Basement: Basement BR,Finished,Sump Pump,Walk-Out Access
- Number of fireplaces: 2
- Fireplace features: Great Room, Other
Interior area
- Total structure area: 3,528
- Total interior livable area: 3,528 sqft
- Finished area above ground: 2,129
- Finished area below ground: 1,399
Property
Parking
- Total spaces: 3
- Parking features: Attached, Garage Faces Side
- Attached garage spaces: 3
Features
- Patio & porch: Deck- Covered
Lot
- Size: 0.4 Acres
- Features: Corner Lot, Many Trees
Details
- Parcel number: 233005200007165000
Construction
Type & style
- Home type: SingleFamily
- Architectural style: Contemporary
- Property subtype: Single Family Residence
Materials
- Stone Trim, Stucco
- Roof: Composition
Condition
- New Construction
- New construction: Yes
- Year built: 2024
Details
- Builder model: Avail
- Builder name: Syler Construction
Utilities & green energy
- Sewer: Public Sewer
- Water: Public
Community & HOA
Community
- Subdivision: Montebella
HOA
- Has HOA: Yes
- Amenities included: Clubhouse, Pool, Trail(s)
- HOA fee: $1,095 annually
- HOA name: Montebella HOA
Location
- Region: Riverside
Financial & listing details
- Price per square foot: $255/sqft
- Tax assessed value: $70,000
- Annual tax amount: $976
- Date on market: 8/26/2024
- Listing terms: Cash,Conventional,FHA,VA Loan
- Ownership: Private
- Road surface type: Paved
Estimated market value
Not available
Estimated sales range
Not available
Not available
Price history
| Date | Event | Price |
|---|---|---|
| 7/12/2026 | Price change | $899,900-3.2%$255/sqft |
Source:  Heartland MLS as distributed by MLS GRID #2506657 Report a problem | ||
| 5/19/2026 | Listed for sale | $929,500-1.1%$263/sqft |
Source: Heartland MLS as distributed by MLS GRID #2506657 Report a problem | ||
| 9/12/2025 | Price change | $939,950-1%$266/sqft |
Source: Heartland MLS as distributed by MLS GRID #2506657 Report a problem | ||
| 6/19/2025 | Price change | $949,500-1.3%$269/sqft |
Source: Heartland MLS as distributed by MLS GRID #2506657 Report a problem | ||
| 3/3/2025 | Listed for sale | $962,211+4.2%$273/sqft |
Source: Heartland MLS as distributed by MLS GRID #2506657 Report a problem | ||
| 8/26/2024 | Listed for sale | $923,220$262/sqft |
Source: Heartland MLS as distributed by MLS GRID #2506657 Report a problem | ||
Public tax history
| Year | Property taxes | Tax assessment |
|---|---|---|
| 2025 | $976 +13.1% | $13,300 |
| 2024 | $863 +187510.9% | $13,300 +189900% |
| 2023 | $0 | $7 |
Find assessor info on the county website
Monthly payment
Est. payment
Payment breakdown
Explore the cost of this home by adjusting the details. Changes won't be saved.Climate risks
Neighborhood: 64150
Nearby schools
Schools provided by the listing agent
- Elementary: South East
- Middle: Walden
- High: Park Hill South
Source: Heartland MLS as distributed by MLS GRID. This data may not be complete. We recommend contacting the local school district to confirm school assignments for this home.
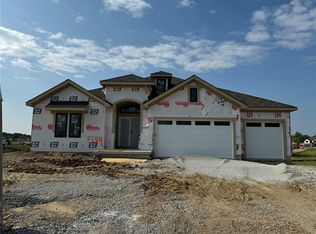
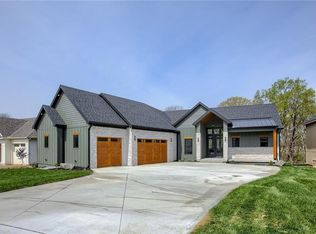
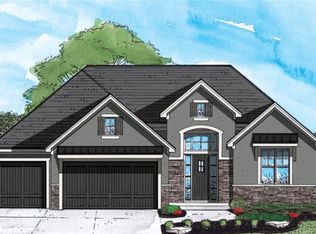
Similar homes
- $895,9004 bd4 ba3.6k sqft4867 NW Vicolo Dellamore Way, Riverside, MO 64150New Construction
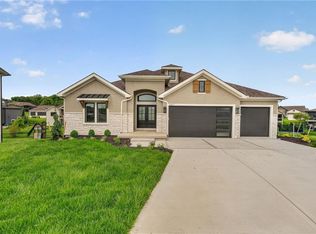 MLS ID #2576992, John Barth, RE/MAX Innovations. Heartland MLS as distributed by MLS GRID
- $893,5005 bd4 ba3.1k sqft4713 NW Sienna Rdg, Riverside, MO 64150New Construction
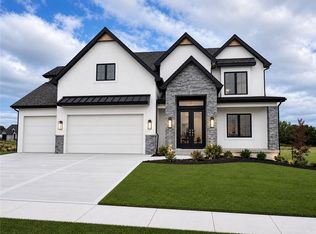 MLS ID #2628189, John Barth, RE/MAX Innovations. Heartland MLS as distributed by MLS GRID
- $800,0004 bd4 ba4.2k sqft4813 NW Northwood Rd, Riverside, MO 64150For Sale
 MLS ID #2642527, Heather Lyn Bortnick, ReeceNichols - Country Club Plaza. Heartland MLS as distributed by MLS GRID
- $895,0005 bd4 ba3.1k sqft4709 NW Sienna Rdg, Riverside, MO 64150New Construction
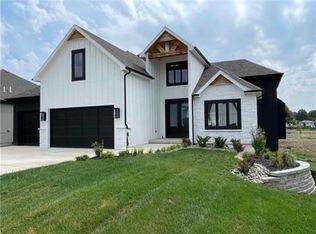 MLS ID #2601768, John Barth, RE/MAX Innovations. Heartland MLS as distributed by MLS GRID
