Explore 5165 Grist Lane at Millstone Village in Morristown, TN. This beautifully designed two-story home offers 2,164 square feet of modern living space with 3 bedrooms and 2.5 bathrooms crafted to suit every stage of life with comfort and style.
The open-concept main level welcomes you with a spacious foyer that leads into the bright eat-in kitchen and living area. The kitchen features a large island with countertop seating, a generous pantry, and abundant cabinet space. A convenient powder room and a versatile flex room, ideal for a home office or formal dining space, complete the first floor.
Upstairs, a roomy loft provides additional space for work, play, or relaxation. The primary suite offers a private retreat with a large walk-in closet and bathroom. Two additional bedrooms share a full bath, and a conveniently located upstairs laundry room adds ease to daily routines.
This home also has 9ft ceilings on first floor, gas fireplace, Moen® nickel plumbing fixtures with anti-scald shower valves, Mohawk® Revwood LVP and carpet flooring, LED lighting throughout, upgraded lifetime architectural shingles, concrete rear patio, & our Home Is Connected Smart Home Package.
Seller offering closing cost assistance to qualified buyers. Builder warranty included. See agent for details.
Due to variations amongst computer monitors, actual colors may vary. Pictures, photographs, colors, features, and sizes are for illustration purposes only and will vary from the homes as built. Photos may include digital staging. Square footage and dimensions are approximate. Buyer should conduct his or her own investigation of the present and future availability of school districts and school assignments. *Taxes are estimated. Buyer to verify all information.
Pending
$359,825
5165 Grist Ln, Morristown, TN 37813
3beds
2,164sqft
:
Get pre-qualified$2,137/mo
Single Family Residence, Residential
Built in 2026
7,405 Square Feet Lot
$359,700 Zestimate®
$166/sqft
$63/mo HOA
What's special
Gas fireplaceGenerous pantryUpstairs laundry roomLarge walk-in closetBright eat-in kitchenAbundant cabinet spaceOpen-concept main level
- 24 days |
- 54 |
- 0 |
Zillow last checked:
Listing updated:
Listed by:
Darlene Slone 606-371-3396,
D.R. Horton 865-338-5650
Source: Lakeway Area AOR,MLS#: 712023
Facts & features
Interior
Bedrooms & bathrooms
- Bedrooms: 3
- Bathrooms: 3
- Full bathrooms: 2
- 1/2 bathrooms: 1
- Main level bathrooms: 1
Bedroom 1
- Level: Second
- Area: 260.61 Square Feet
- Dimensions: 15.33 x 17
Bedroom 2
- Level: Second
- Area: 184.38 Square Feet
- Dimensions: 13.17 x 14
Bedroom 3
- Level: Second
- Area: 164.57 Square Feet
- Dimensions: 12.42 x 13.25
Great room
- Level: Main
- Area: 318 Square Feet
- Dimensions: 24 x 13.25
Kitchen
- Level: Main
- Area: 151.03 Square Feet
- Dimensions: 11.33 x 13.33
Loft
- Level: Second
- Area: 123.96 Square Feet
- Dimensions: 12 x 10.33
Office
- Level: Main
- Area: 132.96 Square Feet
- Dimensions: 11.08 x 12
Heating
- Ceiling, Central, Electric, Exhaust Fan, Fireplace(s), Hot Water, Natural Gas
Cooling
- Central Air, Electric, Exhaust Fan
Appliances
- Included: Dishwasher, Disposal, Gas Range, Microwave, Tankless Water Heater
- Laundry: Electric Dryer Hookup, Laundry Room, Washer Hookup
Features
- Double Vanity, Entrance Foyer, Granite Counters, Kitchen Island, Open Floorplan, Pantry, Smart Home, Smart Thermostat, Storage, Walk-In Closet(s)
- Flooring: Carpet, Laminate, Vinyl
- Windows: Blinds, Double Pane Windows, Insulated Windows, Screens, Shutters, Tilt Windows, Vinyl Frames, Window Treatments
- Has basement: No
- Number of fireplaces: 1
- Fireplace features: Gas Log, Great Room
Interior area
- Total interior livable area: 2,164 sqft
- Finished area above ground: 2,164
- Finished area below ground: 0
Property
Parking
- Total spaces: 2
- Parking features: Asphalt
- Attached garage spaces: 2
Features
- Levels: One
- Stories: 1
- Patio & porch: Patio, Porch
- Exterior features: Rain Gutters, Smart Lock(s)
Lot
- Size: 7,405 Square Feet
- Dimensions: 61 x 120
- Features: Back Yard, Front Yard
Details
- Parcel number: 048J J 00800 000
Construction
Type & style
- Home type: SingleFamily
- Architectural style: Traditional
- Property subtype: Single Family Residence, Residential
Materials
- Batts Insulation, Board & Batten Siding, Concrete, Frame, Glass, Stone Veneer, Vinyl Siding
- Foundation: Slab
- Roof: Asphalt,Shingle
Condition
- New Construction,Under Construction
- New construction: Yes
- Year built: 2026
Utilities & green energy
- Electric: 220 Volts in Laundry, Circuit Breakers
- Sewer: Public Sewer
- Water: Public
- Utilities for property: Electricity Connected, Natural Gas Connected, Sewer Connected, Underground Utilities, Water Connected
Community & HOA
Community
- Subdivision: Millstone Village
HOA
- Has HOA: Yes
- Amenities included: Playground, Other
- Services included: Other
- HOA fee: $750 annually
Location
- Region: Morristown
Financial & listing details
- Price per square foot: $166/sqft
- Annual tax amount: $2,026
- Date on market: 6/29/2026
- Electric utility on property: Yes
- Road surface type: Paved
Estimated market value
$359,700
$342,000 - $378,000
$2,609/mo
Price history
| Date | Event | Price |
|---|---|---|
| 7/1/2026 | Pending sale | $359,825$166/sqft |
Source:  Lakeway Area AOR #712023 Report a problem Lakeway Area AOR #712023 Report a problem | ||
| 6/23/2026 | Listed for sale | $359,825$166/sqft |
Source:  DR Horton Report a problem DR Horton Report a problem | ||
Public tax history
Tax history is unavailable.
Monthly payment
Est. payment
Payment breakdown
Explore the cost of this home by adjusting the details. Changes won't be saved.Climate risks
Neighborhood: 37813
Nearby schools
GreatSchools rating
- 7/10Manley Elementary SchoolGrades: PK-5Distance: 3.2 mi
- 7/10West View Middle SchoolGrades: 6-8Distance: 1.5 mi
- 6/10Morristown West High SchoolGrades: 9-12Distance: 4.7 mi
Schools provided by the listing agent
- Elementary: Manley
- Middle: Westview
- High: West
Source: Lakeway Area AOR. This data may not be complete. We recommend contacting the local school district to confirm school assignments for this home.
- $391,8955 bd3 ba2.5k sqft5169 Grist Ln, Morristown, TN 37813Pending

- $375,0555 bd3 ba2.5k sqft5161 Grist Ln, Morristown, TN 37813Sold
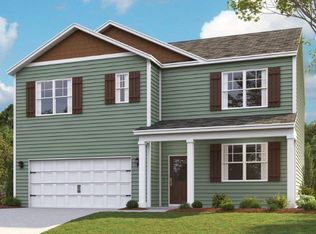
- $389,0005 bd4 ba2.6k sqft5157 Grist Ln, Morristown, TN 37813Sold
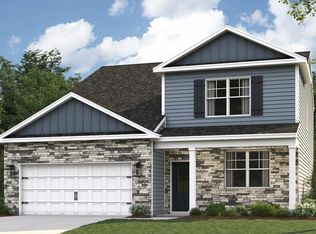
- $392,8905 bd4 ba2.6k sqft5168 Grist Ln, Morristown, TN 37813Pending

- $394,2904 bd3 ba2.8k sqft5170 Grist Ln, Morristown, TN 37813Pending
- $339,7054 bd2 ba1.7k sqft5162 Grist Ln, Morristown, TN 37813Sold
- $375,500-- bd-- ba-- sqft450 Alpha Valley Home Rd, Morristown, TN 37813Sold
- $337,1053 bd2 ba1.6k sqft5153 Grist Ln, Morristown, TN 37813Sold
A local agent can set up tours, give advice and negotiate with sellers.
A local lender can help you make sure your offer is ready when you are.
Similar homes
- from $358,9904 bd2 ba2.2k sqftDenton Plan, Millstone Village, Morristown, TN 37813New Construction
 DR Horton
 - from $365,9905 bd3 ba2.5k sqftHayden Plan, Millstone Village, Morristown, TN 37813New Construction
 DR Horton
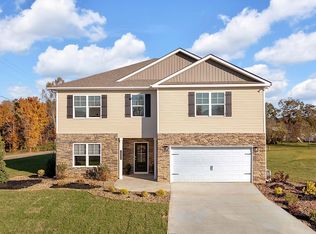
 - from $375,9904 bd3 ba2.8k sqftGreen Plan, Millstone Village, Morristown, TN 37813New Construction
 DR Horton
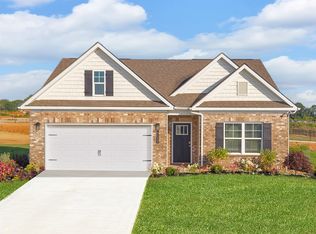
 - from $317,9904 bd2 ba1.7k sqftCali Plan, Millstone Village, Morristown, TN 37813New Construction
 DR Horton
 - from $295,9903 bd3 ba1.7k sqftDarwin Plan, Millstone Village, Morristown, TN 37813New ConstructionDR Horton
- from $293,9903 bd2 ba1.6k sqftAria Plan, Millstone Village, Morristown, TN 37813New ConstructionDR Horton
- $339,9003 bd2 ba1.7k sqft681 Benjamin Blvd, Morristown, TN 37814For Sale
 MLS ID #711564, Corbin Norton, Crye-Leike Premier Real Estate LLC. Lakeway Area AOR
 - $369,9004 bd2 ba1.7k sqft426 Oak St, Morristown, TN 37813For SaleMLS ID #711993, Brooke Patton, Crye-Leike Premier Real Estate LLC. Lakeway Area AOR
- $335,0004 bd3 ba2.4k sqft201 Sequoyah Dr, Morristown, TN 37813For Sale
 MLS ID #3182162, Daniel Demers. RealTracs MLS as distributed by MLS GRID
 - $359,9993 bd2 ba1.4k sqft508 Hale Ave, Morristown, TN 37813For SaleMLS ID #709932, Peggy Smelcer, Broyles Real Estate & Auction. Lakeway Area AOR
- $339,9003 bd3 ba2.2k sqft1744 Carroll Rd, Morristown, TN 37813For SaleMLS ID #711327, Corbin Norton, Crye-Leike Premier Real Estate LLC. Lakeway Area AOR
- $459,9003 bd3 ba2.5k sqft1025 Hickory View Dr, Morristown, TN 37814For SaleMLS ID #712166, Steve Carpenter, RE/MAX Real Estate Ten Midtown. Lakeway Area AOR
- $314,9003 bd2 ba1.4k sqft5248 Saint Paul Rd, Morristown, TN 37813For SaleMLS ID #711695, Kimberly Cobble, Crye-Leike Premier Real Estate LLC. Lakeway Area AOR
- $360,0004 bd3 ba2k sqft198 Claire Pl, Talbott, TN 37877For Sale
 MLS ID #1337459, Donna Carlyle, NextHome Clinch Valley. East Tennessee Realtors
 - $369,9004 bd3 ba2.2k sqft3020 Harrison Rd, White Pine, TN 37890For SaleMLS ID #711922, Charles Fred Taylor, Taylor Realty & Associates, LLC. Lakeway Area AOR
- $330,0003 bd3 ba1.8k sqft2975 Berna Way, Morristown, TN 37814For SaleMLS ID #711794, Marivel Villa, Keller Williams Properties. Lakeway Area AOR
- $379,9005 bd3 ba2.6k sqft216 Claire Pl, Talbott, TN 37877For SaleMLS ID #712168, Tracey Lynn Bright, RE/MAX Real Estate Ten Midtown. Lakeway Area AOR
- $500,0003 bd3 ba2.8k sqft4413 Old Colony Ln, Morristown, TN 37814For SaleMLS ID #711014, Ben Taylor Cantwell, Greater Impact Realty Lakeway. Lakeway Area AOR
- $434,9003 bd2 ba1.8k sqft4203 Stansberry Rd, Morristown, TN 37813New ConstructionMLS ID #712007, Ben Taylor Cantwell, Greater Impact Realty Lakeway. Lakeway Area AOR
- $379,0002 bd3 ba1.1k sqft1437 Beacon Rd, Talbott, TN 37877For SaleMLS ID #709647, Joey Bruce, RE/MAX Between the Lakes - Dandridge. Lakeway Area AOR
