Welcome to this well-maintained 4-bedroom, 1-bath home in Arcadia, conveniently located in Hamilton County. This home offers a nice blend of original character and recent updates, including an updated kitchen and bathroom and original woodwork throughout. The roof was replaced within the last two years, providing a major recent improvement for the new owner. With four bedrooms, a practical layout, and plenty of character, this property is a great opportunity for someone looking for a home in a quiet community while still being close to everything Hamilton County has to offer.
Active
Price cut: $5K (10/14)
$250,000
517 E Madison Ave, Arcadia, IN 46030
4beds
2,744sqft
Residential, Single Family Residence
Built in 1900
6,534 Square Feet Lot
$-- Zestimate®
$91/sqft
$-- HOA
What's special
Practical layoutUpdated kitchenOriginal woodwork throughout
- 27 days
- 931
- 67
Zillow last checked:
Listing updated:
Listed by:
Jordan Moody jordan@moodycompany.com,
Keller Williams Indpls Metro N,
Blaine Evans,
Keller Williams Indpls Metro N
Source: MIBOR as distributed by MLS GRID,MLS#: 22126730
Facts & features
Interior
Bedrooms & bathrooms
- Bedrooms: 4
- Bathrooms: 1
- Full bathrooms: 1
- Main level bathrooms: 1
- Main level bedrooms: 2
Primary bedroom
- Level: Main
- Area: 132 Square Feet
- Dimensions: 12x11
Bedroom 2
- Level: Main
- Area: 121 Square Feet
- Dimensions: 11x11
Bedroom 3
- Level: Upper
- Area: 130 Square Feet
- Dimensions: 13x10
Bedroom 4
- Level: Upper
- Area: 130 Square Feet
- Dimensions: 13x10
Bonus room
- Level: Main
- Area: 63 Square Feet
- Dimensions: 9x7
Breakfast room
- Level: Main
- Area: 45 Square Feet
- Dimensions: 9x5
Dining room
- Level: Main
- Area: 143 Square Feet
- Dimensions: 13x11
Kitchen
- Level: Main
- Area: 99 Square Feet
- Dimensions: 11x9
Laundry
- Level: Main
- Area: 48 Square Feet
- Dimensions: 8x6
Living room
- Level: Main
- Area: 156 Square Feet
- Dimensions: 13x12
Heating
- Forced Air
Cooling
- Central Air
Appliances
- Included: Dishwasher, Dryer, Disposal, Gas Oven, Refrigerator, Washer, Water Heater
Features
- Eat-in Kitchen, Pantry, Walk-In Closet(s)
- Windows: WoodWorkStain/Painted
- Basement: Unfinished
- Number of fireplaces: 1
- Fireplace features: Dining Room, Electric
Interior area
- Total structure area: 2,744
- Total interior livable area: 2,744 sqft
- Finished area below ground: 0
Property
Parking
- Parking features: On Street
Features
- Levels: One and One Half
- Stories: 1
- Patio & porch: Covered, Patio
- Fencing: Fenced
Lot
- Size: 6,534 Square Feet
- Features: City Lot
Details
- Additional structures: Storage
- Parcel number: 290224205015000009
- Horse amenities: None
Construction
Type & style
- Home type: SingleFamily
- Architectural style: Traditional
- Property subtype: Residential, Single Family Residence
Materials
- Vinyl Siding
- Foundation: Block
Condition
- New construction: No
- Year built: 1900
Utilities & green energy
- Water: Public
Community & HOA
Community
- Subdivision: No Subdivision
HOA
- Has HOA: No
Location
- Region: Arcadia
Financial & listing details
- Price per square foot: $91/sqft
- Tax assessed value: $222,000
- Annual tax amount: $2,062
- Date on market: 9/25/2026
- Cumulative days on market: 28 days
Estimated market value
Not available
Estimated sales range
Not available
Not available
Price history
| Date | Event | Price |
|---|---|---|
| 10/14/2026 | Price change | $250,000-2%$91/sqft |
Source:  MIBOR as distributed by MLS GRID #22126730 Report a problem MIBOR as distributed by MLS GRID #22126730 Report a problem | ||
| 9/25/2026 | Listed for sale | $255,000+16.4%$93/sqft |
Source: MIBOR as distributed by MLS GRID #22126730 Report a problem | ||
| 8/5/2024 | Sold | $219,000-0.4%$80/sqft |
Source: MIBOR as distributed by MLS GRID #21984185 Report a problem | ||
| 7/8/2024 | Pending sale | $219,900$80/sqft |
Source: MIBOR as distributed by MLS GRID #21984185 Report a problem | ||
| 6/30/2024 | Listed for sale | $219,900$80/sqft |
Source: MIBOR as distributed by MLS GRID #21984185 Report a problem | ||
| 6/13/2024 | Pending sale | $219,900$80/sqft |
Source: MIBOR as distributed by MLS GRID #21984185 Report a problem | ||
| 6/11/2024 | Listed for sale | $219,900+29.4% |
Source:  IRMLS #202421153 Report a problem IRMLS #202421153 Report a problem | ||
| 7/8/2021 | Sold | $169,900$62/sqft |
Source: MIBOR as distributed by MLS GRID #21775204 Report a problem | ||
| 6/10/2021 | Pending sale | $169,900$62/sqft |
Source: MIBOR as distributed by MLS GRID #21775204 Report a problem | ||
| 5/28/2021 | Listed for sale | $169,900$62/sqft |
Source: MIBOR as distributed by MLS GRID #21775204 Report a problem | ||
| 4/12/2021 | Pending sale | $169,900$62/sqft |
Source: MIBOR as distributed by MLS GRID #21775204 Report a problem | ||
| 4/8/2021 | Listed for sale | $169,900$62/sqft |
Source: MIBOR as distributed by MLS GRID #21775204 Report a problem | ||
Public tax history
| Year | Property taxes | Tax assessment |
|---|---|---|
| 2025 | $2,080 +16.6% | $222,000 +7.5% |
| 2024 | $1,784 +177.8% | $206,600 +16.8% |
| 2023 | $642 +31.4% | $176,900 +99% |
| 2022 | $489 -67.8% | $88,900 +13.7% |
| 2021 | $1,518 +3.8% | $78,200 +3.3% |
| 2020 | $1,462 -3.3% | $75,700 +3.8% |
| 2019 | $1,512 +12.6% | $72,900 |
| 2018 | $1,342 +20.1% | $72,900 +13.2% |
| 2017 | $1,118 +5.7% | $64,400 +21.1% |
| 2016 | $1,058 +2.9% | $53,200 +3.9% |
| 2014 | $1,028 -2.8% | $51,200 -2.8% |
| 2013 | $1,058 +2.4% | $52,700 +2.3% |
| 2012 | $1,033 +2.1% | $51,500 +2% |
| 2011 | $1,012 -3.9% | $50,500 -4% |
| 2010 | $1,053 0% | $52,600 |
| 2009 | $1,053 -9.6% | $52,600 +10% |
| 2002 | $1,165 +2.8% | $47,800 +199.9% |
| 2001 | $1,134 | $15,940 |
Find assessor info on the county website
Monthly payment
Est. payment
Payment breakdown
Explore the cost of this home by adjusting the details. Changes won't be saved.Climate risks
Neighborhood: 46030
Nearby schools
Schools provided by the listing agent
- Elementary: Hamilton Heights Elementary School
- Middle: Hamilton Heights Middle School
- High: Hamilton Heights High School
Source: MIBOR as distributed by MLS GRID. This data may not be complete. We recommend contacting the local school district to confirm school assignments for this home.
Similar homes
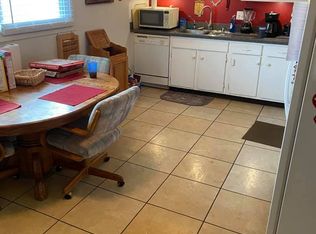
- $219,9004 bd2 ba1.9k sqft309 E South St, Arcadia, IN 46030Active
 MLS ID #22129348, Kerolos Sarofem, HSI Commercial & Residential Group, Inc. MIBOR as distributed by MLS GRID
 - $189,7503 bd2 ba1.4k sqft204 Franklin Ave, Arcadia, IN 46030Active
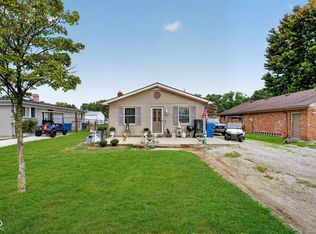 MLS ID #22125947, Sarah Floyd, eXp Realty LLC. MIBOR as distributed by MLS GRID
 - $325,0004 bd3 ba2.2k sqft7835 E 296th St, Atlanta, IN 46031Active
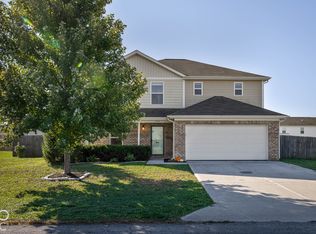 MLS ID #22132825, Kevin Hudoba, Homeward Bound Realty LLC. MIBOR as distributed by MLS GRID
 - $235,0003 bd2 ba1.4k sqft141 Sunset Ct, Cicero, IN 46034Active
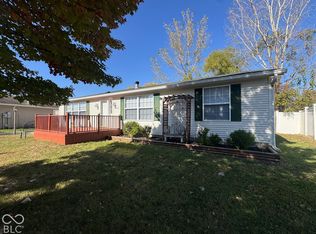 MLS ID #22132468, Lisa Kercheval Aerne, F.C. Tucker Company. MIBOR as distributed by MLS GRID
