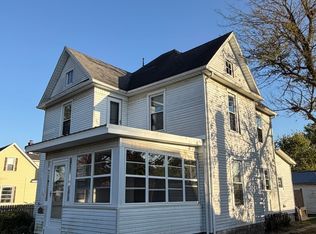
Discover the charm of 204 E Franklin AVE in ARCADIA. A welcoming single-family residence offering 1400 square feet of comfortable living space. The heart of this home, the kitchen, is thoughtfully appointed with sleek stainless-steel appliances, providing a functional and stylish space. The family room is spacious and has an open layout. With three well-proportioned bedrooms and two full bathrooms, this single-story home provides ample private space for relaxation and rejuvenation. A dedicated laundry room adds to the home's practical appeal, making daily routines effortless. Embrace the opportunity to make this wonderful property your own and start living the life you've always envisioned. Come take a look!
Active
Price cut: $50 (10/17)
$189,750
204 Franklin Ave, Arcadia, IN 46030
3beds
1,400sqft
Residential, Single Family Residence
Built in 1979
6,534 Square Feet Lot
$-- Zestimate®
$136/sqft
$-- HOA
What's special
Three well-proportioned bedroomsDedicated laundry room
- 30 days
- 1,014
- 49
Likely to sell faster than
Zillow last checked:
Listing updated:
Listed by:
Sarah Floyd sfloyd@teamsarahfloyd.com,
eXp Realty LLC
Source: MIBOR as distributed by MLS GRID,MLS#: 22125947
Facts & features
Interior
Bedrooms & bathrooms
- Bedrooms: 3
- Bathrooms: 2
- Full bathrooms: 2
- Main level bathrooms: 2
- Main level bedrooms: 3
Primary bedroom
- Level: Main
- Area: 208 Square Feet
- Dimensions: 13x16
Bedroom 2
- Level: Main
- Area: 100 Square Feet
- Dimensions: 10X10
Bedroom 3
- Level: Main
- Area: 100 Square Feet
- Dimensions: 10x10
Kitchen
- Level: Main
- Area: 160 Square Feet
- Dimensions: 10x16
Laundry
- Level: Main
- Area: 50 Square Feet
- Dimensions: 10x5
Living room
- Level: Main
- Area: 208 Square Feet
- Dimensions: 13x16
Heating
- Forced Air
Cooling
- Central Air, Window Unit(s)
Appliances
- Included: Dishwasher, Electric Oven, Range Hood, Gas Water Heater
- Laundry: Laundry Room
Features
- Walk-In Closet(s), Eat-in Kitchen
- Has basement: No
Interior area
- Total structure area: 1,400
- Total interior livable area: 1,400 sqft
Property
Features
- Levels: One
- Stories: 1
- Patio & porch: Porch
Lot
- Size: 6,534 Square Feet
- Features: Trees-Small (Under 20 Ft)
Details
- Additional structures: Barn Mini
- Parcel number: 290224210018000009
- Special conditions: As Is
- Horse amenities: None
Construction
Type & style
- Home type: SingleFamily
- Architectural style: Ranch
- Property subtype: Residential, Single Family Residence
Materials
- Vinyl With Brick
- Foundation: Crawl Space
Condition
- New construction: No
- Year built: 1979
Utilities & green energy
- Water: Public
Community & HOA
Community
- Subdivision: Arcadia Land & Improv Co
HOA
- Has HOA: No
Location
- Region: Arcadia
Financial & listing details
- Price per square foot: $136/sqft
- Tax assessed value: $144,500
- Annual tax amount: $1,282
- Date on market: 9/19/2026
- Cumulative days on market: 32 days
Estimated market value
Not available
Estimated sales range
Not available
Not available
Price history
| Date | Event | Price |
|---|---|---|
| 10/17/2026 | Price change | $189,7500%$136/sqft |
Source:  MIBOR as distributed by MLS GRID #22125947 Report a problem | ||
| 10/11/2026 | Price change | $189,800-0.1%$136/sqft |
Source: MIBOR as distributed by MLS GRID #22125947 Report a problem | ||
| 10/3/2026 | Price change | $189,900-2.6%$136/sqft |
Source: MIBOR as distributed by MLS GRID #22125947 Report a problem | ||
| 9/28/2026 | Price change | $194,900-2.5%$139/sqft |
Source: MIBOR as distributed by MLS GRID #22125947 Report a problem | ||
| 9/19/2026 | Listed for sale | $199,900+237.7%$143/sqft |
Source: MIBOR as distributed by MLS GRID #22125947 Report a problem | ||
| 1/18/2006 | Sold | $59,200$42/sqft |
Source: Public Record Report a problem | ||
Public tax history
| Year | Property taxes | Tax assessment |
|---|---|---|
| 2025 | $1,258 +24.9% | $144,500 +8.2% |
| 2024 | $1,007 +0.1% | $133,600 +15.9% |
| 2023 | $1,006 +19.7% | $115,300 +3.6% |
| 2022 | $841 +9.1% | $111,300 +12.4% |
| 2021 | $771 +7% | $99,000 +3.7% |
| 2020 | $720 +18.4% | $95,500 +3.7% |
| 2019 | $608 +23.3% | $92,100 +7.2% |
| 2018 | $493 -10.7% | $85,900 +9.7% |
| 2017 | $552 +2.7% | $78,300 -4% |
| 2016 | $537 +9.2% | $81,600 +4.1% |
| 2014 | $492 -9.5% | $78,400 -3.6% |
| 2013 | $543 +13.3% | $81,300 +2.1% |
| 2012 | $480 +18.9% | $79,600 +8.2% |
| 2011 | $404 -29.3% | $73,600 -17.4% |
| 2010 | $571 -1.3% | $89,100 |
| 2009 | $579 -13.9% | $89,100 -7.9% |
| 2007 | $672 -64.4% | $96,700 -0.8% |
| 2006 | $1,887 | $97,500 +25% |
| 2005 | -- | $78,000 +181.6% |
| 2002 | $562 +1.3% | $27,700 +199.8% |
| 2001 | $555 | $9,240 |
Find assessor info on the county website
Monthly payment
Est. payment
Payment breakdown
Explore the cost of this home by adjusting the details. Changes won't be saved.Climate risks
Neighborhood: 46030
Nearby schools
Schools provided by the listing agent
- Elementary: Hamilton Heights Elementary School
- Middle: Hamilton Heights Middle School
- High: Hamilton Heights High School
Source: MIBOR as distributed by MLS GRID. This data may not be complete. We recommend contacting the local school district to confirm school assignments for this home.
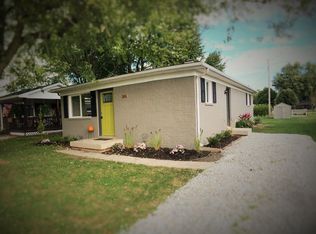
Similar homes
- $207,7004 bd2 ba1.2k sqft408 Franklin Ave, Arcadia, IN 46030Active
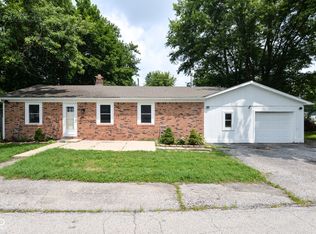 MLS ID #22116355, Randy Placencia, Red Bridge Real Estate. MIBOR as distributed by MLS GRID
- $219,9004 bd2 ba1.9k sqft309 E South St, Arcadia, IN 46030Active
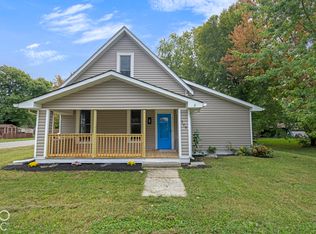 MLS ID #22129348, Kerolos Sarofem, HSI Commercial & Residential Group, Inc. MIBOR as distributed by MLS GRID
- $220,0003 bd2 ba1.2k sqft325 E Walton St, Atlanta, IN 46031Active
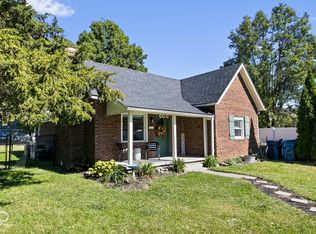 MLS ID #22130015, Jordan Moody, Keller Williams Indpls Metro N. MIBOR as distributed by MLS GRID
- $179,9003 bd2 ba1.8k sqft1705 S E St, Elwood, IN 46036Active
 MLS ID #22131371, Greg Johns, Greenside Realty Group. MIBOR as distributed by MLS GRID
