Discover a remarkable living experience in Hamilton County! This completely remodeled single-family residence, originally built in 1900, offers 1251 square feet of thoughtfully designed living space across one story. The heart of the home, the kitchen, is equipped with sleek stainless steel appliances, providing a functional and stylish space for culinary endeavors. Adjacent to this, the living room offers a welcoming atmosphere, centered around a cozy fireplace. For comfort and convenience, the ensuite bathroom of the primary bedroom features two sinks, enhancing daily routines. Outside, the brick ranch exterior complements a private yard, perfect for outdoor enjoyment. A covered front porch and a patio in the fenced-in back yard provide inviting spaces for relaxation and entertaining. This meticulously updated residence offers a compelling blend of classic charm and modern functionality, ready to welcome its next owner.
Active
$220,000
325 E Walton St, Atlanta, IN 46031
3beds
1,251sqft
Residential, Single Family Residence
Built in 1900
5,662 Square Feet Lot
$-- Zestimate®
$176/sqft
$-- HOA
What's special
Brick ranch exteriorCovered front porchPrivate yard
- 1 day
- 1,777
- 52
Zillow last checked:
Listing updated:
Listed by:
Jordan Moody jordan@moodycompany.com,
Keller Williams Indpls Metro N,
Joel Cooper,
Keller Williams Indpls Metro N
Source: MIBOR as distributed by MLS GRID,MLS#: 22130015
Facts & features
Interior
Bedrooms & bathrooms
- Bedrooms: 3
- Bathrooms: 2
- Full bathrooms: 2
- Main level bathrooms: 2
- Main level bedrooms: 3
Primary bedroom
- Level: Main
- Area: 182 Square Feet
- Dimensions: 14x13
Bedroom 2
- Level: Main
- Area: 198 Square Feet
- Dimensions: 18x11
Bedroom 3
- Level: Main
- Area: 63 Square Feet
- Dimensions: 9x7
Kitchen
- Level: Main
- Area: 165 Square Feet
- Dimensions: 15x11
Living room
- Level: Main
- Area: 204 Square Feet
- Dimensions: 17x12
Heating
- Forced Air, Heat Pump, Electric
Cooling
- Central Air
Appliances
- Included: Dishwasher, Electric Oven, Refrigerator, Electric Water Heater
- Laundry: Laundry Closet
Features
- Walk-In Closet(s), Double Vanity, Eat-in Kitchen, High Speed Internet
- Has basement: No
- Number of fireplaces: 1
- Fireplace features: Living Room, Non Functional
Interior area
- Total structure area: 1,251
- Total interior livable area: 1,251 sqft
Video & virtual tour
Property
Parking
- Parking features: Aggregate, None
Features
- Levels: One
- Stories: 1
- Patio & porch: Covered
- Fencing: Fenced,Chain Link
Lot
- Size: 5,662 Square Feet
- Features: Not In Subdivision, Mature Trees
Details
- Additional structures: Barn Mini
- Parcel number: 290201105029000010
- Horse amenities: None
Construction
Type & style
- Home type: SingleFamily
- Architectural style: Ranch,Traditional
- Property subtype: Residential, Single Family Residence
Materials
- Brick
- Foundation: Crawl Space
Condition
- New construction: No
- Year built: 1900
Utilities & green energy
- Water: Public
- Utilities for property: Electricity Connected
Community & HOA
Community
- Subdivision: Waltons
HOA
- Has HOA: No
Location
- Region: Atlanta
Financial & listing details
- Price per square foot: $176/sqft
- Tax assessed value: $74,400
- Annual tax amount: $366
- Date on market: 10/9/2026
- Cumulative days on market: 3 days
- Electric utility on property: Yes
Estimated market value
Not available
Estimated sales range
Not available
Not available
Price history
| Date | Event | Price |
|---|---|---|
| 10/9/2026 | Listed for sale | $220,000+182.1%$176/sqft |
Source:  MIBOR as distributed by MLS GRID #22130015 Report a problem MIBOR as distributed by MLS GRID #22130015 Report a problem | ||
| 9/28/2016 | Sold | $78,000+4.1%$62/sqft |
Source: MIBOR as distributed by MLS GRID #21434541 Report a problem | ||
| 7/3/2013 | Sold | --0 |
Source: Agent Provided Report a problem | ||
| 5/21/2013 | Pending sale | $74,900$60/sqft |
Source: RE/MAX ABILITY PLUS #21224775 Report a problem | ||
| 4/9/2013 | Listed for sale | $74,900+340.6%$60/sqft |
Source: Hamilton Group, Inc #21224775 Report a problem | ||
| 2/24/2004 | Sold | $17,000-49.9%$14/sqft |
Source: MIBOR as distributed by MLS GRID #2403967 Report a problem | ||
| 11/5/2003 | Sold | $33,900$27/sqft |
Source: Public Record Report a problem | ||
Public tax history
| Year | Property taxes | Tax assessment |
|---|---|---|
| 2025 | $410 -1.1% | $74,400 -4.6% |
| 2024 | $415 -26% | $78,000 |
| 2023 | $560 +12.2% | $78,000 -13.2% |
| 2022 | $499 -14.2% | $89,900 +7% |
| 2021 | $582 +57.7% | $84,000 -6.6% |
| 2020 | $369 -13.4% | $89,900 +24.2% |
| 2019 | $426 +1.1% | $72,400 |
| 2018 | $421 -6.9% | $72,400 +1% |
| 2017 | $452 +3.1% | $71,700 -6.2% |
| 2016 | $439 +3.3% | $76,400 +11.9% |
| 2014 | $425 +39.6% | $68,300 +41.7% |
| 2013 | $304 -71.1% | $48,200 -8.4% |
| 2012 | $1,052 -6.1% | $52,600 -6.1% |
| 2011 | $1,120 +97.9% | $56,000 +97.9% |
| 2010 | $566 -4.1% | $28,300 -4.1% |
| 2009 | $590 +8.4% | $29,500 -3.3% |
| 2007 | $544 -53.4% | $30,500 -53.9% |
| 2006 | $1,167 | $66,100 +39.2% |
| 2005 | -- | $47,500 +141.1% |
| 2002 | $639 +110.6% | $19,700 +200.3% |
| 2001 | $303 | $6,560 |
Find assessor info on the county website
Monthly payment
Est. payment
Payment breakdown
Explore the cost of this home by adjusting the details. Changes won't be saved.Climate risks
Neighborhood: 46031
Similar homes
- $115,0003 bd1 ba1.6k sqft250 S Central Ave, Atlanta, IN 46031Active
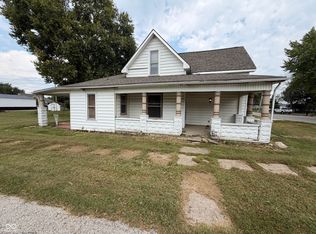 MLS ID #22127415, Shelby Farrar, Opendoor Brokerage LLC. MIBOR as distributed by MLS GRID
 - $205,0003 bd2 ba1.5k sqft9759 W Sunset Ln, Elwood, IN 46036Active
 MLS ID #22130544, Evan Deal, eXp Realty, LLC. MIBOR as distributed by MLS GRID
 - $217,7004 bd2 ba1.2k sqft408 Franklin Ave, Arcadia, IN 46030Active
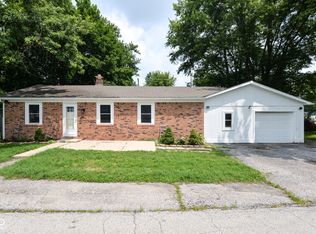 MLS ID #22116355, Randy Placencia, Red Bridge Real Estate. MIBOR as distributed by MLS GRID
 - $189,9003 bd2 ba1.4k sqft204 Franklin Ave, Arcadia, IN 46030Active
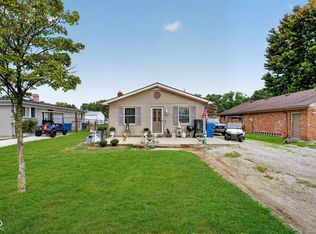 MLS ID #22125947, Sarah Floyd, eXp Realty LLC. MIBOR as distributed by MLS GRID
