Welcome to this 4-bedroom, 2-bath ranch in Arcadia offering 1,520 square feet of comfortable single-level living. This home has a brand new roof, a fresh remodel, and new paint and carpet throughout the home.The bright interior features wood-look flooring through the main living areas, neutral finishes, and plenty of natural light. The spacious living room provides plenty of room to relax, while the separate dining area offers a dedicated space for meals and gatherings. The kitchen has character with its decorative tile backsplash, ample cabinetry, and counter space. The primary bedroom features a walk-in closet and private bath with double sinks and a full shower. Three additional bedrooms and a second full bath provide flexibility throughout the home. Step outside to a large fenced backyard with mature trees, an outdoor fire pit, and a storage shed. The detached 2-car garage provides convenient parking and additional storage space. With four bedrooms, two full baths, comfortable living spaces, and a generous backyard, this Arcadia ranch offers plenty of room both inside and out.
Pending
Price cut: $10K (10/8)
$250,000
604 E Hamilton Ave, Arcadia, IN 46030
4beds
1,520sqft
Residential, Single Family Residence
Built in 1955
6,534 Square Feet Lot
$-- Zestimate®
$164/sqft
$-- HOA
What's special
Storage shedThree additional bedroomsPlenty of natural lightBright interiorNeutral finishesOutdoor fire pitSeparate dining area
- 32 days
- 790
- 70
Likely to sell faster than
Zillow last checked:
Listing updated:
Listed by:
Stephanie Evelo steph@eveloteam.com,
Keller Williams Indy Metro NE,
Terrance Perkey 317-397-1274,
Keller Williams Indy Metro NE
Source: MIBOR as distributed by MLS GRID,MLS#: 22125332
Facts & features
Interior
Bedrooms & bathrooms
- Bedrooms: 4
- Bathrooms: 2
- Full bathrooms: 2
- Main level bathrooms: 2
- Main level bedrooms: 4
Primary bedroom
- Level: Main
- Area: 204 Square Feet
- Dimensions: 17x12
Bedroom 2
- Level: Main
- Area: 192 Square Feet
- Dimensions: 16x12
Bedroom 3
- Level: Main
- Area: 156 Square Feet
- Dimensions: 13x12
Bedroom 4
- Level: Main
- Area: 108 Square Feet
- Dimensions: 12x9
Dining room
- Level: Main
- Area: 108 Square Feet
- Dimensions: 12x9
Kitchen
- Level: Main
- Area: 108 Square Feet
- Dimensions: 12x9
Laundry
- Level: Main
- Area: 18 Square Feet
- Dimensions: 6x3
Living room
- Level: Main
- Area: 252 Square Feet
- Dimensions: 21x12
Utility room
- Level: Main
- Area: 48 Square Feet
- Dimensions: 8x6
Heating
- Forced Air, Natural Gas
Cooling
- Central Air
Appliances
- Included: Electric Oven, Refrigerator, Gas Water Heater, Range Hood
- Laundry: Connections All
Features
- Attic Access, High Speed Internet, Double Vanity
- Has basement: No
- Attic: Access Only
Interior area
- Total structure area: 1,520
- Total interior livable area: 1,520 sqft
Video & virtual tour
Property
Parking
- Total spaces: 2
- Parking features: Detached
- Garage spaces: 2
Features
- Levels: One
- Stories: 1
- Patio & porch: Porch
- Fencing: Fenced,Partial,Privacy
- Has view: Yes
- View description: Trees/Woods
Lot
- Size: 6,534 Square Feet
- Features: Street Lights, Mature Trees
Details
- Additional structures: Storage
- Parcel number: 290224203031000009
- Horse amenities: None
Construction
Type & style
- Home type: SingleFamily
- Architectural style: Ranch,Traditional
- Property subtype: Residential, Single Family Residence
Materials
- Vinyl Siding
- Foundation: Block
Condition
- New construction: No
- Year built: 1955
Utilities & green energy
- Water: Public
Community & HOA
Community
- Security: Smoke Detector(s)
- Subdivision: No Subdivision
HOA
- Has HOA: No
Location
- Region: Arcadia
Financial & listing details
- Price per square foot: $164/sqft
- Tax assessed value: $175,700
- Annual tax amount: $1,666
- Date on market: 9/18/2026
- Cumulative days on market: 33 days
Estimated market value
Not available
Estimated sales range
Not available
Not available
Price history
| Date | Event | Price |
|---|---|---|
| 10/16/2026 | Pending sale | $250,000$164/sqft |
Source:  MIBOR as distributed by MLS GRID #22125332 Report a problem | ||
| 10/8/2026 | Price change | $250,000-3.8%$164/sqft |
Source: MIBOR as distributed by MLS GRID #22125332 Report a problem | ||
| 10/1/2026 | Price change | $260,000-1.9%$171/sqft |
Source: MIBOR as distributed by MLS GRID #22125332 Report a problem | ||
| 9/18/2026 | Listed for sale | $265,000+94.9%$174/sqft |
Source: MIBOR as distributed by MLS GRID #22125332 Report a problem | ||
| 4/25/2019 | Sold | $136,000-1.1%$89/sqft |
Source: MIBOR as distributed by MLS GRID #21628121 Report a problem | ||
| 3/24/2019 | Pending sale | $137,489$90/sqft |
Source: Snyder Strategy Realty, Inc #21628121 Report a problem | ||
| 3/21/2019 | Listed for sale | $137,489+12.7%$90/sqft |
Source: Snyder Strategy Realty, Inc #21628121 Report a problem | ||
| 8/27/2015 | Sold | $122,000-2.4%$80/sqft |
Source: MIBOR as distributed by MLS GRID #21356573 Report a problem | ||
| 7/22/2015 | Pending sale | $125,000$82/sqft |
Source: CENTURY 21 Scheetz #21356573 Report a problem | ||
| 7/13/2015 | Price change | $125,000-5.9%$82/sqft |
Source: CENTURY 21 Scheetz #21356573 Report a problem | ||
| 6/11/2015 | Pending sale | $132,900$87/sqft |
Source: CENTURY 21 Scheetz #21356573 Report a problem | ||
| 6/2/2015 | Listed for sale | $132,900$87/sqft |
Source: CENTURY 21 Scheetz #21356573 Report a problem | ||
Public tax history
| Year | Property taxes | Tax assessment |
|---|---|---|
| 2025 | $1,597 +15.9% | $175,700 +10% |
| 2024 | $1,378 +0.1% | $159,700 +13.3% |
| 2023 | $1,377 +15.8% | $141,000 +2.2% |
| 2022 | $1,189 +7.5% | $138,000 +15.1% |
| 2021 | $1,106 -3.2% | $119,900 +3.5% |
| 2020 | $1,142 -9.2% | $115,900 -1.4% |
| 2019 | $1,257 +20.5% | $117,600 -2.2% |
| 2018 | $1,043 +1.7% | $120,300 +13.4% |
| 2017 | $1,025 +10% | $106,100 -0.3% |
| 2016 | $933 +5.8% | $106,400 +4.4% |
| 2014 | $881 -10% | $101,900 -5.2% |
| 2013 | $979 +152.7% | $107,500 +48.7% |
| 2012 | $387 -2.3% | $72,300 -4% |
| 2011 | $397 -4% | $75,300 -4.1% |
| 2010 | $413 -1.2% | $78,500 |
| 2009 | $418 -28.1% | $78,500 +1.6% |
| 2007 | $581 -21.5% | $77,300 -1.8% |
| 2006 | $740 | $78,700 +14.2% |
| 2005 | -- | $68,900 +284.9% |
| 2002 | $267 +0.3% | $17,900 +199.8% |
| 2001 | $266 | $5,970 |
Find assessor info on the county website
Monthly payment
Est. payment
Payment breakdown
Explore the cost of this home by adjusting the details. Changes won't be saved.Climate risks
Neighborhood: 46030
Nearby schools
Schools provided by the listing agent
- Elementary: Hamilton Heights Elementary School
- Middle: Hamilton Heights Middle School
- High: Hamilton Heights High School
Source: MIBOR as distributed by MLS GRID. This data may not be complete. We recommend contacting the local school district to confirm school assignments for this home.

Similar homes
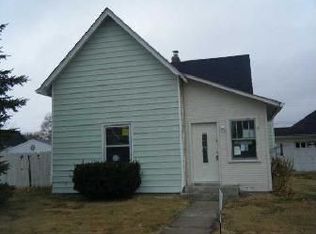
- $219,9004 bd2 ba1.9k sqft309 E South St, Arcadia, IN 46030Active
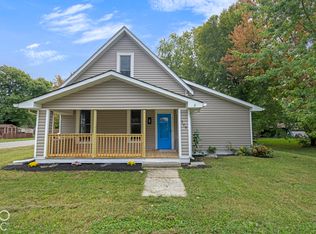 MLS ID #22129348, Kerolos Sarofem, HSI Commercial & Residential Group, Inc. MIBOR as distributed by MLS GRID
- $207,7004 bd2 ba1.2k sqft408 Franklin Ave, Arcadia, IN 46030Active
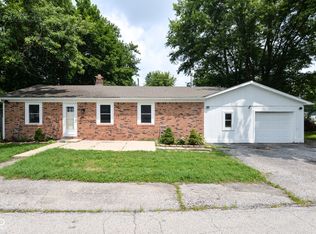 MLS ID #22116355, Randy Placencia, Red Bridge Real Estate. MIBOR as distributed by MLS GRID
- $189,7503 bd2 ba1.4k sqft204 Franklin Ave, Arcadia, IN 46030Active
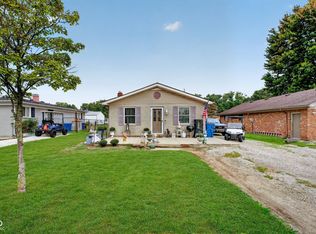 MLS ID #22125947, Sarah Floyd, eXp Realty LLC. MIBOR as distributed by MLS GRID
- $277,0003 bd3 ba1.4k sqft205 N Washington St, Arcadia, IN 46030Active
 MLS ID #22117583, Shelby Farrar, Opendoor Brokerage LLC. MIBOR as distributed by MLS GRID
