Welcome to 876 S Tenth Street, a charming home just moments from Historic Downtown Noblesville Square, Forest Park, local restaurants, coffee shops, boutiques, and community events. Offering 1,271 square feet of above grade finished living space, this home features two bedrooms, one full and one half bathroom, hardwood flooring, and an inviting covered front porch. A spacious updated full bathroom features a walk in tiled shower, double vanity, and convenient main level laundry. A new roof adds an important recent improvement, while the unfinished basement provides additional storage space. Outside, enjoy a fenced yard and the character of an established downtown setting. Whether you're looking for your first home, simplifying, or simply want to be closer to everything happening downtown, 876 S Tenth Street offers an opportunity to make downtown Noblesville home.
Active
$250,000
876 S 10th St, Noblesville, IN 46060
2beds
1,670sqft
Residential, Single Family Residence
Built in 1900
7,405 Square Feet Lot
$238,800 Zestimate®
$150/sqft
$-- HOA
What's special
Fenced yardInviting covered front porchConvenient main level laundryWalk in tiled showerDouble vanityTwo bedroomsNew roof
- 8 days
- 1,317
- 121
Likely to sell faster than
Zillow last checked:
Listing updated:
Listed by:
Katherine Sarno Mauro 317-690-0578,
The Brokerage Company of Indiana
Source: MIBOR as distributed by MLS GRID,MLS#: 22123267
Facts & features
Interior
Bedrooms & bathrooms
- Bedrooms: 2
- Bathrooms: 2
- Full bathrooms: 1
- 1/2 bathrooms: 1
- Main level bathrooms: 2
- Main level bedrooms: 2
Bedroom 2
- Level: Main
- Area: 154 Square Feet
- Dimensions: 14 x 11
Other
- Level: Main
- Area: 225 Square Feet
- Dimensions: 15 x 15
Dining room
- Level: Main
- Area: 165 Square Feet
- Dimensions: 15 x 11
Kitchen
- Level: Main
- Area: 150 Square Feet
- Dimensions: 15 x 10
Living room
- Level: Main
- Area: 240 Square Feet
- Dimensions: 15 x 16
Heating
- Forced Air
Cooling
- Central Air
Appliances
- Included: Refrigerator
Features
- Has basement: Yes
Interior area
- Total structure area: 1,670
- Total interior livable area: 1,670 sqft
- Finished area below ground: 0
Property
Parking
- Parking features: Gravel
Accessibility
- Accessibility features: Accessible Entrance
Features
- Levels: One
- Stories: 1
- Patio & porch: Covered
- Fencing: Fenced
Lot
- Size: 7,405 Square Feet
Details
- Parcel number: 291106110018000013
- Special conditions: As Is
- Horse amenities: None
Construction
Type & style
- Home type: SingleFamily
- Architectural style: Bungalow
- Property subtype: Residential, Single Family Residence
Materials
- Wood Siding
- Foundation: Block
Condition
- New construction: No
- Year built: 1900
Utilities & green energy
- Water: Public
Community & HOA
Community
- Subdivision: No Subdivision
HOA
- Has HOA: No
Location
- Region: Noblesville
Financial & listing details
- Price per square foot: $150/sqft
- Tax assessed value: $124,000
- Annual tax amount: $2,978
- Date on market: 9/1/2026
- Cumulative days on market: 10 days
Estimated market value
$238,800
$227,000 - $251,000
$1,623/mo
Price history
| Date | Event | Price |
|---|---|---|
| 9/1/2026 | Listed for sale | $250,000+584.9%$150/sqft |
Source:  MIBOR as distributed by MLS GRID #22123267 Report a problem MIBOR as distributed by MLS GRID #22123267 Report a problem | ||
| 12/22/2021 | Sold | $36,500$22/sqft |
Source: Public Record Report a problem | ||
Public tax history
| Year | Property taxes | Tax assessment |
|---|---|---|
| 2025 | $2,872 +172.7% | $124,000 +5.4% |
| 2024 | $1,053 +10.3% | $117,700 +4.8% |
| 2023 | $955 -59.5% | $112,300 +14.1% |
| 2022 | $2,356 +293.9% | $98,400 +5.1% |
| 2021 | $598 +19.2% | $93,600 -3.2% |
| 2020 | $502 +29.5% | $96,700 +6.1% |
| 2019 | $388 +28.8% | $91,100 +7.9% |
| 2018 | $301 +15.3% | $84,400 +4.7% |
| 2017 | $261 +2.1% | $80,600 +3.6% |
| 2016 | $256 -21.3% | $77,800 -1.4% |
| 2014 | $325 +1.8% | $78,900 |
| 2013 | $319 +18.1% | $78,900 +6.5% |
| 2012 | $270 -10.5% | $74,100 -6.2% |
| 2011 | $302 +4% | $79,000 |
| 2010 | $290 +27.4% | $79,000 +2.7% |
| 2009 | $228 -48.4% | $76,900 |
| 2007 | $442 -13.9% | $76,900 |
| 2006 | $513 | $76,900 +22.6% |
| 2005 | -- | $62,700 +195.8% |
| 2002 | $251 +4.7% | $21,200 +200.3% |
| 2001 | $240 | $7,060 |
Find assessor info on the county website
Monthly payment
Est. payment
Payment breakdown
Explore the cost of this home by adjusting the details. Changes won't be saved.Climate risks
Neighborhood: 46060

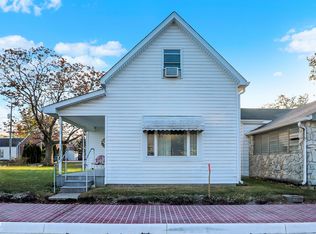
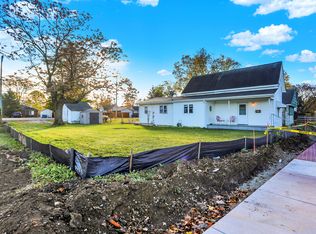
Similar homes
- $285,0004 bd2 ba1.9k sqft1299 Christian Ave, Noblesville, IN 46060Active
 MLS ID #22123730, Ana Patino, eXp Realty, LLC. MIBOR as distributed by MLS GRID
 - $269,9002 bd2 ba1.1k sqft1428 Harrison St, Noblesville, IN 46060Active
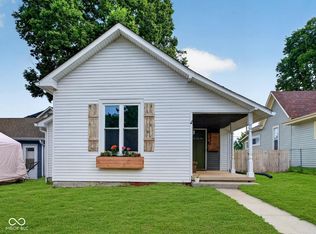 MLS ID #22117113, Kurt Meyer, F.C. Tucker Company. MIBOR as distributed by MLS GRID
 - $275,0003 bd2 ba2.1k sqft565 Sheridan Rd, Noblesville, IN 46060Active
 MLS ID #22118041, Amanda Robinson, BluPrint Real Estate Group. MIBOR as distributed by MLS GRID
 - $251,9003 bd3 ba1.4k sqft10478 Platinum Dr, Noblesville, IN 46060Active
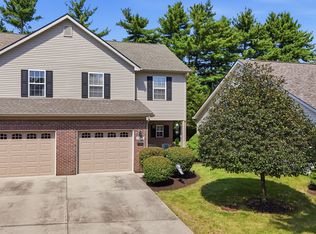 MLS ID #22123768, Shawn Forsythe, Realty World Indy. MIBOR as distributed by MLS GRID
