Beautiful 4 Bedroom 2 Full Bath Ranch offering an open and inviting floor plan perfect for entertaining. The custom Kitchen features vaulted ceilings, cherry wood cabinetry, granite countertop, tiled backsplash, stainless Steel Appliances and a wood burning stove that opens up to a spectacular Great Room with soaring vaulted been ceiling, a stunning stone accent wall, abundant natural light, a gas fireplace, and a wet bar.
The Formal Dining room is enhanced with crown molding. Convenient mudroom off the attached 2 car garage. The full bright basement is partially finished and offers a living room/playroom, full bathroom, laundry room, utility/storage area, and an outside entrance.
Enjoy the beautiful professionally landscaped front and backyard featuring a paver front stoop and walkway. rear paver patio, and private deck off primary bedroom, Flower perennial garden, Gazebo and a storage Shed. Wood flooring and luxury laminate throughout main level. Anderson windows throughout (except two Pella windows). Additional features include gas heat/cooking, 200-amp electric service and precast cesspools.
A truly exceptional home offering comfort, quality craftmanship, and outstanding indoor and outdoor living.
For sale
$849,000
517 Ocean Avenue, Oakdale, NY 11769
4beds
2,881sqft
Single Family Residence, Residential
Built in 1960
0.46 Acres Lot
$-- Zestimate®
$295/sqft
$-- HOA
What's special
- 15 days |
- 3,866 |
- 229 |
Likely to sell faster than
Zillow last checked:
Listing updated:
Listed by:
Douglas Elliman Real Estate 631-589-8500,
Lisa F. Hendrickson 631-478-1003
Source: OneKey® MLS as distributed by MLS GRID,MLS#: 1025588
Facts & features
Interior
Bedrooms & bathrooms
- Bedrooms: 4
- Bathrooms: 2
- Full bathrooms: 2
Heating
- Forced Air, Natural Gas
Cooling
- Central Air
Appliances
- Included: Dishwasher, Dryer, Gas Range, Microwave, Refrigerator, Stainless Steel Appliance(s), Washer, Gas Water Heater
Features
- First Floor Bedroom, First Floor Full Bath, Beamed Ceilings, Built-in Features, Cathedral Ceiling(s), Ceiling Fan(s), Crown Molding, Eat-in Kitchen, Formal Dining, High Ceilings, Open Floorplan, Pantry, Recessed Lighting, Smart Thermostat, Wet Bar
- Flooring: Hardwood, Laminate
- Basement: Finished,Partially Finished
- Attic: Full,Pull Stairs
Interior area
- Total structure area: 2,318
- Total interior livable area: 2,881 sqft
Property
Parking
- Total spaces: 2
- Parking features: Driveway, Garage
- Garage spaces: 2
- Has uncovered spaces: Yes
Lot
- Size: 0.46 Acres
Details
- Parcel number: 0500303000300015000
- Special conditions: None
Construction
Type & style
- Home type: SingleFamily
- Architectural style: Ranch
- Property subtype: Single Family Residence, Residential
- Attached to another structure: Yes
Materials
- Vinyl Siding
Condition
- Year built: 1960
Utilities & green energy
- Sewer: Cesspool
- Water: Public
- Utilities for property: Cable Connected, Electricity Connected, Natural Gas Connected, Trash Collection Public, Water Connected
Community & HOA
HOA
- Has HOA: No
Location
- Region: Oakdale
Financial & listing details
- Price per square foot: $295/sqft
- Tax assessed value: $48,200
- Annual tax amount: $15,388
- Date on market: 7/23/2026
- Cumulative days on market: 6 days
- Listing agreement: Exclusive Right To Sell
- Electric utility on property: Yes
Estimated market value
Not available
Estimated sales range
Not available
Not available
Price history
| Date | Event | Price |
|---|---|---|
| 7/22/2026 | Listed for sale | $849,000$295/sqft |
Source:  OneKey® MLS as distributed by MLS GRID #1025588 Report a problem OneKey® MLS as distributed by MLS GRID #1025588 Report a problem | ||
Public tax history
| Year | Property taxes | Tax assessment |
|---|---|---|
| 2025 | -- | $48,200 |
| 2024 | -- | $48,200 |
| 2023 | -- | $48,200 |
| 2022 | -- | $48,200 |
| 2021 | -- | $48,200 |
| 2020 | -- | $48,200 |
| 2019 | -- | $48,200 |
| 2018 | -- | $48,200 |
| 2017 | $12,145 | $48,200 |
| 2016 | -- | $48,200 |
| 2015 | -- | $48,200 |
| 2014 | -- | $48,200 |
| 2013 | -- | $48,200 |
| 2012 | -- | $48,200 |
| 2011 | -- | $48,200 |
| 2010 | -- | $48,200 |
| 2009 | -- | $48,200 |
| 2008 | -- | $48,200 |
| 2007 | $8,925 +18.7% | $48,200 |
| 2005 | $7,517 +8.8% | $48,200 |
| 2004 | $6,911 +20.8% | $48,200 +12.4% |
| 2003 | $5,722 +19.6% | $42,900 +11.4% |
| 2002 | $4,785 | $38,500 |
| 2001 | -- | $38,500 |
| 2000 | $4,688 | $38,500 |
Find assessor info on the county website
Monthly payment
Climate risks
Neighborhood: 11769
Nearby schools
GreatSchools rating
- 7/10Edward J Bosti Elementary SchoolGrades: PK-5Distance: 0.4 mi
- 5/10Oakdale Bohemia Middle SchoolGrades: 6-8Distance: 0.8 mi
- NAConnetquot Alternative Preschool At PremmGrades: Distance: 0.9 mi
Schools provided by the listing agent
- Elementary: Edward J Bosti Elementary School
- Middle: Oakdale-Bohemia Middle School
- High: Connetquot High School
Source: OneKey® MLS as distributed by MLS GRID. This data may not be complete. We recommend contacting the local school district to confirm school assignments for this home.
- $757,300-- bd-- ba-- sqft37 Wichard Dr, Oakdale, NY 11769Off Market
- $833,900-- bd-- ba-- sqft525 Ocean Ave, Oakdale, NY 11769Off Market
- $801,700-- bd-- ba-- sqft505 Ocean Ave, Oakdale, NY 11769Off Market
- $745,0004 bd2 ba-- sqft8 Ivy Hill Rd, Oakdale, NY 11769Off Market
- $792,1004 bd2 ba2.4k sqft514 Ocean Ave, Oakdale, NY 11769Off Market
- $772,900-- bd-- ba-- sqft520 Ocean Ave, Oakdale, NY 11769Off Market
- $813,6003 bd1 ba-- sqft508 Ocean Ave, Oakdale, NY 11769Off Market
- $832,1004 bd3 ba1.8k sqft497 Ocean Ave, Oakdale, NY 11769Off Market
A local agent can set up tours, give advice and negotiate with sellers.
Similar homes
- $749,0003 bd2 ba1.6k sqft566 Locust Avenue, Oakdale, NY 11769For Sale

 MLS ID #1021139, Jose Martinez CBR, Listing by: Power Team Realty Corp. OneKey® MLS as distributed by MLS GRID
 - $779,9993 bd2 ba1.6k sqft25 Greentree Drive, Oakdale, NY 11769For Sale
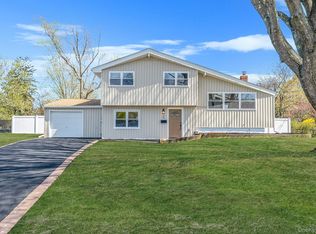 MLS ID #1016458, Luis F. Molina, Listing by: Vantage Realty Partners. OneKey® MLS as distributed by MLS GRID
 - $774,9994 bd2 ba1.6k sqft103 Bonnie Road, Oakdale, NY 11769For Sale
 MLS ID #1028002, Stephen Zappalla, Listing by: Keller Williams Realty Elite. OneKey® MLS as distributed by MLS GRID
 - $849,9903 bd2 ba2.3k sqft59 Edgewood Avenue, Oakdale, NY 11769For Sale
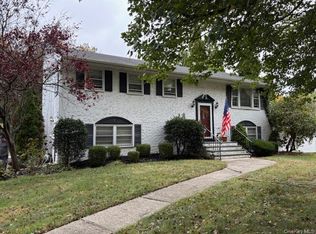 MLS ID #924569, Henry R. Cardello GRI, Listing by: New Island Realty. OneKey® MLS as distributed by MLS GRID
 - $895,0004 bd3 ba2.4k sqft43 W Shore Road, Oakdale, NY 11769For SaleMLS ID #971815, JoAnn F. Herrmann, Listing by: RE/MAX City Square. OneKey® MLS as distributed by MLS GRID
- $899,9904 bd5 ba3.3k sqft55 Riverview Court, Oakdale, NY 11769For SaleMLS ID #1018752, Sanford Pines, Listing by: Coldwell Banker American Homes. OneKey® MLS as distributed by MLS GRID
- $749,9993 bd3 ba2k sqft23 Riverdale Avenue, Oakdale, NY 11769For SaleMLS ID #998996, Greg Isgro, Listing by: US Homeowners Solutions Corp. OneKey® MLS as distributed by MLS GRID
- $780,0004 bd2 ba2.4k sqft661 Shore Drive, Oakdale, NY 11769For SaleMLS ID #1004296, Dawn DeGirolamo, Listing by: Douglas Elliman Real Estate. OneKey® MLS as distributed by MLS GRID
- $850,0004 bd3 ba2.6k sqft55 Yuma Lane, East Islip, NY 11730For SaleMLS ID #1022841, Eric Gordon Ramsay IV, Listing by: Eric G Ramsay Jr Assoc LLC. OneKey® MLS as distributed by MLS GRID
- $739,9993 bd3 ba2k sqft107 Terry Road, Sayville, NY 11782For SaleMLS ID #1030989, Sean Manning, Listing by: OverSouth LLC. OneKey® MLS as distributed by MLS GRID
- $799,0004 bd3 ba1.7k sqft144 Division Avenue, West Sayville, NY 11796For SaleMLS ID #1029289, Joseph Vullo, Listing by: H & G Realty New York. OneKey® MLS as distributed by MLS GRID
- $849,0004 bd2 ba1.5k sqft29 Colton Avenue, Sayville, NY 11782For SaleMLS ID #1028140, Randy Kral, Listing by: Hedgestone Homes LLC. OneKey® MLS as distributed by MLS GRID
- $869,0004 bd2 ba1.8k sqft249 Bayport Avenue, Bayport, NY 11705For SaleMLS ID #1025909, Xue Fang, Listing by: E Realty International Corp. OneKey® MLS as distributed by MLS GRID
- $819,0005 bd2 ba2.2k sqft1030 Terry Road, Ronkonkoma, NY 11779For SaleMLS ID #1028588, Pablo A. Geymayr, Listing by: Universal Homes Realty Ltd. OneKey® MLS as distributed by MLS GRID
- $749,9993 bd4 ba2.3k sqft587 Johnson Avenue, Ronkonkoma, NY 11779For SaleMLS ID #1029851, Patricia A. Zullo, Listing by: Seal The Deal Real Estate. OneKey® MLS as distributed by MLS GRID
- $845,0006 bd4 ba2.3k sqft4478 Express Drive S, Ronkonkoma, NY 11779For SaleMLS ID #1021136, Ana Morris, Listing by: Voro LLC. OneKey® MLS as distributed by MLS GRID
- $879,0005 bd2 ba2k sqft1280 Church Street, Bohemia, NY 11716For SaleMLS ID #1018842, Jonathan Sarria, Listing by: ARVY Realty. OneKey® MLS as distributed by MLS GRID
- $699,9994 bd2 ba1.9k sqft274 Johnson Avenue, Sayville, NY 11782For SaleMLS ID #1008492, Judith Ebbecke, Listing by: Frontline Realty Group LLC. OneKey® MLS as distributed by MLS GRID
- $1,250,0004 bd3 ba2.9k sqft24 Biltmore Avenue Extension, Oakdale, NY 11769For SaleMLS ID #1000816, Louise Lanzetta CBR DSC, Listing by: Douglas Elliman Real Estate. OneKey® MLS as distributed by MLS GRID
- $729,0002 bd3 ba1.5k sqft22 Meadow Court, Oakdale, NY 11769For SaleMLS ID #1029383, Jeanne L. Lauben Butler, Listing by: Signature Premier Properties. OneKey® MLS as distributed by MLS GRID
