Welcome to 25 Greentree Drive, a beautifully renovated split-level home offering 3 bedrooms, 1.5 bathrooms, and a partially finished basement. This move-in ready home features an open-concept layout with abundant natural light, skylights, hardwood and vinyl flooring, and a fully renovated kitchen with a center island, stainless steel appliances, and modern finishes. Recent improvements include new siding, new windows, and a newly installed driveway, providing excellent curb appeal. Additional features include natural gas heating, central air conditioning, a one-car garage, and a fully fenced backyard with a paver patio, perfect for outdoor enjoyment. Conveniently located near shopping, restaurants, parks, schools, and major roadways, this home offers a combination of updated living spaces and everyday convenience. Don't miss the opportunity to make this beautifully updated property your next home.
For sale
Price cut: $20K (7/17)
$779,999
25 Greentree Drive, Oakdale, NY 11769
3beds
1,637sqft
Single Family Residence, Residential
Built in 1957
0.47 Acres Lot
$-- Zestimate®
$476/sqft
$-- HOA
What's special
Modern finishesAbundant natural lightFully renovated kitchenPartially finished basementCentral air conditioningPaver patioExcellent curb appeal
- 35 days |
- 1,383 |
- 118 |
Zillow last checked:
Listing updated:
Listed by:
Vantage Realty Partners 631-562-0606,
Luis F. Molina 631-568-8561
Source: OneKey® MLS as distributed by MLS GRID,MLS#: 1016458
Facts & features
Interior
Bedrooms & bathrooms
- Bedrooms: 3
- Bathrooms: 2
- Full bathrooms: 1
- 1/2 bathrooms: 1
Bedroom 1
- Description: Primary Bedroom 12'7" X 11'2"
- Level: Second
Bedroom 2
- Description: 9'6" x 13'4"
- Level: Second
Bedroom 3
- Description: 7'7" x 10'0"
- Level: Second
Bathroom 1
- Description: 2 Piece Bathroom
- Level: Lower
Bathroom 2
- Description: 3 Piece Bathroom 6'10" X 6'11"
- Level: Second
Basement
- Description: 14'1" X 22'0", Recreation Room , Utilities
- Level: Basement
Dining room
- Description: 16'11" x 11'1" Open Concept
- Level: First
Kitchen
- Description: 14'10" x 11'6" Open Concept
- Level: First
Living room
- Description: 19'9" x 22'8"
- Level: Lower
Heating
- Forced Air, Natural Gas
Cooling
- Central Air
Appliances
- Included: Dishwasher, Gas Range, Microwave, Refrigerator, Stainless Steel Appliance(s)
Features
- Crown Molding, Eat-in Kitchen, Kitchen Island, Open Floorplan, Open Kitchen, Primary Bathroom
- Flooring: Hardwood, Vinyl
- Windows: Skylight(s)
- Basement: Finished,Partial
- Attic: Scuttle
- Number of fireplaces: 1
- Fireplace features: Masonry
Interior area
- Total structure area: 2,064
- Total interior livable area: 1,637 sqft
Property
Parking
- Total spaces: 1
- Parking features: Driveway, Garage
- Garage spaces: 1
- Has uncovered spaces: Yes
Features
- Levels: Multi/Split
- Patio & porch: Patio
- Fencing: Fenced,Full
Lot
- Size: 0.47 Acres
Details
- Parcel number: 0500303000300054000
- Special conditions: None
Construction
Type & style
- Home type: SingleFamily
- Property subtype: Single Family Residence, Residential
Materials
- Aluminum Siding, Frame, Vinyl Siding
- Foundation: Pillar/Post/Pier
Condition
- Updated/Remodeled
- Year built: 1957
Utilities & green energy
- Sewer: Cesspool
- Water: Public
- Utilities for property: Electricity Connected, Natural Gas Connected, Water Connected
Community & HOA
HOA
- Has HOA: No
Location
- Region: Oakdale
Financial & listing details
- Price per square foot: $476/sqft
- Tax assessed value: $39,600
- Annual tax amount: $12,743
- Date on market: 6/21/2026
- Cumulative days on market: 88 days
- Listing agreement: Exclusive Right To Sell
- Electric utility on property: Yes
Estimated market value
Not available
Estimated sales range
Not available
Not available
Price history
| Date | Event | Price |
|---|---|---|
| 7/17/2026 | Price change | $779,999-2.5%$476/sqft |
Source:  OneKey® MLS as distributed by MLS GRID #1016458 Report a problem OneKey® MLS as distributed by MLS GRID #1016458 Report a problem | ||
| 6/22/2026 | Listed for sale | $799,999$489/sqft |
Source: OneKey® MLS as distributed by MLS GRID #1016458 Report a problem | ||
| 6/21/2026 | Listing removed | $799,999$489/sqft |
Source: OneKey® MLS as distributed by MLS GRID #990383 Report a problem | ||
| 5/25/2026 | Price change | $799,999-3.6%$489/sqft |
Source: OneKey® MLS as distributed by MLS GRID #990383 Report a problem | ||
| 4/29/2026 | Listed for sale | $829,999+84.4%$507/sqft |
Source: OneKey® MLS as distributed by MLS GRID #990383 Report a problem | ||
| 3/13/2026 | Sold | $450,000+181.3%$275/sqft |
Source: Public Record Report a problem | ||
| 2/15/2000 | Sold | $160,000$98/sqft |
Source: Public Record Report a problem | ||
Public tax history
| Year | Property taxes | Tax assessment |
|---|---|---|
| 2025 | -- | $39,600 |
| 2024 | -- | $39,600 |
| 2023 | -- | $39,600 |
| 2022 | -- | $39,600 |
| 2021 | -- | $39,600 |
| 2020 | -- | $39,600 |
| 2019 | -- | $39,600 |
| 2018 | -- | $39,600 |
| 2017 | $8,270 | $39,600 |
| 2016 | -- | $39,600 |
| 2015 | -- | $39,600 |
| 2014 | -- | $39,600 |
| 2013 | -- | $39,600 |
| 2012 | -- | $39,600 |
| 2011 | -- | $39,600 |
| 2010 | -- | $39,600 |
| 2009 | -- | $39,600 |
| 2008 | -- | $39,600 |
| 2007 | $7,247 +19.1% | $39,600 |
| 2005 | $6,085 +9.3% | $39,600 |
| 2004 | $5,569 +6.4% | $39,600 |
| 2003 | $5,236 -11.8% | $39,600 |
| 2002 | $5,935 | $39,600 |
| 2001 | -- | $39,600 |
| 2000 | $3,557 | $39,600 |
Find assessor info on the county website
Monthly payment
Climate risks
Neighborhood: 11769
Nearby schools
GreatSchools rating
- 7/10Edward J Bosti Elementary SchoolGrades: PK-5Distance: 0.4 mi
- NAConnetquot Alternative Preschool At PremmGrades: Distance: 0.7 mi
Schools provided by the listing agent
- Elementary: Edward J Bosti Elementary School
- Middle: Oakdale-Bohemia Middle School
- High: Connetquot High School
Source: OneKey® MLS as distributed by MLS GRID. This data may not be complete. We recommend contacting the local school district to confirm school assignments for this home.
- $794,700-- bd-- ba-- sqft23 Greentree Dr, Oakdale, NY 11769Off Market
- $743,400-- bd-- ba-- sqft27 Greentree Dr, Oakdale, NY 11769Off Market
- $729,9003 bd1 ba-- sqft434 Ocean Ave, Oakdale, NY 11769Off Market
- $1,244,4006 bd3 ba-- sqft21 Greentree Dr, Oakdale, NY 11769Off Market
- $882,100-- bd-- ba-- sqft452 Ocean Ave, Oakdale, NY 11769Off Market
- $922,8003 bd3 ba2.3k sqft22 Greentree Dr, Oakdale, NY 11769Off Market
- $911,500-- bd-- ba-- sqft20 Trout St, Oakdale, NY 11769Off Market
- $786,9001 bd1 ba-- sqft19 Greentree Dr, Oakdale, NY 11769Off Market
A local agent can set up tours, give advice and negotiate with sellers.
Similar homes
- $785,0003 bd2 ba1.6k sqft47 Wilson Street, Blue Point, NY 11715For Sale

 MLS ID #1022190, Carl J. Devito, Listing by: Nest Seekers International LLC. OneKey® MLS as distributed by MLS GRID
 - $699,0003 bd2 ba1.8k sqft9 Alpine Place, Lake Grove, NY 11755For Sale
 MLS ID #1029359, Maria Caifa, Listing by: Coldwell Banker American Homes. OneKey® MLS as distributed by MLS GRID
 - $799,0003 bd2 ba1.9k sqft2 Pueblo Court, Sayville, NY 11782For Sale
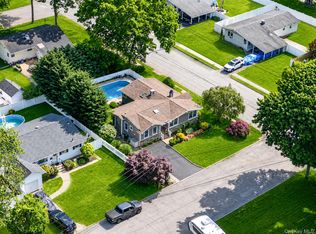 MLS ID #1008991, Brian Connor, Listing by: Realty Connect USA L I Inc. OneKey® MLS as distributed by MLS GRID
 - $799,0004 bd3 ba2.1k sqft95 Walnut Street, Lake Grove, NY 11755For Sale
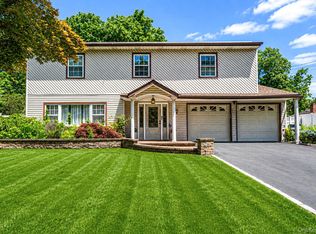 MLS ID #1016087, Jordan Bordonaro, Listing by: Douglas Elliman Real Estate. OneKey® MLS as distributed by MLS GRID
 - $799,9004 bd3 ba1.9k sqft33 Lillian Road, Nesconset, NY 11767For SaleMLS ID #1009483, Theresa S. Ottomano HFR, Listing by: Coldwell Banker American Homes. OneKey® MLS as distributed by MLS GRID
- $749,9004 bd4 ba1.9k sqft25 Harvey Lane, Ronkonkoma, NY 11779For SaleMLS ID #1012960, Michael V. Foley, Listing by: Frontline Realty Group LLC. OneKey® MLS as distributed by MLS GRID
- $799,0004 bd3 ba1.9k sqft31 Empress Pines Drive, Nesconset, NY 11767For SaleMLS ID #995121, Karen A. O'Boyle, Listing by: Coldwell Banker American Homes. OneKey® MLS as distributed by MLS GRID
- $799,9903 bd3 ba2k sqft4 Saint Marks Place, Stony Brook, NY 11790For SaleMLS ID #1022245, Lisa M. Ortiz, Listing by: Kelly Real Estate Inc. OneKey® MLS as distributed by MLS GRID
- $679,9994 bd3 ba1.6k sqft338 Easton Street, Ronkonkoma, NY 11779For SaleMLS ID #1006994, Nicole Chimento, Listing by: Coldwell Banker American Homes. OneKey® MLS as distributed by MLS GRID
- $799,0005 bd4 ba2k sqft883 Hawkins Avenue, Lake Grove, NY 11755For SaleMLS ID #000128, Mamdouh O. Ahmed, Listing by: Triple Platinum Realty Corp. OneKey® MLS as distributed by MLS GRID
- $699,0004 bd2 ba1.3k sqft1316 6th Street, West Babylon, NY 11704For SaleMLS ID #1030399, Jairo M. Monegro, Listing by: OverSouth LLC. OneKey® MLS as distributed by MLS GRID
- $699,9994 bd5 ba2k sqft48 Hillside Avenue, Patchogue, NY 11772For SaleMLS ID #1025143, Manuel A. Mena, Listing by: Realty Connect USA L I Inc. OneKey® MLS as distributed by MLS GRID
- $709,0003 bd2 ba1.5k sqft2 Gould Drive, Lake Grove, NY 11755For SaleMLS ID #1017649, Christine Farina CBR SRS, Listing by: Signature Premier Properties. OneKey® MLS as distributed by MLS GRID
- $659,9903 bd1 ba1.8k sqft201 Miller Place Road, Miller Place, NY 11764For SaleMLS ID #1030176, Michele N. Sanchez CBR, Listing by: Signature Premier Properties. OneKey® MLS as distributed by MLS GRID
- $749,0004 bd2 ba1.8k sqft6 Mayflower Lane, East Setauket, NY 11733For SaleMLS ID #1023469, Shaughnessy Dusling, Listing by: Real Broker NY LLC. OneKey® MLS as distributed by MLS GRID
- $619,0003 bd2 ba1.3k sqft29 Edgewater Avenue, Bayport, NY 11705For SaleMLS ID #1023794, Barbara Leogrande, Listing by: Douglas Elliman Real Estate. OneKey® MLS as distributed by MLS GRID
- $659,0004 bd2 ba2.4k sqft37 Champlin Street, Ronkonkoma, NY 11779For SaleMLS ID #1028972, Alexis M. Kearney, Listing by: Galaxy Realty Group Inc. OneKey® MLS as distributed by MLS GRID
- $795,0004 bd3 ba2.2k sqft2 Barry Lane, Mount Sinai, NY 11766For SaleMLS ID #1013359, Sarah Fox, Listing by: Signature Premier Properties. OneKey® MLS as distributed by MLS GRID
- $889,0004 bd3 ba1.9k sqft23 Carpenter Lane, Hauppauge, NY 11788For SaleMLS ID #1020212, Rob J. Scarito, Listing by: Douglas Elliman Real Estate. OneKey® MLS as distributed by MLS GRID
- $849,9994 bd2 ba1.5k sqft49 Eugene Drive, Kings Park, NY 11754For SaleMLS ID #1029185, Heather N. Malone CBR, Listing by: Howard Hanna Coach. OneKey® MLS as distributed by MLS GRID
