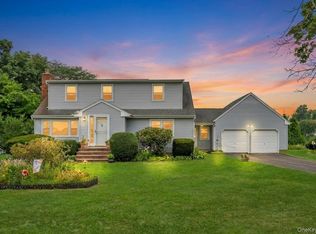
Welcome to this beautifully renovated South Sayville Colonial, where classic coastal character meets modern comfort. Offering approximately 1,568 square feet, four bedrooms and one-and-a-half updated baths, the home features a bright, inviting layout with beautifully refinished hardwood floors and traditional Colonial trim.
The extensive renovation includes a brand-new roof and gutters, new Andersen windows, an updated kitchen with quartz countertops and stainless-steel appliances, all-new plumbing and electric, and a new high-efficiency multi-zone HVAC system.
Outside, enjoy a brand-new driveway and paver patio, creating an ideal space for dining, entertaining and relaxing. A full basement with a separate outside entrance provides excellent storage and added flexibility.
Conveniently located near Sayville’s Main Street, LIRR station, marinas and Fire Island ferries, this turnkey home combines timeless South Shore charm with the convenience of major modern upgrades. Move right in and enjoy everything Sayville has to offer.
For sale
$849,000
29 Colton Avenue, Sayville, NY 11782
4beds
1,568sqft
Single Family Residence, Residential
Built in 1927
10,019 Square Feet Lot
$-- Zestimate®
$541/sqft
$-- HOA
What's special
Traditional colonial trimBright inviting layoutNew andersen windowsOne-and-a-half updated bathsBeautifully refinished hardwood floorsBrand-new roof and guttersBrand-new driveway
- 6 days |
- 3,398 |
- 244 |
Likely to sell faster than
Zillow last checked:
Listing updated:
Listed by:
Hedgestone Homes LLC 516-318-8098,
Randy Kral 631-478-4488
Source: OneKey® MLS as distributed by MLS GRID,MLS#: 1028140
Facts & features
Interior
Bedrooms & bathrooms
- Bedrooms: 4
- Bathrooms: 2
- Full bathrooms: 1
- 1/2 bathrooms: 1
Bedroom 1
- Level: Second
Bedroom 2
- Level: Second
Bedroom 3
- Level: Second
Bedroom 4
- Level: Second
Bathroom 1
- Description: Full
- Level: Second
Bathroom 2
- Description: Half
- Level: First
Basement
- Description: Full Unfinished
- Level: Basement
Bonus room
- Description: Sun Room
- Level: First
Bonus room
- Description: Pantry
- Level: First
Dining room
- Level: First
Kitchen
- Level: First
Living room
- Level: First
Heating
- Steam
Cooling
- Central Air, Ductless
Appliances
- Included: Dishwasher, Dryer, Gas Range, Microwave, Refrigerator, Stainless Steel Appliance(s), Gas Water Heater, Wine Refrigerator
- Laundry: Inside
Features
- Eat-in Kitchen, Formal Dining, Kitchen Island, Open Floorplan, Open Kitchen, Pantry, Quartz/Quartzite Counters, Recessed Lighting
- Flooring: Hardwood, Tile
- Windows: Double Pane Windows
- Basement: Full,Unfinished
- Attic: Pull Stairs
- Has fireplace: No
Interior area
- Total structure area: 2,068
- Total interior livable area: 1,568 sqft
Property
Parking
- Total spaces: 4
- Parking features: Driveway, Garage, Off Street, Private
- Garage spaces: 1
- Has uncovered spaces: Yes
Features
- Levels: Two
- Patio & porch: Patio
- Exterior features: Rain Gutters
- Fencing: Back Yard,Partial
Lot
- Size: 10,019 Square Feet
Details
- Parcel number: 0500409000300035000
- Special conditions: None
Construction
Type & style
- Home type: SingleFamily
- Architectural style: Colonial
- Property subtype: Single Family Residence, Residential
Materials
- Frame
Condition
- Year built: 1927
Utilities & green energy
- Sewer: Cesspool
- Water: Public
- Utilities for property: Electricity Connected, Natural Gas Connected, Water Connected
Community & HOA
HOA
- Has HOA: No
Location
- Region: Sayville
Financial & listing details
- Price per square foot: $541/sqft
- Tax assessed value: $41,150
- Annual tax amount: $13,733
- Date on market: 7/20/2026
- Cumulative days on market: 6 days
- Listing agreement: Exclusive Right To Sell
- Electric utility on property: Yes
Estimated market value
Not available
Estimated sales range
Not available
Not available
Price history
| Date | Event | Price |
|---|---|---|
| 7/20/2026 | Listed for sale | $849,000+54.4%$541/sqft |
Source:  OneKey® MLS as distributed by MLS GRID #1028140 Report a problem OneKey® MLS as distributed by MLS GRID #1028140 Report a problem | ||
| 3/27/2026 | Sold | $550,000$351/sqft |
Source: Public Record Report a problem | ||
Public tax history
| Year | Property taxes | Tax assessment |
|---|---|---|
| 2025 | -- | $41,150 |
| 2024 | -- | $41,150 |
| 2023 | -- | $41,150 |
| 2022 | -- | $41,150 |
| 2021 | -- | $41,150 |
| 2020 | -- | $41,150 |
| 2019 | -- | $41,150 |
| 2018 | -- | $41,150 |
| 2017 | $10,889 | $41,150 |
| 2016 | -- | $41,150 |
| 2015 | -- | $41,150 |
| 2014 | -- | $41,150 |
| 2013 | -- | $41,150 |
| 2012 | -- | $41,150 |
| 2011 | -- | $41,150 |
| 2010 | -- | $41,150 |
| 2009 | -- | $41,150 |
| 2008 | -- | $41,150 |
| 2007 | $7,866 +15.4% | $41,150 |
| 2005 | $6,817 +9.2% | $41,150 |
| 2004 | $6,244 +6.2% | $41,150 |
| 2003 | $5,881 +6.7% | $41,150 |
| 2002 | $5,513 | $41,150 |
| 2001 | -- | $41,150 |
| 2000 | $5,410 | $41,150 |
Find assessor info on the county website
Monthly payment
Climate risks
Neighborhood: 11782
Nearby schools
GreatSchools rating
- 9/10Lincoln Avenue Elementary SchoolGrades: PK-5Distance: 1.6 mi
- 7/10Sayville Middle SchoolGrades: 6-8Distance: 2.1 mi
- 9/10Sayville High SchoolGrades: 9-12Distance: 0.9 mi
Schools provided by the listing agent
- Elementary: Lincoln Avenue Elementary School
- Middle: Sayville Middle School
- High: Sayville High School
Source: OneKey® MLS as distributed by MLS GRID. This data may not be complete. We recommend contacting the local school district to confirm school assignments for this home.
- $735,000-- bd-- ba-- sqft37 Colton Ave, Sayville, NY 11782Off Market
- $687,100-- bd-- ba-- sqft25 Colton Ave, Sayville, NY 11782Off Market
- $673,4002 bd2 ba-- sqft21 Colton Ave, Sayville, NY 11782Off Market

- $999,900-- bd-- ba-- sqft43 Colton Ave, Sayville, NY 11782Off Market
- $760,0005 bd2 ba2.7k sqft214 Foster Ave, Sayville, NY 11782Sold
- $877,600-- bd-- ba-- sqft224 Foster Ave, Sayville, NY 11782Off Market
- $963,800-- bd-- ba-- sqft17 Colton Ave, Sayville, NY 11782Off Market
- $1,018,6004 bd1 ba2.4k sqft208 Foster Ave, Sayville, NY 11782Off Market
A local agent can set up tours, give advice and negotiate with sellers.
Similar homes
- $995,0004 bd3 ba2k sqft11 Hampton Street, Sayville, NY 11782For Sale

 MLS ID #1027313, Caroline P. Sweezey ABR PSA SFR CR, Listing by: Douglas Elliman Real Estate. OneKey® MLS as distributed by MLS GRID
 - $749,0005 bd3 ba1.8k sqft306 Greeley Avenue, Sayville, NY 11782For Sale
 MLS ID #1030037, Adriana M. Pinilla, Listing by: Mint Homes LI LLC. OneKey® MLS as distributed by MLS GRID
 - $699,9994 bd2 ba1.9k sqft274 Johnson Avenue, Sayville, NY 11782For Sale
 MLS ID #1008492, Judith Ebbecke, Listing by: Frontline Realty Group LLC. OneKey® MLS as distributed by MLS GRID
 - $899,9905 bd3 ba2k sqft23 Dalny Place, Sayville, NY 11782For Sale
 MLS ID #1006328, Kyle F. Ruddy, Listing by: Saltbox Realty Inc. OneKey® MLS as distributed by MLS GRID
 - $699,0004 bd2 ba2.2k sqft102 Willett Avenue, Sayville, NY 11782For SaleMLS ID #1028363, Jason Orsini, Listing by: Douglas Elliman Real Estate. OneKey® MLS as distributed by MLS GRID
- $789,0004 bd3 ba1.6k sqft19 Evy Court, Sayville, NY 11782For SaleMLS ID #1023822, Julie Poidomani, Listing by: Realty Connect USA L I Inc. OneKey® MLS as distributed by MLS GRID
- $799,0004 bd3 ba1.7k sqft144 Division Avenue, West Sayville, NY 11796For SaleMLS ID #1029289, Joseph Vullo, Listing by: H & G Realty New York. OneKey® MLS as distributed by MLS GRID
- $774,9994 bd2 ba1.6k sqft103 Bonnie Road, Oakdale, NY 11769For SaleMLS ID #1028002, Stephen Zappalla, Listing by: Keller Williams Realty Elite. OneKey® MLS as distributed by MLS GRID
- $869,0004 bd2 ba1.8k sqft249 Bayport Avenue, Bayport, NY 11705For SaleMLS ID #1025909, Xue Fang, Listing by: E Realty International Corp. OneKey® MLS as distributed by MLS GRID
- $799,0003 bd2 ba1.9k sqft2 Pueblo Court, Sayville, NY 11782For SaleMLS ID #1008991, Brian Connor, Listing by: Realty Connect USA L I Inc. OneKey® MLS as distributed by MLS GRID
- $945,0003 bd3 ba2k sqft703 Lincoln Avenue, Sayville, NY 11782For SaleMLS ID #1019865, Susan P. Simmons CBR, Listing by: Howard Hanna Coach. OneKey® MLS as distributed by MLS GRID
- $779,0003 bd3 ba1.7k sqft79 Tyler Ave, West Sayville, NY 11796For Sale By Owner
- $599,0002 bd2 ba1k sqft38 Roosevelt Avenue, Sayville, NY 11782For SaleMLS ID #1021812, Traci Chiarello Romagnesi, Listing by: Realty Connect USA LLC. OneKey® MLS as distributed by MLS GRID
- $799,9993 bd1 ba938 sqft46 Andrea Lane, West Sayville, NY 11796For SaleMLS ID #1025825, Albert Bongiorno, Listing by: Nest Seekers International LLC. OneKey® MLS as distributed by MLS GRID
- $625,0002 bd1 ba935 sqft62 Willett Avenue, Sayville, NY 11782For SaleMLS ID #1025003, Steven M. Deng, Listing by: LA Rosa Realty New York LLC. OneKey® MLS as distributed by MLS GRID
- $879,0005 bd2 ba2k sqft1280 Church Street, Bohemia, NY 11716For SaleMLS ID #1018842, Jonathan Sarria, Listing by: ARVY Realty. OneKey® MLS as distributed by MLS GRID
- $749,0004 bd2 ba1.4k sqft901 Liberty Street, Bohemia, NY 11716For SaleMLS ID #1025108, Dorothy E. Ziccardi, Listing by: Signature Premier Properties. OneKey® MLS as distributed by MLS GRID
- $850,0002 bd2 ba1.2k sqft71 Bayview Walk, Cherry Grove, NY 11782For SaleMLS ID #996848, William J. Ottignon, Listing by: Summer Place Realty. OneKey® MLS as distributed by MLS GRID
- $799,9996 bd2 ba2k sqft25 Marshall Street, Patchogue, NY 11772For SaleMLS ID #1027229, Sayra Isabel Diaz Granados, Listing by: Professional RE of New York. OneKey® MLS as distributed by MLS GRID
- $785,0003 bd2 ba1.6k sqft47 Wilson Street, Blue Point, NY 11715For SaleMLS ID #1022190, Carl J. Devito, Listing by: Nest Seekers International LLC. OneKey® MLS as distributed by MLS GRID
