NOVEMBER DELIVERY! INCENTIVES AVAILABLE! Homesite# 2104. Step into elevated living with the Chelsea - a striking, three-story townhome where modern design meets everyday comfort. This beautifully crafted residence features three spacious bedrooms, two full bathrooms, and a convenient powder room-perfectly suited for both relaxed living and stylish entertaining. The main level showcases an open-concept layout with luxury vinyl plank flooring connecting the kitchen, dining area, and family room in a seamless flow. At the center, the designer kitchen stands out with 42" cabinetry, sleek quartz countertops, and a statement island - offering both elegance and efficiency. Upstairs, the primary suite serves as a peaceful retreat, complete with a generous walk-in closet and a spa-inspired en-suite bath featuring dual sinks and a walk-in shower. Two additional bedrooms, a full bath, and a convenient second-floor laundry room round out the upper level. On the lower level, a versatile flex room offers limitless potential -whether you need a home gym, office, media lounge, or creative studio, the space is yours to define. With its thoughtful design and high-end finishes, the Chelsea offers a lifestyle tailored to the way you live today -and where you're headed tomorrow. *Photos are not this actual home* Tucked into a peaceful and walkable neighborhood, the Oaks of Volo offers a perfect blend of comfort, community, and convenience. This thoughtfully designed community features both traditional and urban townhomes surrounded by green open spaces, winding walking paths, and a centrally located park and playground - ideal for families and outdoor enthusiasts alike. Living in Volo means enjoying a serene suburban lifestyle with easy access to nature. Residents are just minutes from the expansive Moraine Hills State Park, where hiking, biking, and bird-watching await. You'll also find plenty of recreation options through the Round Lake Area Park District, including sports fields, aquatic centers, and year-round community events. Whether you're enjoying a quiet stroll through the neighborhood or exploring the surrounding natural beauty, Oaks of Volo offers the perfect setting to unwind, connect, and feel right at home.
Contingent
$369,990
517 Red Oak Cir, Volo, IL 60020
3beds
2,221sqft
Townhouse, Single Family Residence
Built in 2026
-- sqft lot
$-- Zestimate®
$167/sqft
$185/mo HOA
What's special
Three spacious bedroomsSleek quartz countertopsPrimary suiteStatement islandVersatile flex roomThree-story townhomeOpen-concept layout
- --
- 5
- views
- 0
- saves
Zillow last checked:
Listing updated:
Listed by:
Bill Flemming 847-366-8477,
HomeSmart Connect LLC
Source: MRED as distributed by MLS GRID,MLS#: 12665094
Facts & features
Interior
Bedrooms & bathrooms
- Bedrooms: 3
- Bathrooms: 3
- Full bathrooms: 2
- 1/2 bathrooms: 1
Rooms
- Room types: Study
Primary bedroom
- Features: Flooring (Carpet), Bathroom (Full, Double Sink)
- Level: Second
- Area: 210 Square Feet
- Dimensions: 14X15
Bedroom 2
- Features: Flooring (Carpet)
- Level: Second
- Area: 130 Square Feet
- Dimensions: 10X13
Bedroom 3
- Features: Flooring (Carpet)
- Level: Second
- Area: 120 Square Feet
- Dimensions: 12X10
Dining room
- Features: Flooring (Vinyl)
- Level: Main
- Area: 143 Square Feet
- Dimensions: 13X11
Kitchen
- Features: Kitchen (Island, Pantry-Closet), Flooring (Vinyl)
- Level: Main
- Area: 210 Square Feet
- Dimensions: 15X14
Laundry
- Features: Flooring (Vinyl)
- Level: Lower
- Area: 54 Square Feet
- Dimensions: 9X6
Living room
- Features: Flooring (Vinyl)
- Level: Main
- Area: 276 Square Feet
- Dimensions: 23X12
Study
- Features: Flooring (Carpet)
- Level: Lower
- Area: 180 Square Feet
- Dimensions: 15X12
Heating
- Natural Gas, Forced Air
Cooling
- Central Air
Appliances
- Included: Range, Microwave, Dishwasher, Disposal, Stainless Steel Appliance(s)
- Laundry: Gas Dryer Hookup, In Unit
Features
- Basement: None
Interior area
- Total structure area: 0
- Total interior livable area: 2,221 sqft
Video & virtual tour
Property
Parking
- Total spaces: 2
- Parking features: Asphalt, Garage Door Opener, Yes, Garage Owned, Attached, Garage
- Attached garage spaces: 2
- Has uncovered spaces: Yes
Accessibility
- Accessibility features: No Disability Access
Lot
- Features: Common Grounds
Details
- Parcel number: 00000000000000
- Special conditions: Home Warranty
Construction
Type & style
- Home type: Townhouse
- Property subtype: Townhouse, Single Family Residence
Materials
- Vinyl Siding, Brick
- Roof: Asphalt
Condition
- New Construction
- New construction: Yes
- Year built: 2026
Details
- Builder model: CHELSEA 06B
- Warranty included: Yes
Utilities & green energy
- Sewer: Public Sewer
- Water: Public
Community & HOA
Community
- Subdivision: Oaks Of Volo
HOA
- Has HOA: Yes
- Amenities included: Park, Underground Utilities, Trail(s)
- Services included: Insurance, Exterior Maintenance, Lawn Care, Snow Removal
- HOA fee: $185 monthly
Location
- Region: Volo
Financial & listing details
- Price per square foot: $167/sqft
- Date on market: 6/2/2026
- Ownership: Fee Simple w/ HO Assn.
Estimated market value
Not available
Estimated sales range
Not available
Not available
Price history
| Date | Event | Price |
|---|---|---|
| 9/6/2026 | Listing removed | $369,990$167/sqft |
Source:  Lennar Homes Report a problem Lennar Homes Report a problem | ||
| 8/18/2026 | Price change | $369,990-0.5%$167/sqft |
Source: Lennar Homes Report a problem | ||
| 8/17/2026 | Price change | $371,990+0.5%$167/sqft |
Source: Lennar Homes Report a problem | ||
| 8/4/2026 | Price change | $369,990-2.1%$167/sqft |
Source: Lennar Homes Report a problem | ||
| 8/3/2026 | Price change | $377,990+0.5%$170/sqft |
Source: Lennar Homes Report a problem | ||
| 7/29/2026 | Price change | $375,990+0.5%$169/sqft |
Source: Lennar Homes Report a problem | ||
| 6/28/2026 | Price change | $373,990+0.5%$168/sqft |
Source: Lennar Homes Report a problem | ||
| 6/2/2026 | Listed for sale | $371,990$167/sqft |
Source: Lennar Homes Report a problem | ||
Public tax history
Tax history is unavailable.
Monthly payment
Est. payment
Payment breakdown
Explore the cost of this home by adjusting the details. Changes won't be saved.Climate risks
Neighborhood: 60020
Nearby schools
Schools provided by the listing agent
- Elementary: Big Hollow Elementary School
- Middle: Big Hollow Middle School
- High: Grant Community High School
- District: 38
Source: MRED as distributed by MLS GRID. This data may not be complete. We recommend contacting the local school district to confirm school assignments for this home.
Similar homes
- $364,9903 bd2 ba1.8k sqft508 Red Oak Cir, Volo, IL 60020New Construction
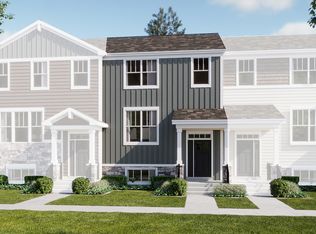 Lennar Homes
 - $403,1603 bd3 ba2.1k sqft513 Red Oak Cir, Volo, IL 60020Active
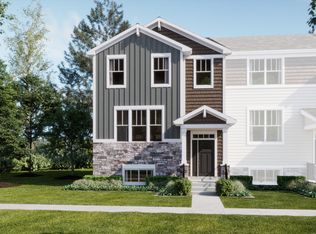 MRED as distributed by MLS GRID
 - from $379,9903 bd3 ba2.2k sqftChelsea Plan, Oaks of Volo : Urban Townhomes, Volo, IL 60020New Construction
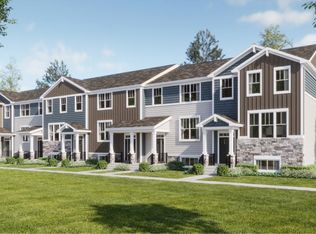 Lennar Homes
 - from $363,9903 bd3 ba1.8k sqftChatham Plan, Oaks of Volo : Urban Townhomes, Volo, IL 60020New ConstructionLennar Homes
