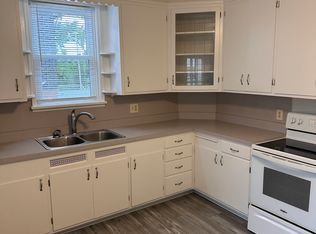
Nestled in the charming North Cornwall Township with its timeless architecture this Cape Cod style home offers exceptional potential. Step inside to discover a thoughtfully laid-out interior that boasts 1,512 square feet of finished living space. The heart of the home features a combination kitchen and dining area, enhanced by the warmth of tons of natural light. The home has original wood floors under all carpet and generous storage space. The home also boasts four spacious bedrooms and one full bath with shower stall, combining functionality with style. The exterior, is low maintenance with a ten year old roof with thirty year shingles The property is set on a generous 0.21-acre lot, featuring a level rear yard that offers ample space for outdoor activities and even a pool. Parking is a breeze with an asphalt driveway accommodating up to at least six vehicles, there is also a one small car integral garage (previous owner used it for a workshop). A shed offers extra storage for gardening tools or outdoor equipment, ensuring that everything has its place. Located in a serene suburban setting, this home provides a peaceful retreat while remaining close to local amenities and attractions. The wide street view enhances the charm making it a perfect place to make your home.
Pending
Price cut: $5K (9/1)
$279,000
517 W Walnut St, Lebanon, PA 17042
4beds
1,764sqft
Single Family Residence
Built in 1954
9,148 Square Feet Lot
$276,900 Zestimate®
$158/sqft
$-- HOA
What's special
Four spacious bedroomsTons of natural lightGenerous storage space
- 49 days
- 59
- 2
Likely to sell faster than
Zillow last checked:
Listing updated:
Listed by:
Jennifer Soliday 717-269-2166,
Berkshire Hathaway HomeServices Homesale Realty (800) 383-3535
Source: Bright MLS,MLS#: PALN2028278
Facts & features
Interior
Bedrooms & bathrooms
- Bedrooms: 4
- Bathrooms: 1
- Full bathrooms: 1
- Main level bathrooms: 1
- Main level bedrooms: 2
Basement
- Area: 252
Heating
- Forced Air, Oil
Cooling
- Central Air, Electric
Appliances
- Included: Dishwasher, Disposal, Dryer, Exhaust Fan, Oven/Range - Electric, Refrigerator, Washer, Water Heater
- Laundry: In Basement
Features
- Bar, Bathroom - Stall Shower, Cedar Closet(s), Ceiling Fan(s), Combination Kitchen/Dining, Plaster Walls
- Flooring: Carpet, Hardwood, Vinyl, Wood
- Doors: Storm Door(s)
- Windows: Screens, Storm Window(s), Wood Frames
- Basement: Drain,Garage Access,Partially Finished
- Has fireplace: No
Interior area
- Total structure area: 1,764
- Total interior livable area: 1,764 sqft
- Finished area above ground: 1,512
- Finished area below ground: 252
Property
Parking
- Total spaces: 6
- Parking features: Asphalt, Crushed Stone, Driveway, Other
- Uncovered spaces: 6
Accessibility
- Accessibility features: Entry Slope <1', Other Bath Mod
Features
- Levels: One and One Half
- Stories: 1.5
- Patio & porch: Porch
- Exterior features: Awning(s)
- Pool features: None
- Has view: Yes
- View description: Street
- Frontage type: Road Frontage
Lot
- Size: 9,148 Square Feet
- Features: Level, Rear Yard, Suburban
Details
- Additional structures: Above Grade, Below Grade
- Parcel number: 2623214323670070000
- Zoning: RESIDENTIAL
- Zoning description: R-1
- Special conditions: Standard
Construction
Type & style
- Home type: SingleFamily
- Architectural style: Cape Cod
- Property subtype: Single Family Residence
Materials
- Vinyl Siding
- Foundation: Block
- Roof: Architectural Shingle
Condition
- New construction: No
- Year built: 1954
Utilities & green energy
- Electric: 150 Amps
- Sewer: Public Sewer
- Water: Public
- Utilities for property: Fiber Optic
Community & HOA
Community
- Subdivision: North Cornwall Township
HOA
- Has HOA: No
Location
- Region: Lebanon
- Municipality: CLEONA BORO
Financial & listing details
- Price per square foot: $158/sqft
- Tax assessed value: $135,300
- Annual tax amount: $3,524
- Date on market: 8/24/2026
- Listing agreement: Exclusive Right To Sell
- Listing terms: Cash,Conventional
- Inclusions: Washer, Dryer, Refrigerator, Window Treatments
- Ownership: Fee Simple
Estimated market value
$276,900
$263,000 - $291,000
$1,926/mo
Price history
| Date | Event | Price |
|---|---|---|
| 9/11/2026 | Pending sale | $279,000$158/sqft |
Source:  Bright MLS #PALN2028278 Report a problem Bright MLS #PALN2028278 Report a problem | ||
| 9/1/2026 | Price change | $279,000-1.8%$158/sqft |
Source: Bright MLS #PALN2028278 Report a problem | ||
| 8/24/2026 | Listed for sale | $284,000$161/sqft |
Source: Bright MLS #PALN2028278 Report a problem | ||
Public tax history
Tax history is unavailable.
Monthly payment
Est. payment
Payment breakdown
Explore the cost of this home by adjusting the details. Changes won't be saved.Climate risks
Neighborhood: 17042
Nearby schools
Schools provided by the listing agent
- Middle: Cedar Crest
- High: Cedar Crest
- District: Cornwall-lebanon
Source: Bright MLS. This data may not be complete. We recommend contacting the local school district to confirm school assignments for this home.
Similar homes
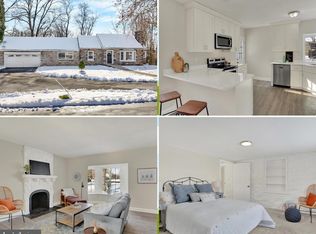
- $259,9004 bd2 ba1.4k sqft619 Noble St, Lebanon, PA 17042For Sale
 MLS ID #PALN2027684, Thomas Bechtold, NextHome Capital Realty. Bright MLS
 - $225,0003 bd1 ba1.7k sqft3317 Hillside Dr, Lebanon, PA 17046Auction
 MLS ID #PALN2028986, Curvin Horning, Kingsway Realty - Ephrata. Bright MLS
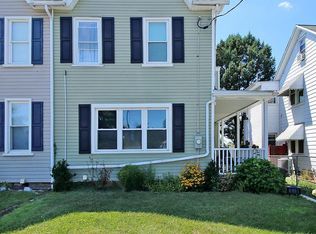
 - $249,9003 bd2 ba1.3k sqft428 S 7th St, Lebanon, PA 17042For Sale
 MLS ID #PALN2028672, Michelle Kleinfelter, Iron Valley Real Estate. Bright MLS
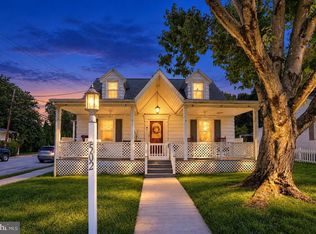
 - $319,0003 bd1 ba1.6k sqft502 Noble St, Lebanon, PA 17042For Sale
 MLS ID #PALN2028490, CAROL Jernigan, Coldwell Banker Realty. Bright MLS
 - $205,0003 bd2 ba1.3k sqft2124 Church St, Lebanon, PA 17046For SaleMLS ID #PALN2029054, Michael Fingerman, HomeSmart Realty Advisors. Bright MLS
- $300,0003 bd2 ba2.3k sqft1105 State Dr, Lebanon, PA 17042For SaleMLS ID #PALN2027314, Noah Starry, Real of Pennsylvania. Bright MLS
- $384,0004 bd3 ba1.5k sqft18 E Maple St, Cleona, PA 17042For SaleMLS ID #PALN2026994, Stephanie Young, Keller Williams Platinum Realty - Wyomissing. Bright MLS
- $219,9004 bd3 ba1.8k sqft523 E Walnut St, Lebanon, PA 17042For SaleMLS ID #PALN2027748, Stephanie Vega, Coldwell Banker Realty. Bright MLS
- $273,9003 bd1 ba1.3k sqft2748 Horseshoe Pike, Palmyra, PA 17078For SaleMLS ID #PALN2028626, Erin Chaboya, RE/MAX SmartHub Realty. Bright MLS
- $285,0003 bd2 ba1.1k sqft203 W Main St, Fredericksburg, PA 17026For SaleMLS ID #PALN2028980, JOY DANIELS, Joy Daniels Real Estate Group, Ltd. Bright MLS
- $219,9001 bd1 ba1.1k sqft105 Locust St, Lebanon, PA 17042For SaleMLS ID #PALN2028962, MARY MARINKOV, Gacono Real Estate LLC. Bright MLS
- $240,0003 bd1 ba1.6k sqft824 Lehman St, Lebanon, PA 17046For SaleMLS ID #PALN2028766, Justin Carrero, Coldwell Banker Realty. Bright MLS
- $265,0003 bd2 ba1k sqft528 Jonestown Rd, Jonestown, PA 17038For SaleMLS ID #PALN2028972, Kevin Snyder, RE/MAX Of Reading. Bright MLS
- $375,0003 bd2 ba2.4k sqft1612 Greenwood Dr, Lebanon, PA 17046For SaleMLS ID #PALN2029010, Rachelle Lowe, Keller Williams Realty. Bright MLS
- $209,9003 bd2 ba1.5k sqft307 Park Ave, Lebanon, PA 17042For SaleMLS ID #PALN2028288, Carson Perlaki, Keller Williams Realty. Bright MLS
- $285,0003 bd1 ba1.1k sqft66 Saylor St, Annville, PA 17003For SaleMLS ID #PALN2027224, Carrie Gingrich, Kingsway Realty - Ephrata. Bright MLS
- $225,0003 bd1 ba957 sqft521 N 9th Ave, Lebanon, PA 17046For SaleMLS ID #PALN2027652, Lizbeth Suarez, Iron Valley Real Estate. Bright MLS
- $250,0003 bd1 ba1k sqft7256 Sandy Hollow Rd, Harrisburg, PA 17112For SaleMLS ID #PADA2064852, Emily Cummings, Coldwell Banker Realty. Bright MLS
- $289,9004 bd3 ba2k sqft5640 Chambers Hill Rd, Harrisburg, PA 17111For SaleMLS ID #PADA2064676, BRIAN KUGLER, BROKER, Keystone Realty Group, Inc.. Bright MLS
