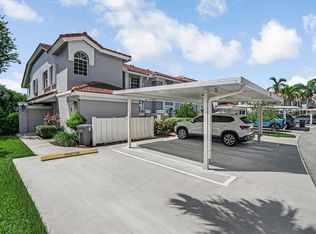
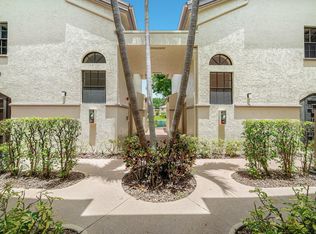
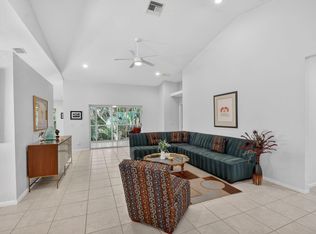
Discover the perfect blend of comfort, style, and convenience in this beautifully updated 3-bedroom, 2-bath condo located in the highly sought-after 55+ community of Platina. This spacious residence features a desirable split-bedroom floor plan, offering privacy by separating the primary suite from the guest bedrooms. The home boasts a brand-new kitchen with stainless steel appliances and a completely renovated primary bathroom, creating a fresh, modern feel throughout. A rare private elevator provides convenient access between levels, making everyday living effortless. Enjoy breathtaking lake views from virtually every room, including the spacious balcony, which offers the perfect setting to relax and take in the serene waterfront scenery. Abundant storage includes generous closet space, pull-down attic access, and an additional storage closet accessible from the elevator landing. Ideally situated just a short stroll from the clubhouse, residents enjoy resort-style amenities including a swimming pool, spa, tennis and pickleball courts, billiards, fitness center, library, café/restaurant, and a full calendar of social activities. This exceptional home offers the perfect combination of comfort, convenience, and active adult living—all at an incredible value.
For sale
Price cut: $10K (6/29)
$320,000
5171 Europa Drive #G, Boynton Beach, FL 33437
3beds
1,657sqft
Condominium
Built in 1995
-- sqft lot
$305,800 Zestimate®
$193/sqft
$1,101/mo HOA
What's special
Completely renovated primary bathroomRare private elevatorSpacious residenceSpacious balconyDesirable split-bedroom floor planPull-down attic accessGenerous closet space
- 60 days |
- 81 |
- 1 |
Zillow last checked:
Listing updated:
Listed by:
Jake Marshall Friedman 561-445-9981,
Compass Florida LLC
Source: BeachesMLS,MLS#: B26042049 Originating MLS: BeachesMLS
Originating MLS: BeachesMLSFacts & features
Interior
Bedrooms & bathrooms
- Bedrooms: 3
- Bathrooms: 2
- Full bathrooms: 2
- Main level bathrooms: 2
- Main level bedrooms: 3
Primary bedroom
- Level: Main
- Area: 221
- Dimensions: 17 X 13
Kitchen
- Level: Main
- Area: 176
- Dimensions: 16 X 11
Living room
- Level: Main
- Area: 273
- Dimensions: 21 X 13
Heating
- Central, Electric
Cooling
- Central Air, Electric
Appliances
- Included: Dryer, Dishwasher, Electric Range, Electric Water Heater, Disposal, Ice Maker, Microwave, Range, Refrigerator, Water Heater, Washer
- Laundry: Washer Hookup, Electric Dryer Hookup, Inside, Laundry Closet, Outside, Washer Dryer Install Allowed
Features
- Bathtub, Cathedral Ceiling(s), Dual Sinks, Entrance Foyer, Eat-in Kitchen, Elevator, High Ceilings, Kitchen/Dining Combo, Pantry, Split Bedrooms, Soaking Tub, Separate Shower, Vaulted Ceiling(s), Walk-In Closet(s)
- Flooring: Carpet, Ceramic Tile, Tile, Wood
- Windows: Blinds
- Has fireplace: No
Interior area
- Total structure area: 1,657
- Total interior livable area: 1,657 sqft
Video & virtual tour
Property
Parking
- Total spaces: 1
- Parking features: Assigned, Guest
Accessibility
- Accessibility features: None
Features
- Levels: Multi/Split,Two
- Stories: 2
- Patio & porch: Covered, Screened, Balcony
- Exterior features: Balcony, Outdoor Living Area
- Pool features: Association
- Has view: Yes
- View description: Lake, Water
- Has water view: Yes
- Water view: Lake,Water
- Waterfront features: Lake Front, Pond
Details
- Parcel number: 00424523150002707
- Zoning: AR
- Special conditions: Standard,Listed As-Is
Construction
Type & style
- Home type: Condo
- Architectural style: Mediterranean
- Property subtype: Condominium
Materials
- Block, Stucco
- Roof: Spanish Tile
Condition
- Resale
- New construction: No
- Year built: 1995
Utilities & green energy
- Electric: 3 Phase
- Sewer: Public Sewer
- Water: Public
- Utilities for property: Cable Available, Sewer Available, Water Available
Community & HOA
Community
- Features: Gated, Property Manager On-Site
- Security: Gated with Guard, Gated Community, Smoke Detector(s), Security Guard
- Senior community: Yes
- Subdivision: DIAMANTE VILLAGE CONDO
HOA
- Has HOA: Yes
- Amenities included: Billiard Room, Clubhouse, Fitness Center, Library, Management, Pickleball, Pool, Recreation Facilities, Restaurant, Shuffleboard Court, Trail(s)
- Services included: Common Areas, Cable TV, Insurance, Maintenance Grounds, Pest Control, Recreation Facilities, Sewer, Water, Internet
- HOA fee: $1,101 monthly
- HOA phone: 561-544-1122
Location
- Region: Boynton Beach
Financial & listing details
- Price per square foot: $193/sqft
- Tax assessed value: $245,724
- Annual tax amount: $3,599
- Date on market: 6/17/2026
- Cumulative days on market: 61 days
- Listing terms: Cash,Conventional
Estimated market value
$305,800
$291,000 - $321,000
$2,821/mo
Price history
| Date | Event | Price |
|---|---|---|
| 6/29/2026 | Price change | $320,000-3%$193/sqft |
Source:  BeachesMLS #B26042049 Report a problem BeachesMLS #B26042049 Report a problem | ||
| 6/17/2026 | Listed for sale | $330,000+15.8%$199/sqft |
Source: BeachesMLS #B26042049 Report a problem | ||
| 10/22/2024 | Sold | $285,000-3.4%$172/sqft |
Source: BeachesMLS #R11022134 Report a problem | ||
| 9/19/2024 | Listed for sale | $295,000-1.7%$178/sqft |
Source: BeachesMLS #RX-11022134 Report a problem | ||
| 9/5/2024 | Listing removed | $300,000$181/sqft |
Source:  The Keyes Company/Realtors #R10967065 Report a problem The Keyes Company/Realtors #R10967065 Report a problem | ||
| 5/28/2024 | Price change | $300,000-4.7%$181/sqft |
Source: BeachesMLS #RX-10967065 Report a problem | ||
| 4/10/2024 | Price change | $314,950-1.6%$190/sqft |
Source: BeachesMLS #RX-10967065 Report a problem | ||
| 3/9/2024 | Listed for sale | $320,000$193/sqft |
Source: BeachesMLS #RX-10967065 Report a problem | ||
Public tax history
| Year | Property taxes | Tax assessment |
|---|---|---|
| 2025 | $3,599 +164.8% | $245,724 +127.4% |
| 2024 | $1,359 +3.7% | $108,048 +3% |
| 2023 | $1,311 +2.3% | $104,901 +3% |
| 2022 | $1,282 +2.4% | $101,846 +3% |
| 2021 | $1,252 +1.2% | $98,880 +1.4% |
| 2020 | $1,237 +1.9% | $97,515 +2.3% |
| 2019 | $1,214 | $95,323 +1.9% |
| 2018 | $1,214 +6% | $93,546 +2.1% |
| 2017 | $1,145 +1.4% | $91,622 +2.1% |
| 2016 | $1,130 +0.8% | $89,738 +0.7% |
| 2015 | $1,121 -1.8% | $89,114 +0.8% |
| 2014 | $1,141 +2.3% | $88,407 +1.5% |
| 2013 | $1,116 -14.9% | $87,100 -10.3% |
| 2012 | $1,310 -8.9% | $97,100 -4.9% |
| 2011 | $1,439 -0.1% | $102,100 |
| 2010 | $1,441 -3.6% | $102,100 -5.5% |
| 2009 | $1,495 +11.2% | $107,986 +0.1% |
| 2008 | $1,344 -10.1% | $107,878 +3% |
| 2007 | $1,496 -4.2% | $104,736 +2.5% |
| 2006 | $1,562 | $102,181 +3% |
| 2005 | -- | $99,205 +3% |
| 2004 | $740 +443.9% | $96,316 +1.9% |
| 2003 | $136 -90.7% | $94,520 +2.4% |
| 2002 | $1,459 +0.8% | $92,305 +1.6% |
| 2001 | $1,446 +5.3% | $90,851 +3% |
| 2000 | $1,374 +15.7% | $88,205 -16.6% |
| 1999 | $1,188 | $105,700 |
Find assessor info on the county website
Monthly payment
Est. payment
Payment breakdown
Explore the cost of this home by adjusting the details. Changes won't be saved.Climate risks
Neighborhood: 33437
Nearby schools
GreatSchools rating
- 8/10Crystal Lakes Elementary SchoolGrades: PK-5Distance: 1.1 mi
- 3/10Boynton Beach Community High SchoolGrades: PK,6-12Distance: 2.7 mi
- 10/10West Boynton Middle SchoolGrades: 6-8Distance: 3.6 mi
Schools provided by the listing agent
- Elementary: Crystal Lakes (Palm Beach)
- Middle: West Boynton
- High: Boynton Beach
Source: BeachesMLS. This data may not be complete. We recommend contacting the local school district to confirm school assignments for this home.
- $330,0003 bd2 ba1.6k sqft5179 Europa Dr #K, Boynton Beach, FL 33472Sold

- $210,0003 bd2 ba1.6k sqft5179 Europa Dr #L, Boynton Beach, FL 33472Sold

- $213,3003 bd2 ba1.6k sqft5171 Europa Dr APT B, Boynton Beach, FL 33437Off Market
- $213,2003 bd2 ba1.6k sqft5171 Europa Dr APT C, Boynton Beach, FL 33437Off Market
- $228,5003 bd2 ba1.7k sqft5171 Europa Dr APT D, Boynton Beach, FL 33437Off Market
- $238,6003 bd2 ba1.6k sqft5171 Europa Dr APT E, Boynton Beach, FL 33437Off Market
- $221,4003 bd2 ba1.6k sqft5171 Europa Dr APT H, Boynton Beach, FL 33437Off Market
- $215,3003 bd2 ba1.4k sqft5155 Europa Dr APT C, Boynton Beach, FL 33437Off Market
A local agent can set up tours, give advice and negotiate with sellers.
A local lender can help you make sure your offer is ready when you are.
Similar homes
- $310,0003 bd2 ba1.8k sqft5374 Venetia Court #E, Boynton Beach, FL 33437For Sale

 MLS ID #R11155191, Karen Brill, The Keyes Company. BeachesMLS
 - $295,0003 bd2 ba1.8k sqft7027 Summer Tree Drive #201, Boynton Beach, FL 33437For Sale
 MLS ID #B26057925, Debbie L Smith, Reliant Realty ERA Powered. BeachesMLS
 - $219,0003 bd2 ba1.6k sqft5115, Boynton Beach, FL 33437For Sale
 MLS ID #B26058227, Lisa Michelle Punsky, LPT Realty LLC. BeachesMLS
 - $300,0003 bd2 ba1.5k sqft7910 Laina Lane #3, Boynton Beach, FL 33437For Sale
 MLS ID #B26042171, Janna Zaidspiner, LAER Realty Partners Bowen/Wellington. BeachesMLS
 - $316,5002 bd2 ba1.8k sqft9829 Seacrest Circle #202, Boynton Beach, FL 33437For SaleMLS ID #B26038832, Janet L Timon, Waterfront Properties & Club C. BeachesMLS
- $190,0003 bd2 ba1.5k sqft5187 Europa Drive #F, Boynton Beach, FL 33437For SaleMLS ID #B26056031, Karen Brill, The Keyes Company. BeachesMLS
- $230,0003 bd2 ba1.5k sqft5226 Europa Drive #H, Boynton Beach, FL 33437For SaleMLS ID #B26008226, Karen Brill, The Keyes Company. BeachesMLS
- $199,9003 bd2 ba1.2k sqft5283 Europa Drive #D, Boynton Beach, FL 33437For SaleMLS ID #B26055131, Mitchel Wachman, Compass Florida, LLC. BeachesMLS
- $340,0002 bd2 ba1.8k sqft7669 Springwater Place #202, Boynton Beach, FL 33437For SaleMLS ID #B26017354, Dana Demos, Coldwell Banker Realty. BeachesMLS
- $216,5002 bd2 ba1.1k sqft5450 Verona Drive #P, Boynton Beach, FL 33437For SaleMLS ID #B26050051, Ann Monaco Pearson, Real Broker, LLC. BeachesMLS
- $369,9002 bd2 ba1.3k sqft10924 Roebelini Palm Court #A, Boynton Beach, FL 33437For SaleMLS ID #B26022555, Elcir Rocha, LoKation. BeachesMLS
- $310,0002 bd2 ba1.3k sqft3, Boynton Beach, FL 33437For SaleMLS ID #B26019324, Scott Vincent Correale, One Sotheby's International Realty. BeachesMLS
- $174,9002 bd2 ba1.3k sqft5450 Verona Drive #O, Boynton Beach, FL 33437For SaleMLS ID #B26009253, Jeffrey L Tricoli PA, KW Reserve Palm Beach. BeachesMLS
- $239,9003 bd2 ba1.6k sqft12468 Crystal Pointe Drive #102, Boynton Beach, FL 33437For SaleMLS ID #B26008133, Anne Bernet, RE/MAX Direct. BeachesMLS
- $375,0002 bd2 ba1.3k sqft4367 N QUAIL RIDGE Drive N #B, Boynton Beach, FL 33436For SaleMLS ID #B26062164, Nathalie Brien, Barnes International Realty, L. BeachesMLS
- $294,0002 bd2 ba996 sqft11, Boynton Beach, FL 33426For SaleMLS ID #B26045564, Stacey Rook, Rook Realty LLC. BeachesMLS
- $315,0003 bd2 ba1.8k sqft5338, Lake Worth, FL 33467For SaleMLS ID #B26015758, Chloe Conti, The Keyes Company. BeachesMLS
- $219,9003 bd2 ba1.7k sqft12565 Imperial Isle Drive #208, Boynton Beach, FL 33437For SaleMLS ID #R11165000, Debbie L Smith, Reliant Realty ERA Powered. BeachesMLS
- $365,0003 bd2 ba1.3k sqft5750 Parkwalk Circle E, Boynton Beach, FL 33472For SaleMLS ID #R11165966, Sabrina Amirian, Keller Williams Realty Services. BeachesMLS
- $475,0003 bd2 ba1.6k sqft10788 Royal Caribbean Circle, Boynton Beach, FL 33437For SaleMLS ID #B26051629, Mark Kottler, RE/MAX Prestige Realty/Wellington. BeachesMLS
