Under contract-accepting backup offers. Virtually Staged. Welcome to this beautifully updated 2-bedroom, 2-bathroom home in the highly desirable Cedar Hammock community - offering exceptional value and move-in ready comfort. Step inside to an open, light-filled layout featuring newer luxury vinyl plank flooring, updated ceilings, recently painted inside and out, creating a clean, modern feel throughout. The kitchen has been tastefully upgraded with white shaker-style cabinetry, and stainless-steel appliances, making it both stylish and functional for everyday living. The lanai has been converted to a bonus room providing additional living space for your enjoyment. You will be able to enjoy the cool Florida winter evenings in front of your stone-faced wood burning fireplace in the great room. The bathrooms have been tastefully updated providing a clean and modern feeling. The Home provides flexible living space perfect for relaxing or entertaining. A one-car garage and inviting outdoor space with a fenced yard adds to the home’s overall appeal. Major systems are in solid condition, including a newer roof and HVAC system, providing added peace of mind. Located in a quiet neighborhood with ultra-low HOA fees, this home is just minutes from shopping, dining, downtown Sarasota, and world-famous Gulf beaches. Don’t miss this opportunity. Homes in Cedar Hammock rarely come available in this condition and price range. Schedule your showing today.
Under contract
$319,900
5176 CEDAR HAMMOCK LANE, SARASOTA, FL 34232
2beds
1,246sqft
:
Get pre-qualified$2,089/mo
Villa
Built in 1984
4,800 Square Feet Lot
$-- Zestimate®
$257/sqft
$33/mo HOA
What's special
Clean modern feel throughoutOne-car garageOpen light-filled layoutUpdated ceilingsNewer roofStainless-steel appliances
- 51 days |
- 197 |
- 13 |
Likely to sell faster than
Zillow last checked:
Listing updated:
Listed by:
Dave Clapp 941-376-1443,
RE/MAX ALLIANCE GROUP 941-954-5454,
Mike Clapp 941-806-8184,
RE/MAX ALLIANCE GROUP
Source: Stellar MLS,MLS#: A4696717 Originating MLS: Sarasota - Manatee
Originating MLS: Sarasota - Manatee
Facts & features
Interior
Bedrooms & bathrooms
- Bedrooms: 2
- Bathrooms: 2
- Full bathrooms: 2
Primary bedroom
- Features: Ceiling Fan(s), Walk-In Closet(s)
- Level: First
- Area: 168 Square Feet
- Dimensions: 12x14
Bedroom 2
- Features: Ceiling Fan(s), Built-in Closet
- Level: First
Bonus room
- Features: Ceiling Fan(s), No Closet
- Level: First
- Area: 143 Square Feet
- Dimensions: 11x13
Great room
- Features: Ceiling Fan(s), No Closet
- Level: First
- Area: 272 Square Feet
- Dimensions: 16x17
Kitchen
- Features: No Closet
- Level: First
- Area: 160 Square Feet
- Dimensions: 10x16
Heating
- Central, Electric
Cooling
- Central Air
Appliances
- Included: Dishwasher, Disposal, Dryer, Electric Water Heater, Microwave, Range, Refrigerator
- Laundry: In Garage
Features
- Ceiling Fan(s), Primary Bedroom Main Floor, Walk-In Closet(s)
- Flooring: Luxury Vinyl, Tile
- Doors: Sliding Doors
- Has fireplace: Yes
- Fireplace features: Circulating, Family Room, Insert, Wood Burning
- Common walls with other units/homes: End Unit
Interior area
- Total structure area: 1,649
- Total interior livable area: 1,246 sqft
Video & virtual tour
Property
Parking
- Total spaces: 1
- Parking features: Driveway
- Attached garage spaces: 1
- Has uncovered spaces: Yes
- Details: Garage Dimensions: 14x19
Features
- Levels: One
- Stories: 1
- Exterior features: Rain Gutters
- Fencing: Wood
Lot
- Size: 4,800 Square Feet
Details
- Parcel number: 0044090031
- Zoning: RSF2
- Special conditions: None
Construction
Type & style
- Home type: SingleFamily
- Property subtype: Villa
- Attached to another structure: Yes
Materials
- Block, Stucco
- Foundation: Concrete Perimeter
- Roof: Shingle
Condition
- New construction: No
- Year built: 1984
Utilities & green energy
- Sewer: Private Sewer, Septic Tank
- Water: Public
- Utilities for property: Cable Available, Electricity Connected, Water Connected
Community & HOA
Community
- Features: Deed Restrictions
- Pet fee: $0 monthly
- Subdivision: CEDAR HAMMOCK
HOA
- Has HOA: Yes
- HOA fee: $33 monthly
- HOA name: Cedar Hammock Owners Assoc Dee Stuart
- HOA phone: 941-350-0090
Location
- Region: Sarasota
Financial & listing details
- Price per square foot: $257/sqft
- Tax assessed value: $237,000
- Annual tax amount: $2,077
- Date on market: 6/11/2026
- Cumulative days on market: 49 days
- Listing terms: Cash,Conventional,FHA,VA Loan
- Ownership: Fee Simple
- Total actual rent: 0
- Electric utility on property: Yes
- Road surface type: Asphalt
Estimated market value
Not available
Estimated sales range
Not available
Not available
Price history
| Date | Event | Price |
|---|---|---|
| 7/8/2026 | Contingent | $319,900$257/sqft |
Source:  Stellar MLS #A4696717 Report a problem Stellar MLS #A4696717 Report a problem | ||
| 7/7/2026 | Pending sale | $319,900$257/sqft |
Source: Stellar MLS #A4696717 Report a problem | ||
| 6/11/2026 | Listed for sale | $319,900+99.9%$257/sqft |
Source: Stellar MLS #A4696717 Report a problem | ||
| 12/30/2020 | Sold | $160,000+31.1%$128/sqft |
Source: Public Record Report a problem | ||
| 10/1/2015 | Sold | $122,000+10.9%$98/sqft |
Source: Public Record Report a problem | ||
| 12/11/2012 | Sold | $110,000-8.3%$88/sqft |
Source: Public Record Report a problem | ||
| 10/12/2012 | Listed for sale | $119,900-10.9%$96/sqft |
Source: COLDWELL BANKER RES R E #A3967089 Report a problem | ||
| 3/30/2004 | Sold | $134,500+41.6%$108/sqft |
Source: Public Record Report a problem | ||
| 1/17/2002 | Sold | $95,000-2.1%$76/sqft |
Source: Public Record Report a problem | ||
| 6/9/2000 | Sold | $97,000$78/sqft |
Source: Public Record Report a problem | ||
Public tax history
| Year | Property taxes | Tax assessment |
|---|---|---|
| 2025 | $2,077 +4.1% | $168,775 +2.9% |
| 2024 | $1,995 +5.5% | $164,018 +3% |
| 2023 | $1,892 +3.5% | $159,241 +3% |
| 2022 | $1,828 +1% | $154,603 +3% |
| 2021 | $1,809 -15.3% | $150,100 +8% |
| 2020 | $2,136 -0.8% | $139,000 -3.2% |
| 2019 | $2,152 | $143,600 -1.2% |
| 2018 | $2,152 +0.1% | $145,400 +9.3% |
| 2017 | $2,151 +6.1% | $133,000 +5.1% |
| 2016 | $2,027 +14.8% | $126,600 +14.5% |
| 2015 | $1,765 +6% | $110,600 +28.8% |
| 2014 | $1,665 +11.2% | $85,900 |
| 2013 | $1,498 +19.4% | $85,900 +25.2% |
| 2012 | $1,254 +48.6% | $68,600 -6.7% |
| 2011 | $844 -12.5% | $73,500 -9% |
| 2010 | $965 -52.8% | $80,800 -5.7% |
| 2009 | $2,045 | $85,700 -35.5% |
| 2008 | $2,045 -12.2% | $132,800 -14% |
| 2007 | $2,330 | $154,500 -3% |
| 2006 | -- | $159,300 +39.5% |
| 2005 | -- | $114,200 +8.8% |
| 2004 | $1,901 +14.4% | $105,000 +22.4% |
| 2003 | $1,662 +4.1% | $85,800 +7.4% |
| 2002 | $1,597 +11.8% | $79,900 +8.4% |
| 2001 | $1,428 +1.6% | $73,700 +3.9% |
| 2000 | $1,405 | $70,900 |
Find assessor info on the county website
Monthly payment
Est. payment
Payment breakdown
Explore the cost of this home by adjusting the details. Changes won't be saved.Climate risks
Neighborhood: Fruitville
Nearby schools
GreatSchools rating
- 2/10Gocio Elementary SchoolGrades: PK-5Distance: 2.6 mi
- 5/10Booker Middle SchoolGrades: 6-8Distance: 4.1 mi
- 3/10Booker High SchoolGrades: 9-12Distance: 4.8 mi
Schools provided by the listing agent
- Elementary: Gocio Elementary
- Middle: Booker Middle
- High: Booker High
Source: Stellar MLS. This data may not be complete. We recommend contacting the local school district to confirm school assignments for this home.
- $255,0002 bd2 ba1.2k sqft5192 Cedar Hammock Ln, Sarasota, FL 34232Sold
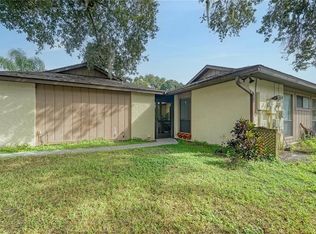
- $282,1002 bd2 ba1.1k sqft5174 Cedar Hammock Ln, Sarasota, FL 34232Off Market

- $281,6002 bd2 ba1.1k sqft5194 Cedar Hammock Ln, Sarasota, FL 34232Off Market
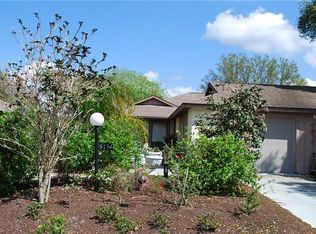
- $323,8002 bd2 ba1.1k sqft5146 Cedar Hammock Ln, Sarasota, FL 34232Off Market
- $259,3002 bd2 ba1k sqft5196 Cedar Hammock Ln, Sarasota, FL 34232Off Market
- $311,6002 bd2 ba1k sqft5198 Cedar Hammock Ln, Sarasota, FL 34232Off Market
- $279,3002 bd2 ba1.1k sqft5144 Cedar Hammock Ln, Sarasota, FL 34232Off Market
- $266,3002 bd2 ba941 sqft5179 Cedar Hammock Ln, Sarasota, FL 34232Off Market
A local agent can set up tours, give advice and negotiate with sellers.
A local lender can help you make sure your offer is ready when you are.
Similar homes
- $389,9003 bd2 ba1.5k sqft2046 OLD TREVOR WAY, SARASOTA, FL 34232For Sale

 MLS ID #O6428573, Steven Koleno, BEYCOME OF FLORIDA LLC. Stellar MLS
 - $399,0003 bd2 ba1.6k sqft2129 LINWOOD DRIVE, SARASOTA, FL 34232For Sale
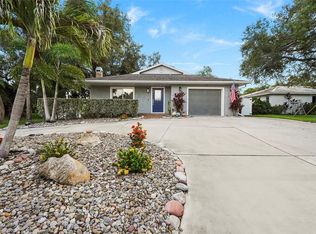 MLS ID #A4699850, Laura Rode, KW COASTAL LIVING III. Stellar MLS
 - $305,0002 bd2 ba1.4k sqft4793 OAK FOREST DRIVE W #46, SARASOTA, FL 34231For Sale
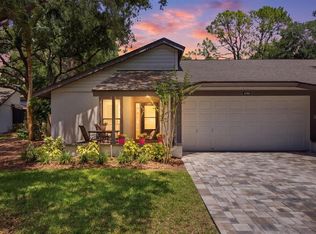 MLS ID #N6144200, Ashley LeRoy, EVOLVE REAL ESTATE. Stellar MLS
 - $339,0002 bd2 ba1.6k sqft5689 EVERGREEN DRIVE #18, SARASOTA, FL 34233For Sale
 MLS ID #A4699799, Alex Etchison, COLDWELL BANKER SARASOTA CENT.. Stellar MLS
 - $414,9004 bd2 ba1.8k sqft1097 WILLIS AVENUE, SARASOTA, FL 34232For SaleMLS ID #A4685461, Rachel Tritschler, RE/MAX ALLIANCE GROUP. Stellar MLS
- $319,9003 bd2 ba1.3k sqft2852 NASSAU STREET, SARASOTA, FL 34231For SaleMLS ID #A4689690, Lori Campbell, ALLEGIANT REAL ESTATE GROUP. Stellar MLS
- $354,9003 bd2 ba924 sqft2959 N LOCKWOOD MEADOWS BOULEVARD, SARASOTA, FL 34234For SaleMLS ID #A4698499, Dante Profita, DALTON WADE INC. Stellar MLS
- $341,9993 bd2 ba1.3k sqft2817 HAWTHORNE STREET, SARASOTA, FL 34239For SaleMLS ID #O6413863, Michael Mcgee, MAINSTAY BROKERAGE LLC. Stellar MLS
- $299,9002 bd1 ba728 sqft4065 ASBURY PLACE, SARASOTA, FL 34233For SaleMLS ID #A4700167, Guia Tomelden-Dorion, COLDWELL BANKER SARASOTA CENT.. Stellar MLS
- $325,0002 bd2 ba1.3k sqft1006 DE LEO DRIVE, SARASOTA, FL 34243For SaleMLS ID #A4696192, Jessie Bonner, SARABAY REAL ESTATE INC. Stellar MLS
- $279,9002 bd2 ba1k sqft5178 LAKE VILLAGE DRIVE #86, SARASOTA, FL 34235For SaleMLS ID #A4699937, Kenneth Cowles, REALTY SERVICES INC. Stellar MLS
- $350,0002 bd2 ba988 sqft1915 COLLEEN STREET, SARASOTA, FL 34231For SaleMLS ID #A4699301, Baily Block, SELLSTATE VISION REALTY. Stellar MLS
- $328,9002 bd2 ba1.1k sqft5135 OLD BRADENTON ROAD, SARASOTA, FL 34234For SaleMLS ID #A4685664, Ryan Miller, HARRY ROBBINS ASSOC INC. Stellar MLS
- $206,0002 bd2 ba1.3k sqft984 N BENEVA ROAD #T7, SARASOTA, FL 34232For SaleMLS ID #A4682820, Julie Perrino, REAL BROKER, LLC. Stellar MLS
- $349,0002 bd2 ba1.1k sqft2654 GRAND CAYMAN STREET, SARASOTA, FL 34231For SaleMLS ID #A4694859, Mary Birkhold, PREFERRED SHORE LLC. Stellar MLS
- $360,0003 bd3 ba1.7k sqft5102 MOELLER AVENUE, SARASOTA, FL 34233For SaleMLS ID #A4691946, Judi Taulbee, FINE PROPERTIES. Stellar MLS
- $450,0002 bd2 ba1.4k sqft6742 BOWLINE DRIVE, SARASOTA, FL 34231For SaleMLS ID #A4685028, Michelle Pino, BRIGHT REALTY. Stellar MLS
- $185,0002 bd2 ba964 sqft3229 BENEVA ROAD #203, SARASOTA, FL 34232For SaleMLS ID #A4694705, Kathy VanDorne, PREFERRED SHORE LLC. Stellar MLS
- $355,0002 bd1 ba1.1k sqft1150 52ND STREET, SARASOTA, FL 34234For SaleMLS ID #O6400956, Daniel Robinson, HOUWZER INC. Stellar MLS
- $379,0003 bd1 ba1.3k sqft4200 DES PLAINES DRIVE, SARASOTA, FL 34233For SaleMLS ID #A4697566, Emerson Robbins, HARRY ROBBINS ASSOC INC. Stellar MLS
