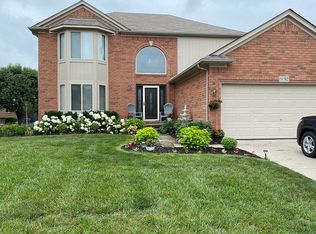
***Multiple Offers Received- Highest and Best due by 7pm Sunday, Oct 18th.***Welcome to 51783 Mauro Lane in Macomb Township! This absolutely stunning home offers modern finishes, an open-concept layout, and major mechanical updates that make it an exceptional opportunity for today’s buyer. The two-story foyer features soaring ceilings and an elegant staircase, while the updated main floor showcases new flooring, neutral finishes, crown molding and a spacious great room with a gas fireplace. The recently updated kitchen is the heart of the home, featuring white cabinetry, a contrasting dark island with seating, sleek countertops, a stylish backsplash, gold-tone fixtures, recessed lighting, and slate steel appliances. Additional improvements include updated bathroom finishes, laundry room countertops, and new flooring throughout the main-floor areas. Major investments include a new roof in 2026 including critter guards, new insulation for the roof 2020, HVAC/FURNACE and water heater replaced in 2024, doorwall replaced 2025, custom black out shades, plantation shutters, all new slate steel kitchen appliances in 2021 and a new dishwasher in 2026. The basement was renovated and waterproofed in 2023 (warranty transfers at closing) and includes a backup sump pump for added peace of mind. The entire exterior was painted in 2019 and outside windows were freshly caulked in 2025. Skip the uncertainty and enjoy the benefits of a home with meaningful updates already completed. With its stylish interior, refreshed living spaces, and important improvements to major home systems, this property offers the perfect combination of comfort, value, and convenience. Make your move to Macomb Township and enjoy a home that’s ready for you to settle in and make it your own!
Pending
$509,900
51783 Mauro Ln, Macomb, MI 48042
4beds
3,352sqft
Single Family Residence
Built in 2011
9,147 Square Feet Lot
$514,300 Zestimate®
$152/sqft
$21/mo HOA
What's special
- 16 days
- 97
- 1
Zillow last checked:
Listing updated:
Listed by:
Ron Trombetti 248-565-7673,
Berkshire Hathaway HomeServices Kee Realty Washin 586-566-2200
Source: Realcomp II,MLS#: 20261082691
Facts & features
Interior
Bedrooms & bathrooms
- Bedrooms: 4
- Bathrooms: 3
- Full bathrooms: 2
- 1/2 bathrooms: 1
Primary bedroom
- Level: Second
- Area: 182
- Dimensions: 14 X 13
Bedroom
- Level: Second
- Area: 110
- Dimensions: 10 X 11
Bedroom
- Level: Second
- Area: 121
- Dimensions: 11 X 11
Bedroom
- Level: Second
- Area: 121
- Dimensions: 11 X 11
Other
- Level: Second
Other
- Level: Second
Other
- Level: Entry
Dining room
- Level: Entry
- Area: 150
- Dimensions: 10 X 15
Great room
- Level: Entry
- Area: 270
- Dimensions: 18 X 15
Kitchen
- Level: Entry
- Area: 150
- Dimensions: 10 X 15
Laundry
- Level: Entry
- Area: 56
- Dimensions: 7 X 8
Library
- Level: Entry
- Area: 130
- Dimensions: 13 X 10
Heating
- Forced Air, Natural Gas
Cooling
- Central Air
Appliances
- Included: Dishwasher, Disposal, Free Standing Gas Range, Free Standing Refrigerator, Range Hood
Features
- Entrance Foyer
- Basement: Finished
- Has fireplace: Yes
- Fireplace features: Gas, Great Room
Interior area
- Total interior livable area: 3,352 sqft
- Finished area above ground: 2,352
- Finished area below ground: 1,000
Property
Parking
- Total spaces: 3
- Parking features: Three Car Garage, Attached, Driveway, Garage Faces Front
- Garage spaces: 3
Features
- Levels: Two
- Stories: 2
- Entry location: GroundLevelwSteps
- Patio & porch: Patio
- Pool features: None
- Fencing: Back Yard,Fenced,Fencing Allowed
Lot
- Size: 9,147 Square Feet
- Dimensions: 75 x 120
Details
- Parcel number: 0815403011
- Special conditions: Short Sale No,Standard
Construction
Type & style
- Home type: SingleFamily
- Architectural style: Colonial
- Property subtype: Single Family Residence
Materials
- Brick, Wood Siding
- Foundation: Basement, Poured
- Roof: Composition
Condition
- New construction: No
- Year built: 2011
- Major remodel year: 2026
Utilities & green energy
- Sewer: Public Sewer
- Water: Public
Community & HOA
Community
- Subdivision: PORTOFINO VILLAS SUB
HOA
- Has HOA: Yes
- Services included: Snow Removal
- HOA fee: $250 annually
Location
- Region: Macomb
Financial & listing details
- Price per square foot: $152/sqft
- Tax assessed value: $164,743
- Annual tax amount: $5,470
- Date on market: 10/16/2026
- Cumulative days on market: 16 days
- Listing agreement: Exclusive Right To Sell
- Listing terms: Cash,Conventional,FHA
- Exclusions: Exclusion(s) Do Not Exist
Estimated market value
$514,300
$489,000 - $540,000
$3,749/mo
Price history
| Date | Event | Price |
|---|---|---|
| 10/24/2026 | Pending sale | $509,900$152/sqft |
Source:  Realcomp II #20261082691 Report a problem | ||
| 10/16/2026 | Listed for sale | $509,900+109.2%$152/sqft |
Source: Realcomp II #20261082691 Report a problem | ||
| 8/29/2011 | Sold | $243,750+1.6%$73/sqft |
Source:  MiRealSource #31054823 Report a problem | ||
| 6/14/2011 | Price change | $239,900-4%$72/sqft |
Source: ADVANTAGE REALTY, INC #211046533 Report a problem | ||
| 6/8/2011 | Price change | $249,900+4.2%$75/sqft |
Source: ADVANTAGE REALTY, INC #211046533 Report a problem | ||
| 5/12/2011 | Listed for sale | $239,900$72/sqft |
Source: Advantage Realty, Inc. #31054157 Report a problem | ||
Public tax history
| Year | Property taxes | Tax assessment |
|---|---|---|
| 2026 | $5,470 +2.6% | $249,000 +4.4% |
| 2025 | $5,333 +4.7% | $238,600 +3.2% |
| 2024 | $5,094 +5.4% | $231,200 +11.3% |
| 2023 | $4,833 -4.3% | $207,800 +14.3% |
| 2022 | $5,050 -2.5% | $181,800 +4.7% |
| 2021 | $5,177 | $173,700 +3.6% |
| 2020 | $5,177 +18.5% | $167,700 +3.8% |
| 2019 | $4,368 +4.2% | $161,600 +5.8% |
| 2018 | $4,194 +6.7% | $152,700 +4.8% |
| 2017 | $3,932 | $145,710 |
| 2016 | $3,932 | $145,710 +8.4% |
| 2015 | $3,932 | $134,470 +9.5% |
| 2014 | -- | $122,840 +529.9% |
| 2011 | -- | $19,500 |
Find assessor info on the county website
Monthly payment
Est. payment
Payment breakdown
Explore the cost of this home by adjusting the details. Changes won't be saved.Climate risks
Neighborhood: 48042
Similar homes
- $--4 bd3 ba2.6k sqft21518 Flag Dr, Macomb, MI 48042AuctionAuction.com 2
- $470,0004 bd4 ba3k sqft52802 Stafford Dr, Macomb, MI 48042For Sale

 MLS ID #50227046, Anthony E. Chevalier, EXP Realty LLC. MiRealSource
- $--4 bd1 ba2.7k sqft21406 Bunker Dr, Macomb, MI 48042Auction
 ServiceLink Auction
- $559,0004 bd3 ba4k sqft21568 Sabrina Dr, Macomb, MI 48044For Sale
 MLS ID #20261091512, Kristian Ivanaj, A.V.A. Real Estate. Realcomp II
- $499,0004 bd3 ba3.3k sqft52658 Char Marie Dr, Macomb, MI 48042For SaleMLS ID #20261082774, Brandon Alafriz, SANGER. Luxury Real Estate. Realcomp II
- $475,0003 bd3 ba2.3k sqft21597 Pinnacle Ct, Macomb, MI 48042For SaleMLS ID #50223855, Joe Sabatini, RE/MAX First. MiRealSource
- $550,0004 bd3 ba2.7k sqft49032 Shenandoah Dr, Macomb, MI 48044For SaleMLS ID #20261090632, Zachary Carey, EXP Realty Romeo. Realcomp II
- $549,9954 bd4 ba3.9k sqft50569 Plaza Dr, Macomb, MI 48042For SaleMLS ID #20261073727, Jocelyn P Santiago, Dwellings Unlimited LLC. Realcomp II
- $579,9004 bd4 ba3k sqft21832 Preserve Ct, Macomb, MI 48042For SaleMLS ID #50218161, Angelina Saputo, Real Estate One Inc -SCS. MiRealSource
- $559,9005 bd4 ba3.7k sqft50494 Commons Dr, Macomb, MI 48042For SaleMLS ID #50224039, Anthony Tocco, Keller Williams Realty Lakeside. MiRealSource
- $529,9904 bd3 ba2.6k sqft51294 Deerbrook Dr, Macomb, MI 48042New ConstructionRealcomp II
- $439,0003 bd3 ba3.2k sqft50576 Commons Dr, Macomb, MI 48042For SaleMLS ID #20261080874, Hnderyos Gorgees, Vision One Realty. Realcomp II
- $589,9004 bd3 ba2.9k sqft50567 Summit View Dr Lot 32, Macomb, MI 48042New ConstructionMLS ID #50218211, Thomas Zibkowski, Real Estate One Inc-Shelby. MiRealSource
- $550,0003 bd4 ba3.6k sqft50935 Murray Dr, Macomb, MI 48044For SaleMLS ID #20261076404, Linda L Wells, RE/MAX Classic. Realcomp II
- $589,9004 bd3 ba2.9k sqft22121 Tahquamenon Ct Lot 37, Macomb, MI 48042New ConstructionMLS ID #50218216, Thomas Zibkowski, Real Estate One Inc-Shelby. MiRealSource
- $499,9905 bd3 ba2.6k sqft51547 Deerbrook Dr, Macomb, MI 48042New ConstructionRealcomp II
- $525,0004 bd3 ba3.2k sqft48802 Crescent Dr, Macomb, MI 48044For SaleMLS ID #20261068534, Rory MacDonald, EXP Realty Clinton Twp. Realcomp II
- $599,9004 bd3 ba2.9k sqft52908 Harmony Dr, Macomb, MI 48042For SaleMLS ID #20261071135, Nicholle Houghtaling, Realtors In Michigan. Realcomp II
