See pictures for potential exterior paint colors, home will be ready in less than 3 weeks. Builder basic? We don't know her. This home wasn't thrown together with the cheapest finishes a builder could find. It was built to impress and built to last. Featuring durable cement-board board-and-batten siding, upgraded 9" luxury vinyl plank flooring, gorgeous countertops...oh, and did we mention the black sink? Yep. The details matter here. With an open floor plan, electric fireplace, and covered front and back porches, every inch of this home was designed to feel a step above the rest. And the location? Walkable to Downtown Mebane, schools, and parks—you really can't beat it!
New construction
$389,000
518 A N Charles St, Mebane, NC 27302
3beds
1,561sqft
:
Get pre-qualified$2,302/mo
Single Family Residence, Residential
Built in 2026
9,583 Square Feet Lot
$-- Zestimate®
$249/sqft
$-- HOA
What's special
Electric fireplaceGorgeous countertopsDurable cement-board board-and-batten sidingOpen floor planBlack sink
- 1 day |
- 192 |
- 9 |
Likely to sell faster than
Zillow last checked:
Listing updated:
Listed by:
Kyla Denise Helsley 336-524-1766,
NorthGroup Real Estate, Inc.
Source: Doorify MLS,MLS#: 10185179
Facts & features
Interior
Bedrooms & bathrooms
- Bedrooms: 3
- Bathrooms: 2
- Full bathrooms: 2
Heating
- None
Cooling
- Heat Pump
Features
- Ceiling Fan(s), Double Vanity, High Ceilings, Kitchen Island, Open Floorplan, Pantry, Master Downstairs, Vaulted Ceiling(s), Walk-In Closet(s)
- Flooring: Vinyl
- Number of fireplaces: 1
- Common walls with other units/homes: No Common Walls
Interior area
- Total structure area: 1,561
- Total interior livable area: 1,561 sqft
- Finished area above ground: 1,561
- Finished area below ground: 0
Property
Parking
- Total spaces: 1
- Parking features: Garage - Attached
- Attached garage spaces: 1
Features
- Levels: One
- Stories: 1
- Has view: Yes
Lot
- Size: 9,583 Square Feet
Details
- Parcel number: 166168
- Special conditions: Standard
Construction
Type & style
- Home type: SingleFamily
- Architectural style: Ranch
- Property subtype: Single Family Residence, Residential
Materials
- Board & Batten Siding, Brick
- Foundation: Stem Walls
- Roof: Shingle
Condition
- New construction: Yes
- Year built: 2026
- Major remodel year: 2026
Utilities & green energy
- Sewer: Public Sewer
- Water: Public
Community & HOA
Community
- Subdivision: Not in a Subdivision
HOA
- Has HOA: No
Location
- Region: Mebane
Financial & listing details
- Price per square foot: $249/sqft
- Annual tax amount: $309
- Date on market: 8/8/2026
Estimated market value
Not available
Estimated sales range
Not available
Not available
Price history
| Date | Event | Price |
|---|---|---|
| 8/8/2026 | Listed for sale | $389,000$249/sqft |
Source:  Doorify MLS #10185179 Report a problem Doorify MLS #10185179 Report a problem | ||
| 9/1/2025 | Listing removed | -- |
Source:  Triad MLS #1186170 Report a problem Triad MLS #1186170 Report a problem | ||
| 6/29/2025 | Listed for sale | -- |
Source: Triad MLS #1186170 Report a problem | ||
Public tax history
Tax history is unavailable.
Monthly payment
Est. payment
Payment breakdown
Explore the cost of this home by adjusting the details. Changes won't be saved.Climate risks
Neighborhood: 27302
Nearby schools
GreatSchools rating
- 8/10E M Yoder ElementaryGrades: PK-5Distance: 0.2 mi
- 2/10Woodlawn MiddleGrades: 6-8Distance: 1.9 mi
- 6/10Eastern Alamance HighGrades: 9-12Distance: 1.7 mi
Schools provided by the listing agent
- Elementary: Alamance Burlington - E M Yoder Elementary
- Middle: Alamance Burlington - Woodlawn Middle
- High: Alamance Burlington - Eastern Alamance High
Source: Doorify MLS. This data may not be complete. We recommend contacting the local school district to confirm school assignments for this home.
- $260,7002 bd1 ba1k sqft518 N Charles St, Mebane, NC 27302Off Market
- $230,2003 bd1 ba1k sqft520 N Charles St, Mebane, NC 27302Off Market
- $231,9003 bd1 ba956 sqft516 Charles St, Mebane, NC 27302Off Market
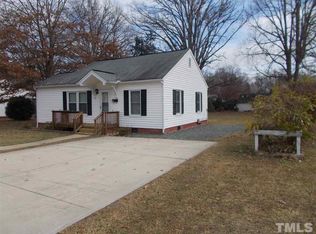
- $261,8002 bd1 ba1.2k sqft611 N Wilba Rd, Mebane, NC 27302Off Market
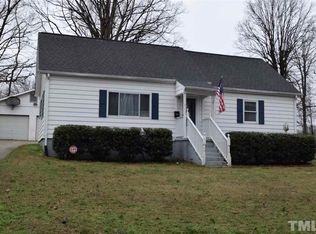
- $247,4002 bd1 ba1.3k sqft517 N Charles St, Mebane, NC 27302Off Market
- $153,2002 bd1 ba908 sqft519 Charles St, Mebane, NC 27302Off Market
- $249,1002 bd-- ba1.2k sqft609 N Wilba Rd, Mebane, NC 27302Off Market
- $201,4002 bd1 ba800 sqft613 N Wilba Rd, Mebane, NC 27302Off Market
A local agent can set up tours, give advice and negotiate with sellers.
Similar homes
- $369,9004 bd2 ba1.7k sqft509 E Webb St, Mebane, NC 27302For Sale
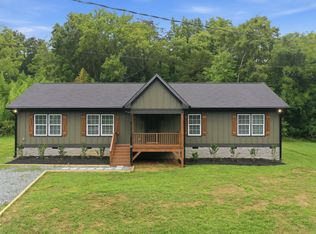
 MLS ID #10184580, Luis Miguel Carrillo. Doorify MLS
 - $405,0004 bd2 ba1.6k sqft1405 Sundown Dr, Mebane, NC 27302New Construction
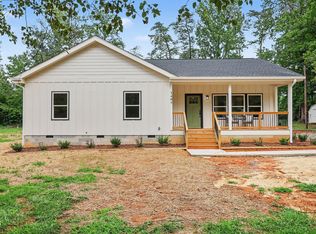 MLS ID #10184672, Henry Taing. Doorify MLS
 - $268,0003 bd1 ba1.3k sqft4272 Landi Ln, Mebane, NC 27302For Sale
 MLS ID #10184774, Peggy Jennings. Doorify MLS
 - $445,0004 bd2 ba1.7k sqft426 Fitch Dr, Mebane, NC 27302For Sale
 MLS ID #10179086, Alyssa Grace Upchurch. Doorify MLS
 - $374,8903 bd2 ba1.6k sqft1911 Pollinator Pl, Mebane, NC 27302New ConstructionDoorify MLS
- $400,0003 bd2 ba1.9k sqft1916 Pollinator Pl, Mebane, NC 27302New ConstructionDoorify MLS
- $299,8993 bd2 ba1.1k sqft421 Webb St, Mebane, NC 27302For SaleMLS ID #10177566, Nic Medalla. Doorify MLS
- $395,0004 bd2 ba1.8k sqft2549 Pinetop Ave, Graham, NC 27253New ConstructionMLS ID #10185043, Joel Sivertsen. Doorify MLS
- $499,0283 bd2 ba1.9k sqft1075 Beechcraft Dr, Mebane, NC 27302New ConstructionKeystone Homes NC
- from $383,4903 bd2 ba1.9k sqftBright Copper Kettles Plan, Tupelo Junction, Mebane, NC 27302New ConstructionGarman Homes
- $493,7283 bd2 ba1.9k sqft1071 Beechcraft Dr, Mebane, NC 27302New ConstructionKeystone Homes NC
- $424,8903 bd3 ba2.1k sqft2003 Pollinator Pl, Mebane, NC 27302New ConstructionDoorify MLS
- $315,0003 bd3 ba1.8k sqft1018 Abbott St, Mebane, NC 27302For SaleMLS ID #10183845, Jonathan Tyrone Alston. Doorify MLS
- $399,5003 bd2 ba1.8k sqft123 Gregorys Grange Dr, Yanceyville, NC 27379For SaleMLS ID #10184593, Lisa Ellis. Doorify MLS
- from $383,4904 bd3 ba2.1k sqftBlue Satin Sashes Plan, Tupelo Junction, Mebane, NC 27302New ConstructionGarman Homes
- $288,0003 bd1 ba1.4k sqft108 Dogwood Dr, Mebane, NC 27302For SaleMLS ID #10163168, Thomas Ladane Shoupe. Doorify MLS
- from $393,9904 bd2 ba2.2k sqftSplendor Plan, The Meadows, Mebane, NC 27302New ConstructionStarlight Homes
- $267,5002 bd1 ba1.1k sqft6710 Banks Rd, Mebane, NC 27302For SaleMLS ID #10183902, Ethan Napier. Doorify MLS
- $469,9004 bd3 ba2k sqft1211 Shallow Spring Dr, Mebane, NC 27302New ConstructionDoorify MLS
- $399,0004 bd3 ba1.5k sqft132 N State St, Haw River, NC 27258New ConstructionMLS ID #10175205, Craig Tribus. Doorify MLS
