BETTER THAN NEW, COMPLETELY MOVE-IN READY & BY FAR THE BEST-PRICED HOME IN THE NEIGHBORHOOD! This FRESHLY PAINTED 3-bedroom, 2.5-bath home offers a spacious, open layout with GORGEOUS LVP FLOORING throughout the entire main level. The large family room flows seamlessly into the kitchen featuring GRANITE COUNTERTOPS, stainless steel appliances, an ISLAND W/BAR SEATING, PANTRY & EAT-IN AREA & ALL KITCHEN APPLIANCES INCLUDED! A formal dining room provides even more flexibility and could easily serve as a home office or additional flex space.Upstairs, you’ll find a spacious LOFT area perfect for a second living space, playroom or home office. The large PRIMARY SUITE features a ceiling fan, WALK-IN CLOSET & PRIVATE BATH w/DOUBLE VANITIES, linen closet & large shower. Bedrooms 2 & 3 ALSO HAVE WALK-IN CLOSETS & CEILING FANS! Bdrms #2 & #3, share a large hallway bath w/plenty of counter space & a tub/shower combo. There is also a large laundry room conveniently located upstairs. Outside you will love the FULLY FENCED, PRIVATE SCENIC BACKYARD w/plenty of room to relax, entertain or play. The home also features a 2-CAR GARAGE and is truly turnkey & ready for its new owners. There is even a 12 MONTH HOME WARRANTY for the new owner's peace of mind! This lovely home is located in a wonderful neighborhood w/a GORGEOUS COMMUNITY POOL featuring a WADING AREA w/water feature for the little ones plus a LAZY RIVER & plenty of seating both in and out of the SUN. Conveniently located close to the interstate, approximately 20 MINUTES TO FORT JACKSON OR DOWNTOWN COLUMBIA, with plenty of nearby shopping & restaurants. With its move-in-ready condition, spacious floor plan, great amenities & incredible price, THIS ONE IS HARD TO BEAT! Disclaimer: CMLS has not reviewed and, therefore, does not endorse vendors who may appear in listings.
For sale
$250,000
518 Cricket Chirp Ln, Elgin, SC 29045
3beds
2,008sqft
Single Family Residence
Built in 2022
5,662 Square Feet Lot
$250,100 Zestimate®
$125/sqft
$44/mo HOA
What's special
Lazy riverEat-in areaFreshly paintedStainless steel appliancesAll kitchen appliances includedSpacious open layoutLarge primary suite
- 1 day
- 83
- 8
Likely to sell faster than
Zillow last checked:
Listing updated:
Listed by:
Rhonda L Alexander,
Coldwell Banker Realty
Source: Consolidated MLS,MLS#: 641890
Facts & features
Interior
Bedrooms & bathrooms
- Bedrooms: 3
- Bathrooms: 3
- Full bathrooms: 2
- 1/2 bathrooms: 1
- Partial bathrooms: 1
- Main level bathrooms: 1
Rooms
- Room types: Loft
Primary bedroom
- Features: Double Vanity, Bath-Private, Separate Shower, Walk-In Closet(s), Ceiling Fan(s), Recessed Lighting
- Level: Second
Bedroom 2
- Features: Bath-Shared, Walk-In Closet(s), Ceiling Fan(s), Closet-Private
- Level: Second
Bedroom 3
- Features: Bath-Shared, Walk-In Closet(s), Ceiling Fan(s), Closet-Private
- Level: Second
Dining room
- Features: Area
Great room
- Level: Main
Kitchen
- Features: Bar, Eat-in Kitchen, Kitchen Island, Pantry, Granite Counters, Cabinets-Painted, Recessed Lighting
- Level: Main
Heating
- Gas 1st Lvl, Heat Pump 2nd Lvl
Cooling
- Central Air
Appliances
- Included: Free-Standing Range, Smooth Surface, Dishwasher, Disposal, Refrigerator, Microwave Above Stove, Tankless Water Heater
- Laundry: Heated Space
Features
- Ceiling Fan(s)
- Flooring: Luxury Vinyl
- Has basement: No
- Attic: Pull Down Stairs
- Has fireplace: No
Interior area
- Total structure area: 2,008
- Total interior livable area: 2,008 sqft
Property
Parking
- Total spaces: 2
- Parking features: Garage Door Opener
- Attached garage spaces: 2
Features
- Stories: 2
- Patio & porch: Patio
- Exterior features: Gutters - Full
- Fencing: Rear Only Wood
Lot
- Size: 5,662 Square Feet
- Features: Cul-De-Sac, Sprinkler
Details
- Parcel number: 317030138
Construction
Type & style
- Home type: SingleFamily
- Architectural style: Traditional
- Property subtype: Single Family Residence
Materials
- Vinyl
- Foundation: Slab
Condition
- New construction: No
- Year built: 2022
Details
- Warranty included: Yes
Utilities & green energy
- Sewer: Public Sewer
- Water: Public
- Utilities for property: Electricity Connected
Community & HOA
Community
- Features: Sidewalks
- Security: Smoke Detector(s)
- Subdivision: ELLINGTON
HOA
- Has HOA: Yes
- Services included: Common Area Maintenance, Pool, Green Areas
- HOA fee: $525 annually
Location
- Region: Elgin
Financial & listing details
- Price per square foot: $125/sqft
- Date on market: 8/28/2026
- Listing agreement: Exclusive Right To Sell
- Road surface type: Paved
Estimated market value
$250,100
$238,000 - $263,000
$2,093/mo
Price history
| Date | Event | Price |
|---|---|---|
| 8/28/2026 | Listed for sale | $250,000-5.7%$125/sqft |
Source:  Consolidated MLS #641890 Report a problem Consolidated MLS #641890 Report a problem | ||
| 7/23/2025 | Listing removed | $265,000$132/sqft |
Source: Consolidated MLS #610637 Report a problem | ||
| 7/7/2025 | Price change | $265,000-1.5%$132/sqft |
Source: Consolidated MLS #610637 Report a problem | ||
| 6/11/2025 | Listed for sale | $269,000$134/sqft |
Source: Consolidated MLS #610637 Report a problem | ||
| 6/9/2025 | Listing removed | $269,000$134/sqft |
Source: Consolidated MLS #606843 Report a problem | ||
| 5/21/2025 | Price change | $269,000-3.9%$134/sqft |
Source: Consolidated MLS #606843 Report a problem | ||
| 4/21/2025 | Listed for sale | $280,000+4.1%$139/sqft |
Source: Consolidated MLS #606843 Report a problem | ||
| 4/4/2025 | Listing removed | $269,000$134/sqft |
Source: Consolidated MLS #602597 Report a problem | ||
| 3/19/2025 | Price change | $269,000-2.2%$134/sqft |
Source: Consolidated MLS #602597 Report a problem | ||
| 3/10/2025 | Price change | $275,000-1.8%$137/sqft |
Source: Consolidated MLS #602597 Report a problem | ||
| 2/22/2025 | Listed for sale | $280,000+1.5%$139/sqft |
Source: Consolidated MLS #602597 Report a problem | ||
| 9/18/2022 | Listing removed | -- |
Source:  Mungo Homes, Inc Report a problem Mungo Homes, Inc Report a problem | ||
| 8/26/2022 | Price change | $275,900-10.1%$137/sqft |
Source: Consolidated MLS #541140 Report a problem | ||
| 5/18/2022 | Listed for sale | $306,821$153/sqft |
Source: Consolidated MLS #541140 Report a problem | ||
Public tax history
Tax history is unavailable.
Monthly payment
Est. payment
Payment breakdown
Explore the cost of this home by adjusting the details. Changes won't be saved.Climate risks
Neighborhood: 29045
Nearby schools
Schools provided by the listing agent
- Elementary: Pontiac
- Middle: Summit
- High: Spring Valley
- District: Richland Two
Source: Consolidated MLS. This data may not be complete. We recommend contacting the local school district to confirm school assignments for this home.

Similar homes
- $264,9004 bd3 ba1.7k sqft536 Cricket Chirp Ln, Elgin, SC 29045For Sale
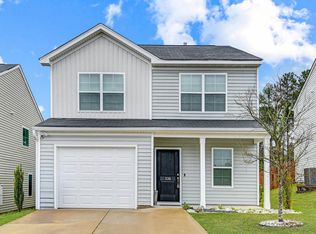 MLS ID #629548, Jenni Marie Ford. Consolidated MLS
 - $269,0003 bd3 ba1.5k sqft3103 Hallsdale Dr, Elgin, SC 29045New Construction
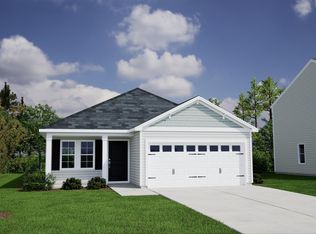 Consolidated MLS
 - $275,1194 bd3 ba1.7k sqft1198 Coopers Ridge Ln, Elgin, SC 29045For Sale
 MLS ID #637952, Minnie Campolong. Consolidated MLS
 - $279,0004 bd3 ba2k sqft1228 Independence Dr, Elgin, SC 29045For Sale
 MLS ID #636947, Rodney Conway. Consolidated MLS
