Welcome to 518 East Louisiana State Drive in Kenner, Louisiana! This raised home offers a spacious and flexible floor plan featuring 3 bedrooms plus a small office/flex room that could potentially be used as an additional bedroom, along with a living room, dining room, kitchen, and a large den area that provides plenty of space for relaxing or entertaining.
The property also features off-street parking for two vehicles, a backyard, and a raised foundation. Overall, the home appears to be in very good condition, while still offering an opportunity for a new owner to add some personal touches and a little TLC to make it their own.
Conveniently located in Kenner with easy access to nearby shopping, dining, schools, and major roadways. I-10 is just minutes away, providing convenient travel east toward New Orleans or west toward Baton Rouge and surrounding areas.
All information is deemed reliable but is not guaranteed. Buyer and/or buyer’s agent should independently verify all information, including but not limited to measurements, square footage, lot size, room dimensions, bedroom count/use, school districts, zoning, flood zone, insurance availability, property condition, utilities, and any other information considered important prior to purchase.
Active
$209,000
518 E Louisiana State Dr, Westwego, LA 70065
4beds
1,545sqft
Single Family Residence
Built in 1965
7,148 Square Feet Lot
$-- Zestimate®
$135/sqft
$-- HOA
What's special
Large den areaRaised foundationRaised homeDining room
- 11 hours |
- 52 |
- 3 |
Zillow last checked:
Listing updated:
Listed by:
Luis Ramos 504-400-9899,
Gulf South International, REALTORS, LLC 504-355-9900
Source: GSREIN,MLS#: 2574313
Facts & features
Interior
Bedrooms & bathrooms
- Bedrooms: 4
- Bathrooms: 2
- Full bathrooms: 2
Bedroom
- Level: Lower
- Dimensions: 10X12
Bedroom
- Level: Lower
- Dimensions: 10X12
Bedroom
- Level: Lower
- Dimensions: 10X8
Bedroom
- Level: Lower
- Dimensions: 6x8
Heating
- Central
Cooling
- Central Air, 1 Unit
Features
- Has fireplace: Yes
- Fireplace features: Other
Interior area
- Total structure area: 1,545
- Total interior livable area: 1,545 sqft
Property
Parking
- Total spaces: 1
- Parking features: Driveway, One Space
- Has uncovered spaces: Yes
Features
- Levels: One
- Stories: 1
Lot
- Size: 7,148 Square Feet
- Dimensions: 50 x 90
- Features: City Lot, Rectangular Lot
Details
- Parcel number: 0920000086
- Special conditions: None
Construction
Type & style
- Home type: SingleFamily
- Architectural style: Ranch
- Property subtype: Single Family Residence
Materials
- Brick, Other
- Foundation: Raised
- Roof: Other
Condition
- Very Good Condition
- Year built: 1965
Utilities & green energy
- Sewer: Public Sewer
- Water: None
- Utilities for property: Water Not Available
Community & HOA
HOA
- Has HOA: No
Location
- Region: Westwego
Financial & listing details
- Price per square foot: $135/sqft
- Date on market: 8/24/2026
Estimated market value
Not available
Estimated sales range
Not available
Not available
Price history
Price history is unavailable.
Public tax history
Tax history is unavailable.
Monthly payment
Est. payment
Payment breakdown
Explore the cost of this home by adjusting the details. Changes won't be saved.Climate risks
Neighborhood: 70065
Nearby schools
GreatSchools rating
- 5/10A.C. Alexander Elementary SchoolGrades: PK-8Distance: 0.4 mi
- 3/10Bonnabel Magnet Academy High SchoolGrades: 9-12Distance: 2.4 mi
- $253,100-- bd-- ba-- sqft518 E Louisiana State Dr, Destrehan, LA 70065Off Market
- $333,900-- bd-- ba-- sqft520 E Louisiana State Dr, Kenner, LA 70065Off Market
- $274,1003 bd2 ba1.4k sqft516 E Louisiana State Dr, Kenner, LA 70065Off Market

- $310,1003 bd3 ba1.7k sqft524 E Louisiana State Dr, Kenner, LA 70065Off Market
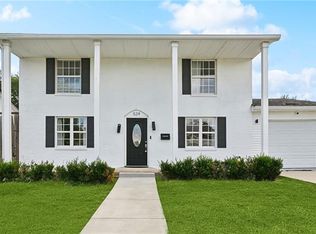
- $--3 bd3 ba2k sqft515 E Loyola Dr, Kenner, LA 70065Sold
- $248,500-- bd-- ba-- sqft522 E Louisiana State Dr, Kenner, LA 70065Off Market
- $216,0003 bd2 ba1.2k sqft522 E Louisiana State Dr, Kenner, LA 70065Off Market
- $275,2003 bd3 ba1.4k sqft514 E Louisiana State Dr, Kenner, LA 70065Off Market
A local agent can set up tours, give advice and negotiate with sellers.
A local lender can help you make sure your offer is ready when you are.
Similar homes
- $229,0004 bd2 ba1.3k sqft3660 Tulane Dr, Kenner, LA 70065For Sale

 MLS ID #2573956, Tiffany Tucker, McCarthy Group REALTORS. GSREIN
 - $--3 bd2 ba1.4k sqft673 Vanderbilt Ln, Kenner, LA 70065Auction
 Auction.com 2
 - $--4 bd2 ba1.6k sqft505 John Hopkins Dr, Kenner, LA 70065Auction
 Auction.com 1
 - $--4 bd2 ba1.3k sqft425 Georgetown Dr, Kenner, LA 70065Auction
 Auction.com 1
 - $255,0003 bd2 ba1.3k sqft641 Cameron Ct, Kenner, LA 70065For SaleMLS ID #2573758, Karim Taha, Barden Realty, LLC. GSREIN
- $259,5003 bd2 ba1.5k sqft3705 Tulane Dr, Kenner, LA 70065For SaleMLS ID #2573969, Heather Palmisano, FQR Realtors. GSREIN
- $--3 bd2 ba1.9k sqft11 Saint John Dr, Kenner, LA 70065AuctionAuction.com 2
- $225,0003 bd2 ba1.3k sqft404 Bertolino Dr, Kenner, LA 70065For SaleMLS ID #2558778, Alexander DeRojas, Century 21 J. Carter & Company. GSREIN
- $235,0003 bd2 ba1.3k sqft8 Colgate Pl, Kenner, LA 70065For SaleMLS ID #2556017, Lisa Ledet, KELLER WILLIAMS REALTY 455-0100. GSREIN
- $199,0003 bd2 ba1.2k sqft213 W Loyola Dr, Kenner, LA 70065For SaleMLS ID #2566499, Debbie Ferrante, Crane Realtors. GSREIN
- $199,0003 bd2 ba1.2k sqft3278 Glen Eagle Ln, Kenner, LA 70065For Sale By Owner
- $179,0003 bd2 ba1.2k sqft609 Vanderbilt Ln, Kenner, LA 70065For SaleMLS ID #2549674, Angelia Beasley, Properties Unlimited Realty LLC. GSREIN
- $189,9993 bd2 ba1.2k sqft149 Baylor Pl, Kenner, LA 70065For SaleMLS ID #2570985, Luis Ramos, Gulf South International, REALTORS, LLC. GSREIN
- $--2 bd2 ba1.1k sqft185 Avant Garde Cir, Kenner, LA 70065AuctionAuction.com 1
- $195,0004 bd2 ba1.3k sqft3804 W Louisiana State Dr, Kenner, LA 70065For SaleMLS ID #2553217, Mary Danna, KELLER WILLIAMS REALTY 455-0100. GSREIN
- $259,0004 bd2 ba1.4k sqft3271 Presidential Dr, Kenner, LA 70065For SaleMLS ID #2569730, Hillary Lozano, NOLA Living Realty. GSREIN
- $175,0004 bd2 ba1.5k sqft3118 Albany St, Kenner, LA 70065For SaleMLS ID #2569034, Michael Strachan, RE/MAX Affiliates. GSREIN
- $193,0003 bd2 ba1.3k sqft3601 Tulane Dr, Kenner, LA 70065For SaleMLS ID #2568331, Mary Naquin, Riverside Realty, Inc.. GSREIN
- $229,9993 bd2 ba1.2k sqft153 Clemson Dr, Kenner, LA 70065For SaleMLS ID #2558761, Sandra Graci, Graci Real Estate & Appraisial Service, L.L.C.. GSREIN
- $250,0005 bd2 ba1.8k sqft3568 E Loyola Dr, Kenner, LA 70065For SaleMLS ID #2567891, Charles Conforto, Wurth Real Estate Services. GSREIN
