The Washington Courtyard Apartments present a well-maintained, 9-unit garden-style property comprised of a two-story building constructed in 1961, featuring a pitched composition shingle roof and slab foundation. The property offers both gated entry and parking, with a total of nine spaces including eight detached carports and one tuck-under space. Situated on a 15,442 SF lot, the property encompasses approximately 8,406 SF with a unit mix of five 2-bedroom/1-bath units, three townhouse-style 2-bedroom/1.5-bath units, and one 3-bedroom/1-bath unit (originally a 2-bedroom unit converted without permits).
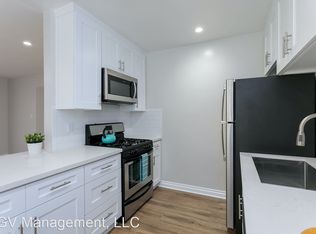
The property has benefited from extensive capital improvements, including copper re-piping of all units in 2020 and comprehensive sewer line upgrades with Perma-Liner technology. Interior upgrades across units include vinyl flooring, stone kitchen countertops, updated appliances, recessed lighting, modern fixtures, ceiling fans, and select mirrored closet doors, with units 3, 6, and 8 featuring fully renovated kitchens with new cabinetry. Additional improvements include the replacement of 56% of windows and 60% of sliding doors with vinyl in 2021, upgraded electrical sub-panels and main panels, and recently installed tankless water heaters (2026).
Residents benefit from individually metered gas and electricity, central heating in all units, and a mix of wall A/C units and mini-splits, with one unit featuring full central HVAC. The property also includes an on-site laundry facility with owned machines. Exterior upgrades include a replaced second-floor walkway decking and railing baseplates (2018), as well as a newly replaced carport roof (2025). The main building roof, approximately 20 years old, has been consistently maintained.
The property is subject to Pasadena’s Measure H rent control ordinance and has completed its SB 721 inspection, with only minor maintenance recommended, which will be completed by the seller—making this a turnkey investment opportunity with strong in-place improvements and long-term upside potential.
For sale
Listed by: Keller Williams Realty/Pasadena • KEVIN LUTZ • Contact: 626-204-3475
$3,100,000
518 E Washington Blvd, Pasadena, CA 91104
--beds
--baths
8,406sqft
Multi Family
Built in 1961
-- sqft lot
$2,926,900 Zestimate®
$369/sqft
$-- HOA
What's special
Modern fixturesTwo-story buildingPitched composition shingle roofGated entryUpdated appliancesRecessed lightingVinyl flooring
- 79 days |
- 100 |
- 6 |
Zillow last checked:
Listing updated:
Listed by:
KEVIN LUTZ DRE #00925595 626-429-0685,
Keller Williams Realty/Pasadena,
KEVIN HURLEY DRE #01237798 626-204-3456,
Keller Williams Realty/Pasadena
Source: CRMLS,MLS#: WS26091595 Originating MLS: California Regional MLS
Originating MLS: California Regional MLSFacts & features
Interior
Heating
- Central
Cooling
- Wall/Window Unit(s)
Appliances
- Laundry: Common Area
Features
- Common walls with other units/homes: 2+ Common Walls
Interior area
- Total structure area: 8,406
- Total interior livable area: 8,406 sqft
Property
Features
- Levels: Two
- Stories: 2
- Entry location: front
- Pool features: None
- Spa features: None
- Has view: Yes
- View description: None
Lot
- Size: 0.35 Acres
- Features: Level
Details
- Parcel number: 5730001021
- Special conditions: Standard
Construction
Type & style
- Home type: MultiFamily
- Property subtype: Multi Family
- Attached to another structure: Yes
Materials
- Roof: Composition,Shingle
Condition
- New construction: No
- Year built: 1961
Utilities & green energy
- Sewer: Public Sewer
- Water: Public
Community & HOA
Community
- Features: Gutter(s)
Location
- Region: Pasadena
Financial & listing details
- Price per square foot: $369/sqft
- Date on market: 5/5/2026
- Listing terms: Cash
Estimated market value
$2,926,900
$2.78M - $3.07M
$2,653/mo
Price history
| Date | Event | Price |
|---|---|---|
| 5/5/2026 | Listed for sale | $3,100,000$369/sqft |
Source:  CRMLS #WS26091595 Report a problem CRMLS #WS26091595 Report a problem | ||
Public tax history
Tax history is unavailable.
Monthly payment
Est. payment
Payment breakdown
Explore the cost of this home by adjusting the details. Changes won't be saved.Climate risks
Neighborhood: North Central
Nearby schools
GreatSchools rating
- 4/10Longfellow (Henry W.) Elementary SchoolGrades: K-5Distance: 0.6 mi
- 2/10Eliot Arts MagnetGrades: 6-8Distance: 1.1 mi
- 4/10John Muir High SchoolGrades: 9-12Distance: 1.3 mi
- $1,319,5002 bd1 ba962 sqft518 E Washington Blvd APT 3, Pasadena, CA 91104Off Market

- $--2 bd1 ba962 sqft518 E Washington Blvd APT 6, Pasadena, CA 91104Off Market
- $--2 bd1 ba962 sqft518 E Washington Blvd APT 1, Pasadena, CA 91104Off Market

- $--2 bd1 ba900 sqft518 E Washington Blvd APT 4, Pasadena, CA 91104Off Market

- $--2 bd1 ba-- sqft518 E Washington Blvd APT 8, Pasadena, CA 91104Off Market
- $--2 bd2 ba962 sqft518 E Washington Blvd APT 2, Pasadena, CA 91104Off Market
- $--2 bd1 ba-- sqft518 E Washington Blvd APT 9, Pasadena, CA 91104Off Market
- $--2 bd1 ba900 sqft518 E Washington Blvd APT 7, Pasadena, CA 91104Off Market
A local agent can set up tours, give advice and negotiate with sellers.
Similar homes
- $2,498,88810 bd8 ba6.6k sqft2010 N Los Robles Ave, Pasadena, CA 91104For Sale
 MLS ID #GD26007809, Raffi Soualian, JohnHart Real Estate. CRMLS
 - $2,688,99912 bd12 ba5.9k sqft1836 N Allen Ave, Pasadena, CA 91104For Sale
 MLS ID #IG26074366, Ken Shah, KW Commercial. CRMLS
 - $2,850,00011 bd7 ba5k sqft425 N Raymond Ave, Pasadena, CA 91103For Sale
 MLS ID #AR26119886, Handoko Chen, Growth Investment Group Pasade. CRMLS
 - $2,850,000-- bd-- ba7.2k sqft570 N Madison Ave, Pasadena, CA 91101For Sale
 MLS ID #AR26100175, Handoko Chen, Growth Investment Group Pasade. CRMLS
 - $2,250,00011 bd6 ba4.7k sqft580 N Holliston Ave, Pasadena, CA 91106For SaleMLS ID #PW26096741, Ryan Loria, Triqor Group. CRMLS
- $2,188,0008 bd8 ba4.2k sqft2835 Casitas Ave, Altadena, CA 91001For SaleMLS ID #AR26115668, Donald La, EXP REALTY. CRMLS
- $2,388,8889 bd7 ba5.3k sqft9123 E Fairview Ave, San Gabriel, CA 91775For SaleMLS ID #IG26141285, Matthew Hilliard, Navigate Real Estate, Inc.. CRMLS
- $2,988,88813 bd12 ba5.9k sqft6725 Perry Rd, Bell Gardens, CA 90201For SaleMLS ID #RS26085546, Micah Peterson, Micah Peterson Broker. CRMLS
- $2,950,00018 bd18 ba9.4k sqft5236 Kester Ave APT 6, Van Nuys, CA 91411For SaleMLS ID #PV25148646, Frank Ponce, Coldwell Banker Realty. CRMLS
- $2,770,00017 bd12 ba8k sqft149 S Bandy Ave, West Covina, CA 91790For SaleMLS ID #WS26058434, Jo Lin, IRN REALTY. CRMLS
- $3,050,000-- bd-- ba5.4k sqft515 Chester St, Glendale, CA 91203For SaleMLS ID #GD26122130, Raffi Soualian, JohnHart Real Estate. CRMLS
- $2,595,00012 bd-- ba5.5k sqft2520 Montrose Ave, Montrose, CA 91020For SaleMLS ID #GD26136915, Arthur Chalekian, Equity Union. CRMLS
- $3,350,00018 bd18 ba10k sqft700 W 2nd St, Azusa, CA 91702For SaleMLS ID #CV26090949, Jill Gutierrez, RE/MAX MASTERS REALTY. CRMLS
- $3,195,00014 bd14 ba5.8k sqft2250 N Fairview St, Burbank, CA 91504For SaleMLS ID #GD26122325, Raffi Soualian, JohnHart Real Estate. CRMLS
- $2,500,00014 bd8 ba6.3k sqft1515 W Commonwealth Ave, Alhambra, CA 91803For SaleMLS ID #AR26030880, Donald La, EXP REALTY. CRMLS
- $3,500,00030 bd20 ba11k sqft4863 Elizabeth St, Cudahy, CA 90201For SaleMLS ID #IV26067743, RICHER LAPORTE, PRECISION REALTY. CRMLS
- $2,599,9958 bd6 ba5.3k sqft7580 McGroarty Ter, Tujunga, CA 91042For SaleMLS ID #BB26081999, Bradley Korb, Brad Korb Real Estate Group. CRMLS
- $2,350,00010 bd7 ba5.6k sqft333 N Chapel Ave, Alhambra, CA 91801For SaleMLS ID #PW26132504, Angel&Pat Hernandez, Synergy Real Estate. CRMLS
- $3,295,00013 bd21 ba7.9k sqft14218 Victory Blvd, Van Nuys, CA 91401For SaleMLS ID #SR26052085, Norair Aprahamian, PWR Properties. CRMLS
- $2,398,88810 bd10 ba5.3k sqft2005 S Stoneman Ave, Alhambra, CA 91801For SaleMLS ID #CV26069462, Douglas McCauley, MARCUS & MILLICHAP. CRMLS
Local buyer's agents are ready to help
