Luxury living meets modern functionality in this stunning, brand-new construction masterpiece. Situated on a beautifully manicured, fully fenced 0.5-acre lot with no subdivision restrictions, this architectural gem is custom-tailored for those who appreciate the finer things. At the heart of the home is a gourmet chef's kitchen, fully equipped with premium quartz countertops, white shaker soft-close cabinetry, a striking waterfall island, an electric cooktop, a pot filler, and a discreet butler's pantry. Entertain effortlessly across the expansive main level, featuring a built-in surround sound speaker system, a versatile flex room, a functional Pantry, and a guest-ready bedroom paired with a full bath. Upstairs, escape to a true sanctuary. The spacious primary suite boasts dual walk-in closets and a spa-inspired bath, alongside two additional generously sized bedrooms, a full bath, and a convenient laundry room equipped with a sink. Outside, an extraordinary wrap-around deck offers an unparalleled outdoor oasis overlooking your private, fenced backyard. Complete with a 3-car garage and an energy-efficient encapsulated crawlspace, this home delivers uncompromising luxury. Enjoy an unbeatable location close to Highway 78, premier shopping, dining, parks, and the award-winning Grayson High School cluster. Large 9 ft doors on main floor. Seller is offering $10k in closing costs with any reasonable offers.
Active
$649,900
518 Hoke Okelly Mill Rd NW, Loganville, GA 30052
4beds
3,186sqft
Single Family Residence
Built in 2026
0.5 Acres Lot
$-- Zestimate®
$204/sqft
$-- HOA
What's special
Private fenced backyardSpacious primary suiteStriking waterfall islandFunctional pantryUnparalleled outdoor oasisDual walk-in closetsWhite shaker soft-close cabinetry
- 4 days
- 102
- 9
Zillow last checked:
Listing updated:
Listed by:
Jose T Makkanal 678-984-5576,
HomeSmart
Source: GAMLS,MLS#: 10856726
Facts & features
Interior
Bedrooms & bathrooms
- Bedrooms: 4
- Bathrooms: 3
- Full bathrooms: 3
- Main level bathrooms: 1
- Main level bedrooms: 1
Rooms
- Room types: Bonus Room, Exercise Room, Laundry
Dining room
- Features: Seats 12+
Kitchen
- Features: Breakfast Bar, Breakfast Room, Kitchen Island, Solid Surface Counters, Walk-in Pantry
Heating
- Central, Electric, Forced Air, Other
Cooling
- Ceiling Fan(s), Central Air, Electric, Zoned
Appliances
- Included: Dishwasher, Disposal, Double Oven, Dryer, Electric Water Heater, Microwave, Washer
- Laundry: Upper Level
Features
- High Ceilings, In-Law Floorplan, Tray Ceiling(s), Walk-In Closet(s)
- Flooring: Laminate, Tile
- Windows: Double Pane Windows
- Basement: Crawl Space
- Attic: Pull Down Stairs
- Number of fireplaces: 1
- Fireplace features: Factory Built, Family Room
- Common walls with other units/homes: No Common Walls
Interior area
- Total structure area: 3,186
- Total interior livable area: 3,186 sqft
- Finished area above ground: 3,186
- Finished area below ground: 0
Property
Parking
- Total spaces: 3
- Parking features: Attached, Garage, Garage Door Opener, Kitchen Level, Side/Rear Entrance
- Has attached garage: Yes
Features
- Levels: Two
- Stories: 2
- Patio & porch: Deck
- Fencing: Back Yard,Fenced,Wood
- Waterfront features: No Dock Or Boathouse
- Body of water: None
Lot
- Size: 0.5 Acres
- Features: Level, Private
- Residential vegetation: Cleared
Details
- Parcel number: R5159033
- Special conditions: Investor Owned
Construction
Type & style
- Home type: SingleFamily
- Architectural style: Bungalow/Cottage,Colonial,Craftsman
- Property subtype: Single Family Residence
Materials
- Concrete
- Foundation: Block, Pillar/Post/Pier
- Roof: Composition
Condition
- New Construction
- New construction: Yes
- Year built: 2026
Details
- Warranty included: Yes
Utilities & green energy
- Electric: 220 Volts
- Sewer: Septic Tank
- Water: Public
- Utilities for property: Cable Available, Electricity Available, High Speed Internet, Phone Available, Water Available
Community & HOA
Community
- Features: None
- Security: Carbon Monoxide Detector(s), Smoke Detector(s)
- Subdivision: None
HOA
- Has HOA: No
- Services included: None
Location
- Region: Loganville
Financial & listing details
- Price per square foot: $204/sqft
- Annual tax amount: $1,176
- Date on market: 10/1/2026
- Listing agreement: Exclusive Right To Sell
- Listing terms: 1031 Exchange,Cash,Conventional,Other
- Electric utility on property: Yes
Estimated market value
Not available
Estimated sales range
Not available
Not available
Price history
| Date | Event | Price |
|---|---|---|
| 10/1/2026 | Listed for sale | $649,900$204/sqft |
Source:  GAMLS #10856726 Report a problem GAMLS #10856726 Report a problem | ||
Public tax history
Tax history is unavailable.
Monthly payment
Est. payment
Payment breakdown
Explore the cost of this home by adjusting the details. Changes won't be saved.Climate risks
Neighborhood: 30052
Nearby schools
Schools provided by the listing agent
- Elementary: Trip
- Middle: Bay Creek
- High: Grayson
Source: GAMLS. This data may not be complete. We recommend contacting the local school district to confirm school assignments for this home.
- $274,9002 bd1 ba1k sqft592 Hoke Okelly Mill Rd, Loganville, GA 30052Sold
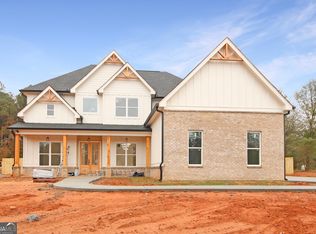
- $752,0005 bd4 ba3.5k sqft506 Hoke Okelly Mill Rd SW, Loganville, GA 30052Sold
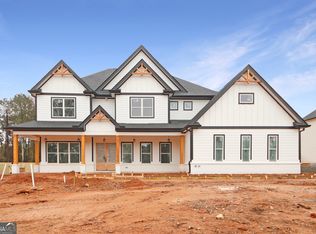
- $774,0004 bd4 ba3.6k sqft502 Hoke Okelly Mill Rd SW, Loganville, GA 30052Sold
- $213,8003 bd1 ba1.1k sqft529 Hoke Okelly Mill Rd, Loganville, GA 30052Off Market
Similar homes
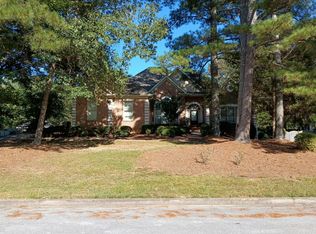
- $--4 bd2 ba2.5k sqft4010 Hogans Mill Ln, Loganville, GA 30052Auction
 Auction.com 2
 - $--4 bd3 ba2.3k sqft3010 Battlement Cir, Loganville, GA 30052Auction
 Auction.com 2
 - $640,0005 bd4 ba3.4k sqft624 Henson Farm Dr, Loganville, GA 30052Active

 MLS ID #10793326, Ademola Olorunisola, Virtual Properties Realty.com. GAMLS
 - $579,9004 bd3 ba3.8k sqft3806 Loganville Hwy, Loganville, GA 30052Active
 MLS ID #10825205, Jenneisha Parker, Hester Group, REALTORS. GAMLS
 - $549,0005 bd5 ba3.5k sqft379 Blue Juniper Cir, Loganville, GA 30052For Sale
 MLS ID #7847993, Shavonda Gray, Shay & Co. Realty, LLC. FMLS GA
 - $639,9905 bd5 ba3.2k sqft465 Kennington Walk, Loganville, GA 30052New ConstructionFMLS GA
- $585,0005 bd4 ba3.9k sqft420 Bay Grove Rd, Loganville, GA 30052ActiveMLS ID #10837056, Huma Sandhu, Keller Williams Realty Atl. Partners. GAMLS
- $663,9905 bd5 ba2.8k sqft133 Sheryl Way, Loganville, GA 30052New ConstructionFMLS GA
- $444,9005 bd4 ba3.3k sqft312 Tates Ct, Loganville, GA 30052ActiveMLS ID #10852433, June Hyde, Keller Williams Realty Atl. Partners. GAMLS
- $611,9905 bd4 ba3.2k sqft445 Kennington Walk, Loganville, GA 30052New ConstructionFMLS GA
- $540,0005 bd5 ba3.5k sqft73 Eagles Perch Rd, Loganville, GA 30052ActiveMLS ID #10793227, Jess Higgins, Keller Williams Realty. GAMLS
- $520,0004 bd4 ba3.5k sqft741 Stonebranch Dr, Loganville, GA 30052ActiveMLS ID #10826867, Christopher Osborn, Keller Williams Realty Atl. Partners. GAMLS
- $489,0005 bd4 ba3.1k sqft3503 Stonebranch Ln, Loganville, GA 30052ActiveMLS ID #10849665, Wilson Nguyen, Simply Homes ATL. GAMLS
- $509,9995 bd3 ba3.2k sqft3276 Papyrus Palm Rd, Loganville, GA 30052ActiveMLS ID #10838440, Matthew Theriault, Southern Classic Realtors. GAMLS
- $479,0006 bd5 ba3.7k sqft3594 Hideaway Ln, Loganville, GA 30052ActiveMLS ID #10790841, Sidra Seawright, Virtual Properties Realty.Net. GAMLS
- $485,0004 bd3 ba3.1k sqft70 Stready Sta, Loganville, GA 30052For SaleMLS ID #7775119, Indira Lopez Ocampo, Virtual Properties Realty.com. FMLS GA
- $549,0004 bd4 ba4k sqft3816 Bay Grove Way, Loganville, GA 30052ActiveMLS ID #10738209, Brad Echols, Extol Realty. GAMLS
- $425,0004 bd2 ba2.2k sqft429 Blue Creek Ln, Loganville, GA 30052ActiveMLS ID #10854990, Robert E Jones, Offerpad Brokerage. GAMLS
- $601,1705 bd4 ba3.2k sqft3297 Kennington Ct, Loganville, GA 30052New ConstructionFMLS GA
