Rare opportunity to own this spacious 6-bedroom, 4.5-bath home in the Harmony Club community! With over 3,700 square feet, this move-in ready home features a versatile floor plan with a main-level bedroom and full bath, dedicated home office, formal dining room, and an open-concept kitchen overlooking the spacious family room. Upstairs, the oversized owner's suite offers a private retreat, while four additional bedrooms provide plenty of space for family, guests, or hobbies. Fresh flooring and paint make this home truly move-in ready. Located in the highly desirable Grayson Cluster of Gwinnett County, you'll enjoy top-rated schools and convenient access to parks, shopping, dining, and more. Don't miss this exceptional combination of space, functionality, and location!
Active
Price cut: $5K (7/9)
$509,900
3594 Hideaway Ln, Loganville, GA 30052
6beds
3,733sqft
:
Get pre-qualified$3,638/mo
Single Family Residence, Residential
Built in 2015
7,405 Square Feet Lot
$505,800 Zestimate®
$137/sqft
$108/mo HOA
What's special
Dedicated home officeVersatile floor planFormal dining roomFresh flooring and paint
- 36 days |
- 325 |
- 22 |
Likely to sell faster than
Zillow last checked:
Listing updated:
Listed by:
Sidra Seawright,
Virtual Properties Realty.Net, LLC. 404-281-1400
Source: FMLS GA,MLS#: 7792405
Facts & features
Interior
Bedrooms & bathrooms
- Bedrooms: 6
- Bathrooms: 5
- Full bathrooms: 4
- 1/2 bathrooms: 1
- Main level bathrooms: 1
- Main level bedrooms: 1
Rooms
- Room types: Dining Room, Family Room, Office
Primary bedroom
- Features: In-Law Floorplan, Oversized Master, Roommate Floor Plan
- Level: In-Law Floorplan, Oversized Master, Roommate Floor Plan
Bedroom
- Features: In-Law Floorplan, Oversized Master, Roommate Floor Plan
Primary bathroom
- Features: Double Vanity, Separate Tub/Shower, Soaking Tub, Vaulted Ceiling(s)
Dining room
- Features: Seats 12+, Separate Dining Room
Kitchen
- Features: Breakfast Bar, Eat-in Kitchen, Kitchen Island, Pantry
Heating
- Central, Natural Gas
Cooling
- Ceiling Fan(s), Central Air
Appliances
- Included: Dishwasher, Disposal, Double Oven, Gas Cooktop, Microwave
- Laundry: Laundry Room, Mud Room, Upper Level
Features
- Coffered Ceiling(s), Crown Molding, Double Vanity, Entrance Foyer 2 Story, High Ceilings 9 ft Main, High Speed Internet, Vaulted Ceiling(s), Walk-In Closet(s)
- Flooring: Carpet, Hardwood, Luxury Vinyl, Vinyl
- Windows: None
- Basement: None
- Number of fireplaces: 1
- Fireplace features: Gas Log
- Common walls with other units/homes: No Common Walls
Interior area
- Total structure area: 3,733
- Total interior livable area: 3,733 sqft
- Finished area above ground: 3,733
Property
Parking
- Total spaces: 2
- Parking features: Attached, Driveway, Garage
- Attached garage spaces: 2
- Has uncovered spaces: Yes
Accessibility
- Accessibility features: None
Features
- Levels: Two
- Stories: 2
- Patio & porch: Covered, Front Porch, Rear Porch, Screened
- Exterior features: Rain Gutters, No Dock
- Pool features: None
- Spa features: None
- Fencing: None
- Has view: Yes
- View description: Other
- Waterfront features: None
- Body of water: None
Lot
- Size: 7,405 Square Feet
- Features: Back Yard, Cul-De-Sac, Front Yard, Level
Details
- Additional structures: Shed(s)
- Parcel number: R5158 262
- Other equipment: None
- Horse amenities: None
Construction
Type & style
- Home type: SingleFamily
- Architectural style: Traditional
- Property subtype: Single Family Residence, Residential
Materials
- Brick Front, HardiPlank Type
- Foundation: Slab
- Roof: Shingle
Condition
- Resale
- New construction: No
- Year built: 2015
Details
- Builder name: Century Communities
Utilities & green energy
- Electric: None
- Sewer: Public Sewer
- Water: Public
- Utilities for property: Cable Available, Electricity Available, Natural Gas Available, Phone Available, Water Available
Green energy
- Energy efficient items: None
- Energy generation: None
Community & HOA
Community
- Features: Barbecue, Homeowners Assoc, Near Shopping, Sidewalks, Street Lights
- Security: Smoke Detector(s)
- Subdivision: Harmony Club
HOA
- Has HOA: Yes
- Services included: Maintenance Grounds
- HOA fee: $650 semi-annually
Location
- Region: Loganville
Financial & listing details
- Price per square foot: $137/sqft
- Tax assessed value: $598,100
- Annual tax amount: $8,739
- Date on market: 6/22/2026
- Cumulative days on market: 36 days
- Listing terms: Cash,Conventional,FHA,VA Loan
- Electric utility on property: Yes
- Road surface type: Asphalt
Estimated market value
$505,800
$481,000 - $531,000
$3,158/mo
Price history
| Date | Event | Price |
|---|---|---|
| 7/9/2026 | Price change | $509,900-1%$137/sqft |
Source:  GAMLS #10790841 Report a problem GAMLS #10790841 Report a problem | ||
| 6/22/2026 | Listed for sale | $514,900+104.4%$138/sqft |
Source:  FMLS GA #7792405 Report a problem FMLS GA #7792405 Report a problem | ||
| 9/11/2015 | Sold | $251,855$67/sqft |
Source: Public Record Report a problem | ||
Public tax history
| Year | Property taxes | Tax assessment |
|---|---|---|
| 2025 | $8,739 +16.7% | $239,240 +19% |
| 2024 | $7,488 +3.1% | $201,120 +3.3% |
| 2023 | $7,265 +8.2% | $194,720 +8.2% |
| 2022 | $6,713 +37.1% | $180,040 +42.1% |
| 2021 | $4,896 -0.6% | $126,720 |
| 2020 | $4,925 +3.8% | $126,720 |
| 2019 | $4,744 | $126,720 +10.5% |
| 2018 | $4,744 +25.4% | $114,680 +13.9% |
| 2016 | $3,782 +1044.3% | $100,720 +1065.7% |
| 2015 | $331 | $8,640 +137.4% |
| 2014 | $331 | $3,640 -9% |
| 2012 | -- | $4,000 -53.7% |
| 2011 | -- | $8,640 -20% |
| 2010 | -- | $10,800 |
| 2009 | -- | $10,800 |
Find assessor info on the county website
Monthly payment
Est. payment
Payment breakdown
Explore the cost of this home by adjusting the details. Changes won't be saved.Climate risks
Neighborhood: 30052
Nearby schools
GreatSchools rating
- 7/10Trip Elementary SchoolGrades: PK-5Distance: 2.6 mi
- 9/10Bay Creek Middle SchoolGrades: 6-8Distance: 2.6 mi
- 8/10Grayson High SchoolGrades: 9-12Distance: 0.6 mi
Schools provided by the listing agent
- Elementary: Trip
- Middle: Bay Creek
- High: Grayson
Source: FMLS GA. This data may not be complete. We recommend contacting the local school district to confirm school assignments for this home.
- $459,4005 bd4 ba3.5k sqft3584 Hideaway Ln, Loganville, GA 30052Off Market
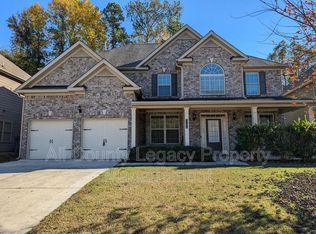
- $484,8005 bd4 ba3.9k sqft3604 Hideaway Ln, Loganville, GA 30052Off Market

- $460,0006 bd4 ba3.7k sqft3574 Hideaway Ln, Loganville, GA 30052Sold
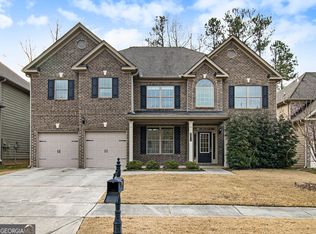
- $458,2005 bd4 ba3.5k sqft3607 Hideaway Ln, Loganville, GA 30052Off Market
- $512,1005 bd4 ba3.9k sqft3609 Lynbrook Ln, Loganville, GA 30052Off Market
- $464,9005 bd3 ba3.4k sqft3564 Hideaway Ln, Loganville, GA 30052Sold
- $1,000-- bd-- ba-- sqftLynbrook Ln, Loganville, GA 30052Off Market
- $450,8004 bd4 ba3.4k sqft3600 Lynbrook Ln, Loganville, GA 30052Off Market
A local agent can set up tours, give advice and negotiate with sellers.
Similar homes
- $510,0005 bd4 ba2.8k sqft404 Henson Farm Dr, Loganville, GA 30052For Sale

 MLS ID #7692143, JUDY PATCH, Dorsey Alston Realtors. FMLS GA
 - $535,0005 bd5 ba3.4k sqft328 Azalea Bloom Dr, Loganville, GA 30052Active

 MLS ID #10763663, Kristy Marshall, BHHS Georgia Properties. GAMLS
 - $535,0007 bd5 ba5.5k sqft3069 Blue Creek Path, Loganville, GA 30052For Sale
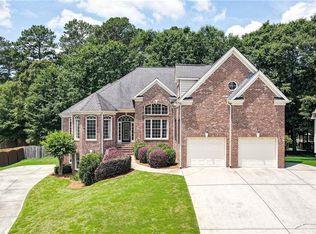 MLS ID #7781590, Christopher Romero, Century 21 Connect Realty. FMLS GA
 - $509,9004 bd3 ba2.7k sqft1238 Fairwinds Dr, Loganville, GA 30052For Sale
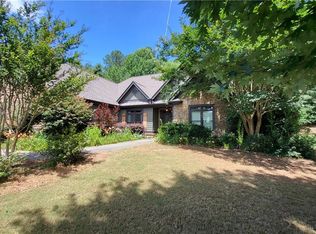 MLS ID #7792018, Strom Thurman, Strom Thurman Realty Partners, LLC.. FMLS GA
 - $504,9004 bd3 ba2.7k sqft4500 Bay Creek Rd, Loganville, GA 30052ActiveMLS ID #10739219, Quintin Buford, Virtual Properties Realty.Net. GAMLS
- $529,9004 bd5 ba3.9k sqft1801 Sycamore Dr, Loganville, GA 30052For SaleMLS ID #7772816, Beth Ann Hunter, RPM Realty, Inc.. FMLS GA
- $609,9996 bd6 ba5.5k sqft211 Graymist Path, Loganville, GA 30052ActiveMLS ID #10780962, Shermine A Khakiani, Keller Williams Realty Atl. Partners. GAMLS
- $435,0004 bd3 ba3k sqft4069 Anthony Creek Dr, Loganville, GA 30052For SaleMLS ID #7797439, Angela Pierce, REMAX Center. FMLS GA
- $395,0004 bd3 ba2.6k sqft3475 Midway Cove Dr, Loganville, GA 30052ActiveMLS ID #10760101, Mark Spain, Mark Spain Real Estate. GAMLS
- $400,0004 bd3 ba2.3k sqft1270 Rose Terrace Cir, Loganville, GA 30052For SaleMLS ID #7796304, Stephen Carson, Century 21 Results. FMLS GA
- $409,9004 bd3 ba2.9k sqft1223 Deadwood Trl, Loganville, GA 30052For SaleMLS ID #7779686, Leana Noble, List For 1%. FMLS GA
- $499,9005 bd4 ba3.5k sqft1169 Leybourne Cv, Lawrenceville, GA 30045ActiveMLS ID #10796502, O.Christy Akinropo, Leaders Realty, Inc.. GAMLS
- $599,0005 bd5 ba4.3k sqft2236 Caledonia Dr, Lawrenceville, GA 30045For SaleMLS ID #7799452, Shalitia Smith, AUOR Properties. FMLS GA
- $409,0004 bd3 ba2.4k sqft842 Milo Bay St, Loganville, GA 30052For SaleMLS ID #7753173, Aziz Lakhani, Virtual Properties Realty.com. FMLS GA
- $559,0006 bd4 ba4.6k sqft1130 Rose Lily Pl, Dacula, GA 30019ActiveMLS ID #10732290, Derek Spain, eXp Realty. GAMLS
- $515,0005 bd3 ba3.1k sqft2055 Milfield Cir, Snellville, GA 30078Active Under ContractMLS ID #10759367, Jack Denton, Southern Classic Realtors. GAMLS
- $500,0005 bd4 ba3k sqft3460 Drayton Manor Run, Lawrenceville, GA 30046For SaleMLS ID #7763507, Hafiz Uddin, Keller Williams North Atlanta. FMLS GA
- $599,5005 bd5 ba3.8k sqft605 Trip St, Grayson, GA 30017For SaleMLS ID #7775564, Dana Payne, Southern Classic Realtors. FMLS GA
- $494,9004 bd4 ba3k sqft218 Ivey Dr, Bethlehem, GA 30620ActiveMLS ID #10781899, Sweet Life Team, BHHS Georgia Properties. GAMLS
- $599,9006 bd4 ba4.2k sqft1200 Whitehawk Trl, Lawrenceville, GA 30043For SaleMLS ID #7810712, DALLWON SUH, Choice Realty. FMLS GA
