Views, space, updates, and opportunity, this Lakemont property has it all Situated on a generous 0.31-acre lot, this 3-bedroom, 2-bath home offers plenty of room to spread out and make it your own. Major updates including newer windows, roof, furnace, and A/C give you a great head start, while the home's flexible layout provides endless possibilities.
Step onto the deck and prepare to be impressed by the breathtaking views overlooking Altoona, the perfect backdrop for morning coffee, evening sunsets, or entertaining friends and family. The walk-out basement adds even more versatility with an additional bedroom, bonus room/office, garage access, and potential for additional living space.
A 2-car attached garage provides convenience, while the spacious property gives you room to enjoy the outdoors. Whether you're looking for space to grow, room to entertain, or a home you can put your own stamp on, this Lakemont gem is ready for its next chapter
For sale
$175,900
518 Keystone St, Altoona, PA 16602
3beds
1,209sqft
Single Family Residence
Built in 1956
0.31 Acres Lot
$171,200 Zestimate®
$145/sqft
$-- HOA
What's special
Garage accessWalk-out basementNewer windowsAdditional bedroomSpacious propertyBreathtaking views overlooking altoonaFlexible layout
- 5 days
- 1,206
- 117
Likely to sell faster than
Zillow last checked:
Listing updated:
Listed by:
Julie Lynn Hatch 814-932-6172,
Rail City Realty, LLC 814-931-1948
Source: AHAR,MLS#: 81315
Facts & features
Interior
Bedrooms & bathrooms
- Bedrooms: 3
- Bathrooms: 2
- Full bathrooms: 2
Primary bedroom
- Level: Main
Bedroom 2
- Level: Main
Bedroom 3
- Level: Basement
Bathroom 1
- Level: Main
Bathroom 2
- Level: Basement
Bonus room
- Level: Basement
Bonus room
- Level: Basement
Kitchen
- Description: Eat In
- Level: Main
Laundry
- Level: Basement
Living room
- Level: Main
Sunroom
- Level: Main
Heating
- Forced Air, Natural Gas
Cooling
- Central Air
Appliances
- Included: Microwave, Dryer, Oven, Refrigerator, Washer
Features
- Eat-in Kitchen
- Flooring: Carpet, Laminate
- Windows: Combination
- Basement: Partially Finished,Walk-Out Access
- Has fireplace: Yes
- Fireplace features: None
Interior area
- Total structure area: 1,209
- Total interior livable area: 1,209 sqft
- Finished area above ground: 1,009
- Finished area below ground: 200
Video & virtual tour
Property
Parking
- Total spaces: 2
- Parking features: Driveway, Garage
- Garage spaces: 2
Features
- Levels: One
- Patio & porch: Deck, Porch
- Pool features: None
- Fencing: None
Lot
- Size: 0.31 Acres
- Features: Level, Sloped
Details
- Additional structures: Shed(s)
- Parcel number: 14.0015AM006.00000
- Zoning: Residential
- Special conditions: Standard
- Other equipment: None
Construction
Type & style
- Home type: SingleFamily
- Architectural style: Ranch
- Property subtype: Single Family Residence
Materials
- Vinyl Siding
- Foundation: Block
- Roof: Shingle
Condition
- Year built: 1956
Utilities & green energy
- Sewer: Public Sewer
- Water: Public
- Utilities for property: Cable Available, Electricity Connected
Community & HOA
Community
- Subdivision: Lakemont
HOA
- Has HOA: No
Location
- Region: Altoona
Financial & listing details
- Price per square foot: $145/sqft
- Tax assessed value: $120,800
- Annual tax amount: $2,363
- Date on market: 9/19/2026
- Listing terms: Cash,Conventional,FHA
- Inclusions: Stove, refrigerator, washer, dryer, microwave
Estimated market value
$171,200
$163,000 - $180,000
$1,337/mo
Price history
| Date | Event | Price |
|---|---|---|
| 9/19/2026 | Listed for sale | $175,900+102.2%$145/sqft |
Source:  AHAR #81315 Report a problem AHAR #81315 Report a problem | ||
| 1/17/2017 | Sold | $87,000$72/sqft |
Source: Public Record Report a problem | ||
Public tax history
| Year | Property taxes | Tax assessment |
|---|---|---|
| 2025 | $1,765 +5% | $120,800 |
| 2024 | $1,681 +12.4% | $120,800 |
| 2023 | $1,495 +1.9% | $120,800 |
| 2022 | $1,467 +4.3% | $120,800 |
| 2021 | $1,406 +0.2% | $120,800 |
| 2020 | $1,404 +7.2% | $120,800 |
| 2018 | $1,309 | $120,800 |
| 2017 | -- | $120,800 +1213% |
| 2016 | -- | $9,200 |
| 2015 | $440 | $9,200 |
Find assessor info on the county website
Monthly payment
Est. payment
Payment breakdown
Explore the cost of this home by adjusting the details. Changes won't be saved.Climate risks
Neighborhood: 16602

Similar homes
- $185,0003 bd2 ba1.5k sqft615 Jade Ave, Altoona, PA 16602For Sale

 MLS ID #PABR2016102, Chris Bonillas, JAK Real Estate. Bright MLS
 - $175,0003 bd1 ba1.5k sqft2215 1st Ave, Altoona, PA 16602For Sale
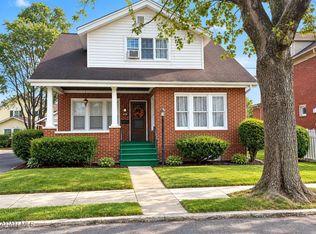 MLS ID #81293, Kim Wilt, BHGRE GSA Realty Altoona. AHAR
 - $157,9003 bd2 ba1.5k sqft309 Orchard Ave, Altoona, PA 16602For Sale
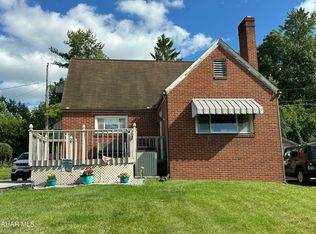 MLS ID #80875, Roger Peacock, Colony Realty Group, Ltd. AHAR
 - $174,900-- bd-- ba1.6k sqft2912 4th Ave, Altoona, PA 16602For Sale
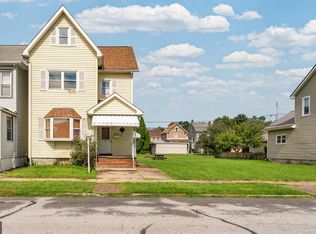 MLS ID #PABR2016330, Bekah Graham, Realty One Group Landmark. Bright MLS
