Single-story comfort, recent updates, and convenient West San Antonio living await at 518 Limestone Flat. This 3-bedroom, 2-bath home offers approximately 1,751 square feet with updated bathrooms, a walk-in shower, and refreshed bedroom flooring. Recently replaced roofs on both the home and storage shed add to its appeal. The kitchen features a deep sink and a stove and refrigerator approximately one year old, with appliances-including the washer and dryer-conveying with the sale. Practical extras include a secondary-bedroom walk-in closet, tile flooring in the garage, garage storage lockers, and an approximately 6-by-8-foot storage shed. Enjoy shopping and dining along the nearby Potranco corridor, weekend outings to SeaWorld San Antonio and Aquatica, and convenient access to Joint Base San Antonio-Lackland. Located inside Loop 1604 with access to Highway 151, this home puts everyday essentials and recreation within reach.
For sale
$280,000
518 Limestone Flat, San Antonio, TX 78251
3beds
1,751sqft
Single Family Residence
Built in 2003
5,227 Square Feet Lot
$276,500 Zestimate®
$160/sqft
$17/mo HOA
What's special
Updated bathroomsSingle-story comfortRefreshed bedroom flooringSecondary-bedroom walk-in closetGarage storage lockersWalk-in shower
- 20 days
- 119
- 9
Likely to sell faster than
Zillow last checked:
Listing updated:
Listed by:
Carmen Lucas TREC #584866 (956) 459-8785,
Kuper Sotheby's Int'l Realty
Source: LERA MLS,MLS#: 2024207
Facts & features
Interior
Bedrooms & bathrooms
- Bedrooms: 3
- Bathrooms: 2
- Full bathrooms: 2
Primary bedroom
- Area: 180
- Dimensions: 12 x 15
Bedroom 2
- Area: 156
- Dimensions: 13 x 12
Bedroom 3
- Area: 120
- Dimensions: 10 x 12
Primary bathroom
- Features: Shower Only, Single Vanity
- Area: 44
- Dimensions: 4 x 11
Dining room
- Area: 144
- Dimensions: 12 x 12
Kitchen
- Area: 192
- Dimensions: 16 x 12
Living room
- Area: 399
- Dimensions: 21 x 19
Heating
- Central, Electric
Cooling
- Central Air
Appliances
- Included: Cooktop, Range, Refrigerator, Dishwasher, Electric Water Heater
- Laundry: Main Level, Washer Hookup, Dryer Connection
Features
- One Living Area, Separate Dining Room, Eat-in Kitchen, All Bedrooms Downstairs, Master Downstairs, Ceiling Fan(s)
- Flooring: Vinyl
- Windows: Window Coverings
- Has basement: No
- Has fireplace: No
- Fireplace features: Not Applicable
Interior area
- Total interior livable area: 1,751 sqft
Property
Parking
- Total spaces: 2
- Parking features: Two Car Garage
- Garage spaces: 2
Features
- Levels: One
- Stories: 1
- Patio & porch: Covered
- Exterior features: Rain Gutters
- Has spa: Yes
- Spa features: Heated
- Fencing: Privacy
Lot
- Size: 5,227 Square Feet
- Residential vegetation: Mature Trees
Details
- Additional structures: Shed(s)
- Parcel number: 194000550300
Construction
Type & style
- Home type: SingleFamily
- Architectural style: Traditional
- Property subtype: Single Family Residence
Materials
- Brick, Siding
- Foundation: Slab
- Roof: Composition
Condition
- Pre-Owned
- New construction: No
- Year built: 2003
Utilities & green energy
- Utilities for property: City Garbage service
Community & HOA
Community
- Features: Other
- Subdivision: Spring Vistas
HOA
- Has HOA: Yes
- HOA fee: $200 annually
- HOA name: SIERRA SPRING
Location
- Region: San Antonio
Financial & listing details
- Price per square foot: $160/sqft
- Tax assessed value: $265,380
- Annual tax amount: $6,311
- Price range: $280K - $280K
- Date on market: 10/16/2026
- Cumulative days on market: 21 days
- Listing terms: Conventional,FHA,VA Loan,Cash
Estimated market value
$276,500
$263,000 - $290,000
$1,674/mo
Price history
| Date | Event | Price |
|---|---|---|
| 10/16/2026 | Listed for sale | $280,000$160/sqft |
Source:  LERA MLS #2024207 Report a problem | ||
| 7/13/2005 | Sold | -- |
Source: LERA MLS #540640 Report a problem | ||
Public tax history
| Year | Property taxes | Tax assessment |
|---|---|---|
| 2026 | -- | $265,380 -3.7% |
| 2025 | $1,317 +2.6% | $275,590 +4.1% |
| 2024 | $1,284 -3.3% | $264,776 +10% |
| 2023 | $1,328 -44% | $240,705 +10% |
| 2022 | $2,369 | $218,823 +10% |
| 2021 | -- | $198,930 +3.4% |
| 2020 | -- | $192,390 +5.7% |
| 2019 | $2,318 | $182,030 +7.5% |
| 2018 | $2,318 +2% | $169,400 +3.4% |
| 2017 | $2,272 +1% | $163,760 +5.5% |
| 2016 | $2,250 -4.2% | $155,170 +4.3% |
| 2015 | $2,350 | $148,770 +8.3% |
| 2014 | $2,350 | $137,410 +3.9% |
| 2013 | -- | $132,310 +3.5% |
| 2012 | -- | $127,860 +1.5% |
| 2011 | -- | $125,930 -0.9% |
| 2010 | -- | $127,020 -0.9% |
| 2009 | -- | $128,110 -2.9% |
| 2008 | -- | $132,000 +1.4% |
| 2007 | -- | $130,140 +10.3% |
| 2006 | -- | $118,000 0% |
| 2005 | -- | $118,010 |
| 2004 | -- | -- |
Find assessor info on the county website
Monthly payment
Est. payment
Payment breakdown
Explore the cost of this home by adjusting the details. Changes won't be saved.Climate risks
Neighborhood: Sierra Springs
Nearby schools
Schools provided by the listing agent
- Elementary: Bob Lewis Elementary
- Middle: Robert Vale
- High: Stevens
- District: Northside
Source: LERA MLS. This data may not be complete. We recommend contacting the local school district to confirm school assignments for this home.
- $218,4003 bd2 ba1.5k sqft522 Limestone Flt, San Antonio, TX 78251Off Market
- $226,7003 bd2 ba1.5k sqft514 Limestone Flt, San Antonio, TX 78251Off Market
- $236,0003 bd2 ba1.8k sqft526 Limestone Flt, San Antonio, TX 78251Off Market
- $210,7003 bd2 ba1.8k sqft510 Limestone Flt, San Antonio, TX 78251Off Market
Similar homes
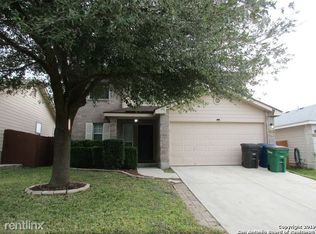
- $--3 bd3 ba1.9k sqft622 Limestone Flt, San Antonio, TX 78251Auction
 Xome
- $245,0003 bd2 ba1.6k sqft618 CORAL HBR, San Antonio, TX 78251For Sale

 MLS ID #2025378, Shannan Albrecht TREC #488042, Keller Williams Heritage. LERA MLS
- $275,0003 bd3 ba2.2k sqft619 Mathis Mdw, San Antonio, TX 78251For Sale
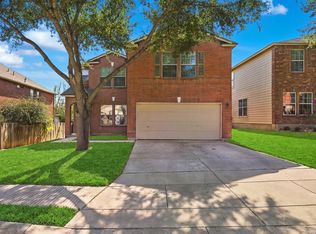 MLS ID #2018515, Matthew Reyna TREC #715454, Real Broker, LLC. LERA MLS
- $240,0003 bd3 ba1.5k sqft626 Limestone Flt, San Antonio, TX 78251For Sale
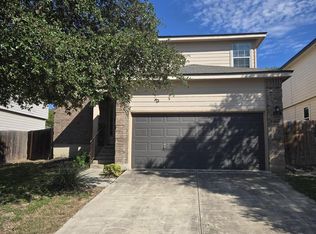 MLS ID #2024713, Esteban Trevino TREC #484189, RE/MAX Alamo Realty. LERA MLS
- $247,0003 bd3 ba1.7k sqft10739 Bobcat Rise, San Antonio, TX 78251For SaleMLS ID #2027458, Daniel Pedroza TREC #603083, Dominion Realty International LLC. LERA MLS
- $259,9503 bd3 ba2.5k sqft710 Barrow Peak, San Antonio, TX 78251For SaleMLS ID #2025314, Sarah Komet TREC #636913, Keller Williams Heritage. LERA MLS
- $269,9004 bd3 ba2.1k sqft10339 Tiger Paw, San Antonio, TX 78251For SaleMLS ID #2007532, Shane Neal TREC #608871, eXp Realty. LERA MLS
- $270,0003 bd2 ba1.7k sqft11611 Dundalk, San Antonio, TX 78251For SaleMLS ID #2017785, Trudy Edwards TREC #601366, Keller Williams Heritage. LERA MLS
- $298,5004 bd3 ba2.5k sqft1332 Leopard Hunt, San Antonio, TX 78251For SaleMLS ID #2027206, Valmore Smith TREC #650907, Next Space Realty. LERA MLS
- $269,0003 bd2 ba1.3k sqft10335 Tiger Paw, San Antonio, TX 78251For SaleMLS ID #2006065, Fred Perez TREC #792954, IH 10 Realty. LERA MLS
- $280,0004 bd3 ba1.8k sqft11615 ROUSSEAU ST, San Antonio, TX 78251For SaleMLS ID #2019661, Natalie Prescott TREC #784581, Keller Williams City-View. LERA MLS
- $285,0004 bd2 ba2k sqft1206 General Bragg St, San Antonio, TX 78245For SaleMLS ID #2027614, Steven Koleno TREC #779766, Beycome Brokerage Realty LLC. LERA MLS
- $278,5003 bd2 ba1.6k sqft11454 REMSEN ST, San Antonio, TX 78251For SaleMLS ID #1695048, Debbie Luna TREC #651083, Connect Realty.com. LERA MLS
- $280,0004 bd2 ba1.7k sqft1319 Hummingbird, San Antonio, TX 78245For SaleMLS ID #2028722, Debra Forshey TREC #570283, Coldwell Banker D'Ann Harper, REALTOR. LERA MLS
- $239,9003 bd2 ba1.7k sqft531 RATTLER BLF, San Antonio, TX 78251For SaleMLS ID #1970309, Esteban Trevino TREC #484189, RE/MAX Alamo Realty. LERA MLS
- $258,0004 bd2 ba1.6k sqft602 CYPRESSGREEN DR, San Antonio, TX 78245For SaleMLS ID #2028440, Tyler Herman TREC #644952, Home Team of America. LERA MLS
- $264,0004 bd3 ba2k sqft9635 Wild Horse Run, San Antonio, TX 78251For SaleMLS ID #2017917, Michael Guzik TREC #739151, Fraire Realty Group, INC.. LERA MLS
