Skip main navigation
Off market
  • Price Unknown

    518 Petrichor Cres, Ottawa, ON K4A 0Y4

    3beds
    SingleFamily
    Built in 2015
    2,522 Square Feet Lot
    $-- Zestimate®
    C$--/sqft
    C$3,111 Estimated rent

    Home value

    Not available

    Estimated sales range

    Not available

    Not available

    Loading
    Loading...

    Owner options

    List your home for rent

    C$3,111/mo

    Rent Zestimate®

    Find your next renter with Zillow Rental Manager. Plus, with online applications, you can quickly screen prospective tenants – for free.

    Learn more

    C$3,111/mo

    Rent Zestimate®

    Refinance and save

    Refinancing to a lower rate could help reduce your monthly payments and save thousands over the life of the loan.

    See today's rates

    Explore your selling options

    Work with a Zillow partner agent

    Leverage their expertise and Zillow's premium Showcase listings to get your home seen by more buyers.

    Get started

    List with your own agent

    Get your home in front of millions of buyers by listing it on Zillow.

    Learn how to do it

    Sell it yourself

    Take full control of how buyers see your home on Zillow by listing For Sale by Owner (FSBO).

    List your home

    What's special

    Separate laundry roomSizable eat-in kitchenSpacious fully finished basementLarge foyerStorage roomPrivate rear yard

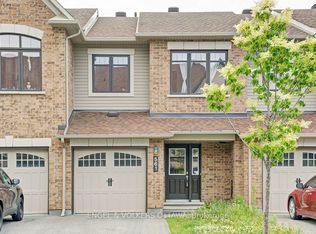
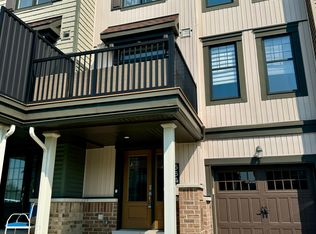
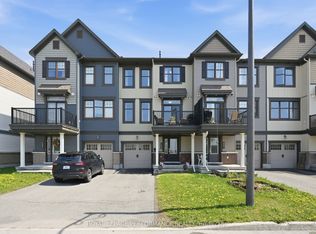
    Welcome to 518 Petrichor Crescent, an END UNIT located on a quiet street in the sought after Avalon neighbourhood! Offering 3 beds, 2.5 baths, this is a fantastic opportunity for first time home buyers, downsizers, & investors alike. A large foyer welcomes you to a spacious open-concept living/dining area & a sizable eat-in kitchen. The main level boasts an abundance of warm, west-facing natural light. Rounding out the main level is a convenient sliding door off the kitchen leading you to a private rear yard & patio perfect for hosting summer bbq's! A curved staircase leads you to the second level with 3 spacious bedrooms & ample storage. The primary bedroom has a convenient walk-in closet and ensuite with an oversized walk-in shower. To top it off, a spacious fully finished basement with a separate laundry room, AND storage room is perfect for those family movie nights. Literally steps to Ouellette park & close proximity to some of the best shopping Orlans has to offer. Come and see! 2022-11-29

    This property is not currently displayed as for sale or rent on Zillow. This may be different from what's on other websites or public sources.

    Facts & features

    Interior

    Bedrooms & bathrooms
    • Bedrooms: 3
    • Bathrooms: 4
    • Full bathrooms: 3
    • 1/2 bathrooms: 1
    Heating
    • Forced air, Gas
    Cooling
    • Central
    Appliances
    • Included: Refrigerator
    Features
    • Flooring: Tile, Carpet, Laminate

    Property

    Parking
    • Total spaces: 1
    Features
    • Exterior features: Brick
    Lot
    • Size: 2,522 Square Feet

    Construction

    Type & style
    • Home type: SingleFamily
    Condition
    • Year built: 2015

    Community & HOA

    Location
    • Region: Ottawa

    Price history

    DateEventPrice
    12/3/2022Listing removed--
    Source: Engel & Volkers Report a problem
    11/29/2022ContingentC$590,000
    Source: OREB #1322739 Report a problem
    11/23/2022Listed for saleC$590,000
    Source: OREB #1322739 Report a problem

    Public tax history

    Tax history is unavailable.

    Neighborhood: K4A

    Nearby schools

    GreatSchools rating

    No schools nearby

    We couldn't find any schools near this home.