$6,700-- bd-- ba-- sqft519 S Sherman St, Brazil, IN 47834Off MarketSaveNo image available for this property
$6,700-- bd-- ba-- sqft430 S Chicago Ave, Brazil, IN 47834Off MarketSaveNo image available for this property
$6,700-- bd-- ba-- sqft523 S Sherman St, Brazil, IN 47834Off MarketSaveNo image available for this property
$28,0003 bd2 ba2.3k sqft511 S Chicago Ave, Brazil, IN 47834Off MarketSaveNo image available for this property
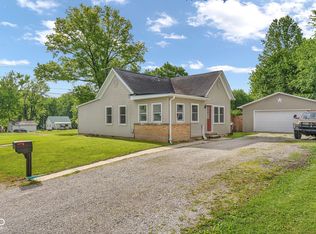

$45,0004 bd1 ba1.5k sqft321 N Chicago Ave, Brazil, IN 47834For SaleSaveMLS ID #202439466, Nanette Grumieaux, HEARTLAND RE LLC. IRMLS
$69,9001 bd1 ba745 sqft1600 N 27th St, Terre Haute, IN 47804For SaleSaveMLS ID #110358, STEPH MCCARTY, Berkshire Hathaway HomeServices Newlin-Miller REALTORS®. THAAR
$80,0001 bd1 ba1.3k sqft104 E Madison St, Staunton, IN 47881For SaleSaveNo image available for this propertyMLS ID #109988, BECKI GROSS, GREENE REALTY LLC. THAAR
$62,4992 bd2 ba784 sqft403 W Fillmore St, Staunton, IN 47834For SaleSaveNo image available for this propertyMLS ID #202534395, Nanette Grumieaux, HEARTLAND RE LLC. IRMLS
$69,9002 bd1 ba887 sqft1453 Walnut St, Terre Haute, IN 47807For SaleSaveNo image available for this propertyMLS ID #110735, LAUREN COONS, COMPLETE LANDLORD SOLUTIONS. THAAR
$77,5001 bd1 ba648 sqft2251 5th Ave, Terre Haute, IN 47807For SaleSaveNo image available for this propertyMLS ID #110619, KELSEY RICH, THE REAL ESTATE CONNECTION. THAAR
$79,9002 bd1 ba741 sqft2418 Maple Ave, Terre Haute, IN 47804For SaleSaveNo image available for this propertyMLS ID #110447, JOSUHA VIDA, PARADIGM REALTY SOLUTIONS, LLC. THAAR
$83,5002 bd1 ba1k sqft1930 Hendricks St, Terre Haute, IN 47804For SaleSaveNo image available for this propertyMLS ID #109645, JILL L HANNAH, REMAX R.E.A.. THAAR
$71,9992 bd1 ba1k sqft1000 S 19th St, Terre Haute, IN 47803For SaleSaveNo image available for this propertyMLS ID #202536059, Nanette Grumieaux, HEARTLAND RE LLC. IRMLS
$79,9002 bd1 ba1.3k sqft2350 2nd Ave, Terre Haute, IN 47807For SaleSaveNo image available for this propertyMLS ID #109745, JEREMY MONTGOMERY, REMAX R.E.A.. THAAR
$69,0003 bd1 ba975 sqft516 S 9th St, Terre Haute, IN 47807For SaleSaveNo image available for this propertyMLS ID #110425, STEVEN R CUSTIS, REMAX CORNERSTONE. THAAR
$89,9001 bd1 ba576 sqft1933 N Lakeland St, Terre Haute, IN 47803For SaleSaveNo image available for this propertyMLS ID #110361, MOLLY SCHOPMEYER, EMMERT REALTY. THAAR
$69,0003 bd2 ba1.2k sqft1509 Liberty Ave, Terre Haute, IN 47807For SaleSaveNo image available for this propertyMLS ID #110225, DEVAN LUNCEFORD, TOTALIS REAL ESTATE SOLUTIONS. THAAR
$89,2482 bd1 ba1.1k sqft4530 N Sunnyside St, Terre Haute, IN 47805For SaleSaveNo image available for this propertyMLS ID #202446743, Nanette Grumieaux, HEARTLAND RE LLC. IRMLS
$90,0003 bd2 ba1.1k sqft2015 N 25th St, Terre Haute, IN 47804For SaleSaveNo image available for this propertyMLS ID #110188, MICHELLE L ENGLE, REMAX R.E.A.. THAAR
$85,0002 bd1 ba972 sqft2716 Cruft St, Terre Haute, IN 47803For SaleSaveNo image available for this propertyMLS ID #110323, ANDREW SOUTHARD, Berkshire Hathaway HomeServices Newlin-Miller REALTORS®. THAAR
$57,0002 bd1 ba956 sqft2637 W Cooper Ave W, West Terre Haute, IN 47885For SaleSaveNo image available for this propertyMLS ID #110274, JOSHUA RIXNER, CENTURY 21 ELITE. THAAR
$80,0002 bd1 ba910 sqft515 S 7th St, Clinton, IN 47842For SaleSaveNo image available for this propertyMLS ID #109358, MICHELLE L TUCKER, MALONE REALTY. THAAR