Regal Elegance Meets Rugged Mountain Majestic Views: Your Dream Home Awaits:- Live like British Royalty behind this spectacular custom Buckingham Palace replica gates, complete with striking golden gilded lion accents that make a grand, unforgettable first impression and entrance. Nestled against a breathtaking backdrop of rugged, beautiful Western scenery, property offers mountain views that will steal your heart every single day! As the royal gates open, you are welcomed by a lush, beautifully manicured lawn on your right and an inviting walkway that guides you directly to the front door. Step inside to discover an expansive 1617 sq ft floor plan boasting extra-generously sized living and kitchen areas, perfect for both lively entertaining and cozy family gatherings. The heart of the home is the chef’s kitchen, which has been tastefully updated and upgraded with premium soft-close cabinets and drawers, paired with a modern, easy-clean electric stove. Every bedroom of this 4 bedroom home with 2 baths serves as a spacious retreat. The primary master suite truly reigns supreme. Exceptionally generous in size, features a private bathroom equipped with a luxurious jetted tub—offering the perfect sanctuary to unwind and wash away the stress of a long day. Best of all, this home is approx. 2 year old fully solar-powered, keeping your energy footprint small and your utility bills remarkably low, especially during the hot summer months. Don’t wait to see this rare gem. From the majestic entrance to the modern comforts inside, this is truly a magnificent place to call "HOME."-- Close to Morongo Casino Resort & Spa and Cabazon Dinosaurs - World's Biggest Dinosaurs Theme Park --
- - - - - - - - - - - - - - - - - -- - - - - - - - - - - - - - - - - - - - - - - - - - - - - - - - - - - - - - - - - -
Features: -1) Grand Entrance: Buckingham Palace replica gates with golden gilded lion accents
2) Stunning Setting: Sweeping views of rugged Western mountain landscapes
3) Gourmet Kitchen: Fully updated with soft-close cabinetry and easy-clean electric stove
4) Spacious Living: Generously oversized living areas and extra-large bedrooms
5) Primary Suite Oasis: Massive master bedroom with a relaxing jetted tub
6) Eco-Friendly & Cost-Efficient: Full solar power system for maximum summer savings
*** Don’t Wait, This one is unique and no other 4 bed/2baths for sale in the area.***
For sale
Listed by: American Real Estate-List&Sell • LORRAINE D'SOUZA • Contact: 951-387-4174
Price cut: $15.1K (10/7)
$399,900
51815 Riza Ave, Cabazon, CA 92230
4beds
1,617sqft
Single Family Residence
Built in 2005
7,841 Square Feet Lot
$399,000 Zestimate®
$247/sqft
$-- HOA
What's special
Lush beautifully manicured lawn
- 22 days
- 540
- 43
Zillow last checked:
Listing updated:
Listed by:
LORRAINE D'SOUZA DRE #01269050 951-387-4174,
American Real Estate-List&Sell
Source: CRMLS,MLS#: IV26206746 Originating MLS: California Regional MLS
Originating MLS: California Regional MLSFacts & features
Interior
Bedrooms & bathrooms
- Bedrooms: 4
- Bathrooms: 2
- Full bathrooms: 2
- Main level bathrooms: 1
- Main level bedrooms: 1
Rooms
- Room types: Bedroom, Kitchen, Primary Bathroom, Primary Bedroom
Primary bedroom
- Features: Main Level Primary
Bedroom
- Features: All Bedrooms Down
Bathroom
- Features: Jetted Tub, Soaking Tub, Separate Shower, Upgraded
Heating
- Central
Cooling
- ENERGY STAR Qualified Equipment
Appliances
- Included: Dishwasher, Electric Range, Microwave
- Laundry: Electric Dryer Hookup, In Garage
Features
- Granite Counters, Open Floorplan, All Bedrooms Down, Main Level Primary
- Has fireplace: No
- Fireplace features: None
- Common walls with other units/homes: No Common Walls
Interior area
- Total interior livable area: 1,617 sqft
Video & virtual tour
Property
Parking
- Total spaces: 2
- Parking features: Attached Carport
- Attached garage spaces: 2
- Has carport: Yes
Accessibility
- Accessibility features: Accessible Doors
Features
- Levels: One
- Stories: 1
- Entry location: 1
- Patio & porch: Front Porch
- Pool features: None
- Spa features: None
- Has view: Yes
- View description: Desert, Mountain(s), Neighborhood
Lot
- Size: 7,841 Square Feet
- Features: Yard
Details
- Parcel number: 528072004
- Special conditions: Standard
Construction
Type & style
- Home type: SingleFamily
- Architectural style: Traditional
- Property subtype: Single Family Residence
Materials
- Frame
- Roof: Slate,Tile
Condition
- New construction: No
- Year built: 2005
Utilities & green energy
- Electric: Electricity - On Property
- Sewer: Septic Type Unknown
- Water: Public
- Utilities for property: Electricity Connected
Green energy
- Energy efficient items: HVAC
Community & HOA
Community
- Features: Rural, Street Lights, Suburban
- Security: Smoke Detector(s)
- Subdivision: None
Location
- Region: Cabazon
Financial & listing details
- Price per square foot: $247/sqft
- Tax assessed value: $158,784
- Date on market: 9/22/2026
- Cumulative days on market: 22 days
- Listing terms: Cash,Conventional
- Exclusions: Individual use Wall ac units in all 4 bedrooms, sellers personal property
Estimated market value
$399,000
$379,000 - $419,000
$2,493/mo
Price history
| Date | Event | Price |
|---|---|---|
| 10/7/2026 | Price change | $399,900-3.6%$247/sqft |
Source:  CRMLS #IV26206746 Report a problem CRMLS #IV26206746 Report a problem | ||
| 9/22/2026 | Listed for sale | $415,000+243%$257/sqft |
Source: CRMLS #IV26206746 Report a problem | ||
| 11/4/2008 | Sold | $121,000+1.8%$75/sqft |
Source: Public Record Report a problem | ||
| 8/27/2008 | Listed for sale | $118,900-50.4%$74/sqft |
Source: NCI Report a problem | ||
| 5/24/2008 | Listing removed | -- |
Source: NCI Report a problem | ||
| 5/6/2008 | Listed for sale | -- |
Source: NCI Report a problem | ||
| 4/8/2008 | Sold | $239,625+1611.6%$148/sqft |
Source: Public Record Report a problem | ||
| 7/25/2003 | Sold | $14,000$9/sqft |
Source: Public Record Report a problem | ||
Public tax history
| Year | Property taxes | Tax assessment |
|---|---|---|
| 2026 | -- | $158,784 +2% |
| 2025 | $2,124 +2% | $155,671 +2% |
| 2024 | $2,083 +0.2% | $152,620 +2% |
| 2023 | $2,079 +2.1% | $149,628 +2% |
| 2022 | $2,036 +2% | $146,695 +2% |
| 2021 | $1,996 +1% | $143,820 +1% |
| 2020 | $1,977 +1.7% | $142,346 +2% |
| 2019 | $1,944 +0.8% | $139,556 +2% |
| 2018 | $1,929 +1.8% | $136,820 +2% |
| 2017 | $1,896 | $134,138 +2% |
| 2016 | $1,896 +6.7% | $131,509 +1.5% |
| 2015 | $1,776 +0.7% | $129,535 +2% |
| 2014 | $1,763 | $126,999 +19.8% |
| 2013 | -- | $106,000 +43.2% |
| 2012 | -- | $74,000 -3.9% |
| 2011 | -- | $77,000 -15.4% |
| 2010 | -- | $91,000 -24.7% |
| 2009 | -- | $120,900 -40.6% |
| 2008 | -- | $203,508 +2% |
| 2007 | -- | $199,518 +1178.5% |
| 2006 | -- | $15,606 +2% |
| 2005 | -- | $15,300 +96.8% |
| 2003 | -- | $7,775 +2% |
| 2002 | -- | $7,623 +2% |
| 2001 | $107 +1.6% | $7,474 +2% |
| 2000 | $106 | $7,328 |
Find assessor info on the county website
Monthly payment
Est. payment
Payment breakdown
Explore the cost of this home by adjusting the details. Changes won't be saved.Climate risks
Neighborhood: 92230
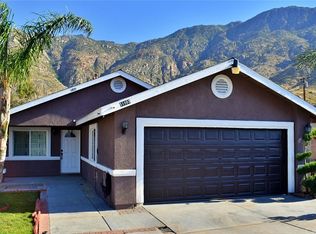
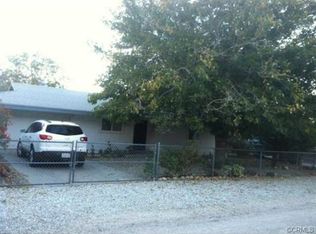
Similar homes
- $379,9004 bd2 ba1.4k sqft14530 Manzanillo St, Cabazon, CA 92230For Sale
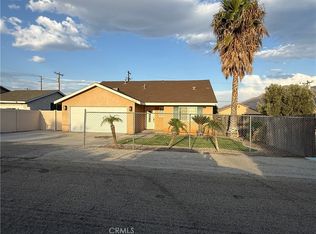 MLS ID #IG26191066, Cesar Canton, Castle Realtor, PC. CRMLS
 - $348,0003 bd2 ba1k sqft14547 Mission St, Cabazon, CA 92230For Sale
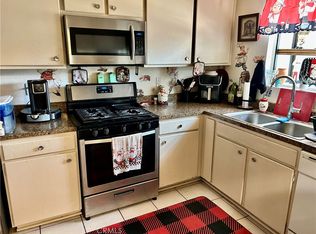 MLS ID #IG26137360, MICHAEL HAKOPIAN, SUNSET HOMES REAL ESTATE. CRMLS
 - $349,0003 bd1 ba924 sqft14687 Marino St, Cabazon, CA 92230For Sale
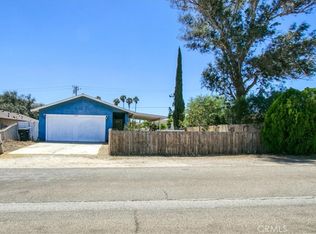 MLS ID #IG26151733, April Schmidt-Barrios, REAL ESTATE MASTERS GROUP. CRMLS
 - $375,0003 bd2 ba1.4k sqft1560 W Nicolet St, Banning, CA 92220For Sale
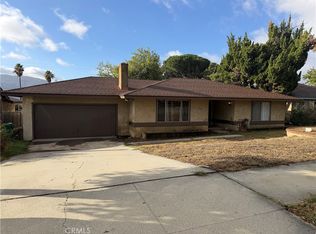 MLS ID #IV26222133, JOSEPH ORNELAS, HASKELL REAL ESTATE INC.. CRMLS
