Welcome to 519 Bear Road at Marean Lake! This gem is tucked away in a quiet area of the lake on a private titled lot, offering ample parking and storage including two storage sheds and a workshop equipped with a 220 plug. Inside the cottage, you’ll find that no detail has been missed—from the water line heater to the recently updated flooring and custom fir staircase. With two bedrooms, one and a half bathrooms, a cozy wood stove, and a screened deck, this bright and cheerful property is move-in ready. A standout feature is the self-contained water system with an underground water storage tank and a heat-taped line, allowing for comfortable year-round use without the need for hauling water. Call today to book your private viewing!
Conditional sale
C$129,000
519 Bear ROAD, Bjorkdale Rm No. 426, SK S0E 0E0
2beds
2baths
726sqft
Single Family Residence
Built in 1983
4,356 Square Feet Lot
$-- Zestimate®
C$178/sqft
C$-- HOA
What's special
- 61 days |
- 6 |
- 0 |
Zillow last checked:
Listing updated:
Listed by:
Melissa E Spagrud,
Century 21 Proven Realty
Source: Saskatchewan REALTORS® Association,MLS®#: SK035671Originating MLS®#: Saskatchewan REALTORS® Association
Facts & features
Interior
Bedrooms & bathrooms
- Bedrooms: 2
- Bathrooms: 2
Primary bedroom
- Features: Room Floor: Hardwood
- Level: Second
- Area: 88 Square Feet
- Dimensions: 12x7.4
Bedroom
- Features: Room Floor: Hardwood
- Level: Main
- Area: 72.24 Square Feet
- Dimensions: 8.7x8.5
Other
- Features: Room Floor: Linoleum
- Level: Main
- Area: 10.98 Square Feet
- Dimensions: 4.3x2.7
Other
- Features: Room Floor: Linoleum
- Level: Second
- Area: 21.6 Square Feet
- Dimensions: 5.1x4.3
Other
- Features: Room Floor: Laminate
- Level: Main
- Area: 242.94 Square Feet
- Dimensions: 17.3x14.1
Living room
- Features: Room Floor: Laminate
- Level: Main
- Area: 237.19 Square Feet
- Dimensions: 13.9x17.3
Porch
- Features: Room Floor: Linoleum
- Level: Main
- Area: 53.65 Square Feet
- Dimensions: 6.3x8.7
Storage
- Features: Room Floor: Wood
- Level: Second
- Area: 38.13 Square Feet
- Dimensions: 3.9x10.2
Storage
- Features: Room Floor: Wood
- Level: Second
- Area: 52.53 Square Feet
- Dimensions: 10.2x5.2
Storage
- Features: Room Floor: Wood
- Level: Second
- Area: 94.21 Square Feet
- Dimensions: 9.11x9.6
Heating
- Baseboard, Electric, Wood
Appliances
- Included: Electric Water Heater, Refrigerator, Stove
Features
- T.V. Mounts
- Windows: Window Treatments
- Basement: Crawl Space,Preserved Wood
- Number of fireplaces: 1
- Fireplace features: Wood Burning
Interior area
- Total structure area: 726
- Total interior livable area: 726 sqft
Property
Parking
- Total spaces: 3
- Parking features: No Garage, Gravel
- Has uncovered spaces: Yes
Features
- Levels: One and One Half
- Stories: 1
- Patio & porch: Deck
- Exterior features: Lawn Back
Lot
- Size: 4,356 Square Feet
- Features: Rectangular Lot, Trees/Shrubs
Details
- Additional structures: Shed(s)
Construction
Type & style
- Home type: SingleFamily
- Property subtype: Single Family Residence
Materials
- Siding
- Roof: Metal
Condition
- Year built: 1983
Community & HOA
Community
- Subdivision: Marean Lake Resort (Bjorkdale Rm No. 426)
Location
- Region: Bjorkdale
Financial & listing details
- Price per square foot: C$178/sqft
- Annual tax amount: C$538
- Date on market: 5/12/2026
- Ownership: Freehold
Melissa E Spagrud
Melissa E Spagrud
(306) 873-1613
By pressing Contact Agent, you agree that the real estate professional identified above may call/text you about your search, which may involve use of automated means and pre-recorded/artificial voices. You don't need to consent as a condition of buying any property, goods, or services. Message/data rates may apply. You also agree to our Terms of Use. Zillow does not endorse any real estate professionals. We may share information about your recent and future site activity with your agent to help them understand what you're looking for in a home.
Price history
| Date | Event | Price |
|---|---|---|
| 5/12/2026 | Listed for sale | C$129,000C$178/sqft |
Source: Saskatchewan REALTORS® Association #SK035671 Report a problem | ||
Public tax history
Tax history is unavailable.
Climate risks
Neighborhood: S0E
Nearby schools
GreatSchools rating
No schools nearby
We couldn't find any schools near this home.
- C$254,9003 bd1 ba848 sqft508 Bear Rd #426, Bjorkdale, SK S0E0N0For Sale
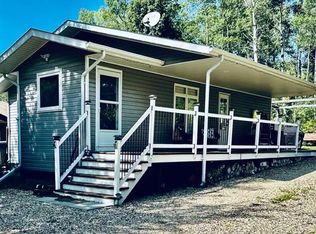
- C$219,5003 bd1 ba785 sqft134 Lakeshore Dr #426, Bjorkdale, SK S0E1A0For Sale
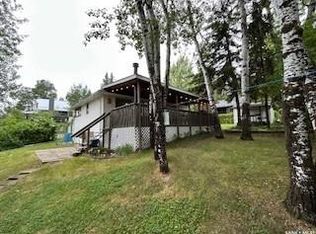
- C$214,9002 bd1 ba912 sqft2050 McCrea Rd #426, Bjorkdale, SK S0E0E0For Sale
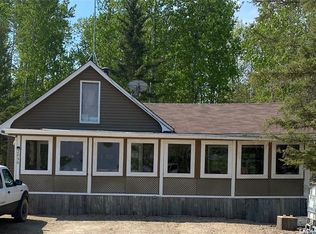
- C$399,9003 bd2 ba1.4k sqft3090 Birch St #426, Porcupine Plain, SK S0E1H0For Sale
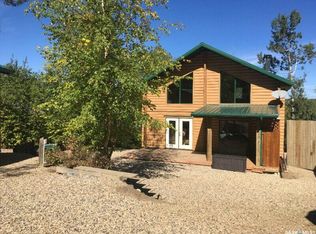
- C$189,9002 bd1 ba672 sqft1100 Lakeside Rd #426, Bjorkdale, SK S0E0R0For Sale
- C$276,0002 bd1 ba560 sqft8 Mallard Ave, Greenwater Provincial Park, SK S0E0B2For Sale
- C$44,9001,742.4 Square FeetGreenwater Rv Park Site #5, Greenwater Provincial Park, SK S0E0B2Lot/Land
- C$---- bd-- ba-- sqft221 Ricks Dr, Barrier Ford, SK S0E0B0Off Market
Similar homes
- C$189,9002 bd1 ba672 sqft1100 Lakeside ROAD, Bjorkdale Rm No. 426, SK S0E 0R0For Sale
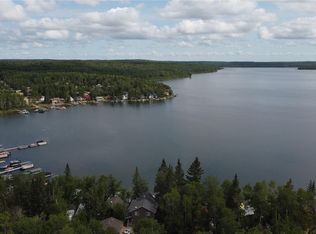 MLS ID #SK039447, Crystal McMullen, RE/MAX Saskatoon. Saskatchewan REALTORS® Association
 - C$189,0003 bd2 ba846 sqft228 Katherine AVENUE N, Porcupine Plain, SK S0E 1H0For Sale
 MLS ID #SK024290, Joanne Yacyshyn, Royal LePage Hodgins Realty. Saskatchewan REALTORS® Association
 - C$85,0002 bd1 ba768 sqft405 Nelson AVENUE, Rose Valley, SK S0E 1M0For Sale
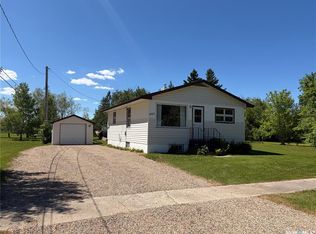 MLS ID #SK024782, Jesse Kazakoff, Century 21 Fusion. Saskatchewan REALTORS® Association
- Saskatchewan
- Division No. 14
- Bjorkdale
- S0E 0E0
- 519 Bear ROAD
Nearby cities
Other Bjorkdale Topics
