Welcome to Savannah! This two-story plan boasts an open-concept layout on the main floor, with an airy great room overlooking a dining area and a kitchen with a wraparound counter and a spacious island. You’ll also find a private study and a convenient mud room on this level! The second floor features an expansive loft with ample space to customize for your lifestyle. The primary suite showcases a luxurious private bath with a walk-in shower and dual vanities. Three additional secondary bedrooms all offer walk-in closets.
Pending
$417,900
519 Chardonnay Dr, Alvin, TX 77511
4beds
2,657sqft
Single Family Residence
Built in 2026
0.37 Acres Lot
$414,700 Zestimate®
$157/sqft
$42/mo HOA
What's special
Expansive loftLuxurious private bathSpacious islandPrivate studyWalk-in closetsConvenient mud roomDual vanities
- 50 days |
- 3 |
- 0 |
Likely to sell faster than
Zillow last checked:
Listing updated:
Listed by:
Jared Turner 713-222-7000,
Century Communities
Source: HAR,MLS#: 85976602
Facts & features
Interior
Bedrooms & bathrooms
- Bedrooms: 4
- Bathrooms: 3
- Full bathrooms: 2
- 1/2 bathrooms: 1
Rooms
- Room types: Family Room, Utility Room
Primary bathroom
- Features: Half Bath, Primary Bath: Double Sinks, Primary Bath: Separate Shower, Secondary Bath(s): Tub/Shower Combo
Kitchen
- Features: Breakfast Bar, Kitchen Island, Kitchen open to Family Room, Pantry
Heating
- Natural Gas
Cooling
- Ceiling Fan(s), Electric
Appliances
- Included: ENERGY STAR Qualified Appliances, Water Heater, Disposal, Gas Oven, Microwave, Gas Range, Dishwasher
- Laundry: Electric Dryer Hookup, Washer Hookup
Features
- Formal Entry/Foyer, High Ceilings, Prewired for Alarm System, En-Suite Bath, Primary Bed - 1st Floor, Walk-In Closet(s)
- Flooring: Carpet, Vinyl
- Windows: Insulated/Low-E windows
Interior area
- Total structure area: 2,657
- Total interior livable area: 2,657 sqft
Property
Parking
- Total spaces: 2
- Parking features: Attached
- Attached garage spaces: 2
Features
- Stories: 2
Lot
- Size: 0.37 Acres
- Features: Back Yard, Cul-De-Sac, Subdivided, 0 Up To 1/4 Acre
Details
- Parcel number: 64232002030
Construction
Type & style
- Home type: SingleFamily
- Architectural style: Traditional
- Property subtype: Single Family Residence
Materials
- Batts Insulation, Blown-In Insulation, Brick, Stone
- Foundation: Slab
- Roof: Composition
Condition
- New construction: Yes
- Year built: 2026
Details
- Builder name: Century Communities
Utilities & green energy
- Sewer: Public Sewer
- Water: Public, Water District
Green energy
- Energy efficient items: Thermostat, HVAC
Community & HOA
Community
- Security: Prewired for Alarm System
- Subdivision: Martha's Vineyard
HOA
- Has HOA: Yes
- HOA fee: $500 annually
Location
- Region: Alvin
Financial & listing details
- Price per square foot: $157/sqft
- Tax assessed value: $107,380
- Annual tax amount: $2,230
- Date on market: 6/2/2026
- Listing terms: Cash,Conventional,FHA,Texas Veterans Land Board,USDA Loan,VA Loan
- Road surface type: Concrete, Curbs
Estimated market value
$414,700
$394,000 - $435,000
$2,947/mo
Price history
| Date | Event | Price |
|---|---|---|
| 6/23/2026 | Pending sale | $417,900$157/sqft |
Source:  HAR #85976602 Report a problem HAR #85976602 Report a problem | ||
| 3/22/2026 | Listed for sale | $417,900$157/sqft |
Source:  Century Communities Report a problem Century Communities Report a problem | ||
Public tax history
| Year | Property taxes | Tax assessment |
|---|---|---|
| 2025 | $1,482 -0.9% | $107,380 |
| 2024 | $1,496 -1.5% | $107,380 |
| 2023 | $1,518 | $107,380 |
Find assessor info on the county website
Monthly payment
Est. payment
Payment breakdown
Explore the cost of this home by adjusting the details. Changes won't be saved.Climate risks
Neighborhood: 77511
Nearby schools
GreatSchools rating
- 7/10Hood-Case Elementary SchoolGrades: PK-5Distance: 3.1 mi
- 6/10G W Harby Junior High SchoolGrades: 6-8Distance: 3 mi
- 5/10Alvin High SchoolGrades: 9-12Distance: 3.9 mi
Schools provided by the listing agent
- Elementary: Hood-Case Elementary School
- Middle: G W Harby J H
- High: Alvin High School
Source: HAR. This data may not be complete. We recommend contacting the local school district to confirm school assignments for this home.
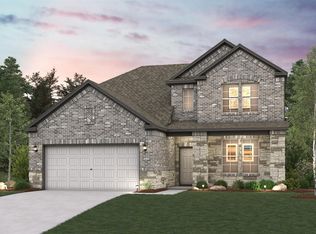
- $398,9003 bd3 ba2.4k sqft515 Chardonnay Dr, Alvin, TX 77511New Construction
- $431,800-- bd13 ba2.9k sqft518 Chardonnay Dr, Alvin, TX 77511Off Market
- $410,700-- bd12 ba2.4k sqft511 Chardonnay Dr, Alvin, TX 77511Off Market
- $71,680-- bd-- ba-- sqft507 Chardonnay Dr, Alvin, TX 77511Off Market
- $430,300-- bd14 ba2.5k sqft514 Chardonnay Dr, Alvin, TX 77511Off Market
- $42,850-- bd-- ba-- sqft510 Chardonnay Dr, Alvin, TX 77511Off Market
- $420,1004 bd3 ba2.9k sqft23112 Chablis Dr, Alvin, TX 77511Off Market
- $358,6004 bd3 ba2.6k sqft23606 Zinfandel Dr, Alvin, TX 77511Off Market
A local agent can set up tours, give advice and negotiate with sellers.
Similar homes
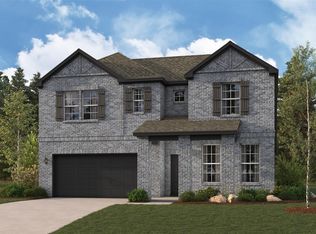
- $412,9004 bd3 ba2.6k sqft526 Pinot Noir Dr, Alvin, TX 77511New Construction
 HAR
HAR - $404,9004 bd3 ba2.6k sqft513 Pinot Noir Dr, Alvin, TX 77511New ConstructionHAR
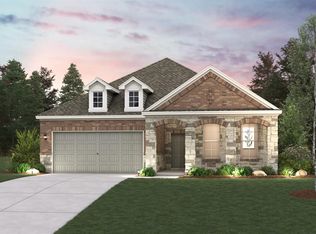
- $399,9003 bd3 ba2.2k sqft505 Pinot Noir Dr, Alvin, TX 77511New Construction
 MLS ID #58494773, Jared Turner, Century Communities. HAR
 - $394,9003 bd3 ba2.4k sqft517 Pinot Noir Dr, Alvin, TX 77511New ConstructionMLS ID #51061898, Jared Turner, Century Communities. HAR
- $371,9003 bd3 ba2.2k sqft522 Pinot Noir Dr, Alvin, TX 77511New ConstructionHAR
- $349,9003 bd2 ba1.7k sqft525 Pinot Noir Dr, Alvin, TX 77511New ConstructionHAR
- $439,9904 bd3 ba2.9k sqft2510 Shallow Lake Ln, Iowa Colony, TX 77583New ConstructionMLS ID #28367174, Cameron Galatas, eXp Realty LLC. HAR
- $330,4904 bd3 ba2k sqft1012 Paddlefish Ln, Alvin, TX 77511New ConstructionHAR
- $448,9904 bd3 ba2.3k sqft3344 Concorde Heights Dr, Pearland, TX 77581New ConstructionMLS ID #9686162, Jaime Virkus, D.R. Horton-Texas, LTD. HAR
- $384,9004 bd3 ba2.3k sqft8802 New Jade Dr, Iowa Colony, TX 77583New ConstructionMLS ID #64531812, Jack Lipar, LGI Homes. HAR
- $424,9904 bd4 ba2.9k sqft3704 Stars Way, League City, TX 77573New ConstructionMLS ID #64432862, Jaime Virkus, D.R. Horton-Texas, LTD. HAR
- $376,9004 bd3 ba2.3k sqft8835 New Jade Dr, Iowa Colony, TX 77583New ConstructionHAR
- $389,9004 bd3 ba1.8k sqft8943 Moose Trl, Manvel, TX 77578New ConstructionHAR
- $407,9004 bd4 ba2.4k sqft3126 Banyan Dr, Santa Fe, TX 77510New ConstructionHAR
- $389,8884 bd4 ba2.4k sqft13731 Olympic River Ln, Iowa Colony, TX 77583New ConstructionMLS ID #37663910, Sheena Coleman, NB Elite Realty. HAR
- $439,8885 bd4 ba2.8k sqft13734 Olympic River Ln, Iowa Colony, TX 77583New ConstructionMLS ID #79009726, Sheena Coleman, NB Elite Realty. HAR
- $394,9903 bd2 ba2k sqft3008 Viceroy Spur Ln, League City, TX 77573New ConstructionHAR
- $378,6404 bd4 ba2.4k sqft6202 Majestic Palm Dr, Manvel, TX 77578New ConstructionHAR
- $379,8884 bd4 ba2.1k sqft13727 Olympic River Lane Dr, Iowa Colony, TX 77583New ConstructionMLS ID #83353194, Sheena Coleman, NB Elite Realty. HAR
- $409,9903 bd2 ba2k sqft7002 Salt Dome Dr, League City, TX 77546New ConstructionHAR
