Spacious 4-bedroom home with room to grow, set on a large, private wooded lot just minutes from everything! Relax or entertain in the inviting living room featuring hardwood floors, a beamed ceiling, and a stunning stone fireplace. A generous 17x25 unfinished attic offers incredible potential for additional living space. Enjoy peaceful wooded views from the solarium--perfect for morning coffee or unwinding at the end of the day.
New Appliances in '24, Water Heater in '25, New AC '25 New Furnace '26 Sump Pump ''26 Conveniently located near I-275, Fidelity Campus, downtown Covington, and Cincinnati.
Pending
Price cut: $1K (9/18)
$248,900
519 Cleveland Ave, Taylor Mill, KY 41015
4beds
2,058sqft
Single Family Residence, Residential
Built in 1953
0.29 Acres Lot
$-- Zestimate®
$121/sqft
$-- HOA
What's special
Stunning stone fireplaceLarge private wooded lotPeaceful wooded viewsBeamed ceilingHardwood floors
- 53 days
- 658
- 75
Likely to sell faster than
Zillow last checked:
Listing updated:
Listed by:
Kimberly Nachazel 859-653-7879,
eXp Realty, LLC
Source: NKMLS,MLS#: 646148
Facts & features
Interior
Bedrooms & bathrooms
- Bedrooms: 4
- Bathrooms: 1
- Full bathrooms: 1
Primary bedroom
- Features: Ceiling Fan(s), Hardwood Floors
- Level: First
- Area: 132
- Dimensions: 12 x 11
Bedroom 2
- Features: Ceiling Fan(s), Hardwood Floors
- Level: First
- Area: 100
- Dimensions: 10 x 10
Bedroom 3
- Description: hardwood under carpet
- Features: Ceiling Fan(s), Carpet Flooring
- Level: Second
- Area: 168
- Dimensions: 12 x 14
Bedroom 4
- Description: hardwood under carpet
- Features: Carpet Flooring, Ceiling Fan(s)
- Level: Second
- Area: 154
- Dimensions: 11 x 14
Dining room
- Description: picure window
- Features: See Remarks, Hardwood Floors
- Level: First
- Area: 228
- Dimensions: 12 x 19
Kitchen
- Description: stainless steel
- Features: Walk-Out Access, Vinyl Flooring, Wood Cabinets
- Level: First
- Area: 168
- Dimensions: 14 x 12
Living room
- Features: Fireplace(s), Hardwood Floors
- Level: First
- Area: 459
- Dimensions: 27 x 17
Primary bath
- Features: Ceramic Tile Flooring, Tub With Shower
- Level: First
- Area: 30
- Dimensions: 6 x 5
Other
- Description: three season room
- Features: See Remarks
- Level: First
- Area: 156
- Dimensions: 12 x 13
Heating
- Forced Air, Electric
Cooling
- Central Air
Appliances
- Included: Stainless Steel Appliance(s), Electric Range, Dishwasher, Disposal, Dryer, Microwave, Refrigerator, Washer
- Laundry: Electric Dryer Hookup, In Basement
Features
- Ceiling Fan(s)
- Windows: Double Hung, Picture Window(s), Vinyl Frames
- Has basement: Yes
- Attic: Storage
- Number of fireplaces: 1
- Fireplace features: Stone, Brick, Wood Burning
Interior area
- Total structure area: 2,058
- Total interior livable area: 2,058 sqft
Property
Parking
- Total spaces: 1
- Parking features: Driveway, Garage Faces Front, Off Street
- Garage spaces: 1
- Has uncovered spaces: Yes
Accessibility
- Accessibility features: None
Features
- Levels: Multi/Split
- Stories: 1
- Patio & porch: Enclosed, Patio
- Exterior features: Private Yard
- Fencing: Split Rail,Partial
- Has view: Yes
- View description: City, Neighborhood, Trees/Woods
Lot
- Size: 0.29 Acres
- Dimensions: 100 x 136 x 102 x 120
- Features: Rolling Slope, Wooded
- Residential vegetation: Heavily Wooded
Details
- Additional parcels included: 0562001006.00
- Parcel number: 0562001005.00
- Zoning description: Residential
Construction
Type & style
- Home type: SingleFamily
- Architectural style: Cape Cod
- Property subtype: Single Family Residence, Residential
Materials
- Block, Vinyl Siding
- Foundation: Block
- Roof: Asphalt,Shingle
Condition
- Existing Structure
- New construction: No
- Year built: 1953
Utilities & green energy
- Sewer: Public Sewer
- Water: Public
Community & HOA
Community
- Subdivision: Forest Hill
HOA
- Has HOA: No
Location
- Region: Taylor Mill
Financial & listing details
- Price per square foot: $121/sqft
- Tax assessed value: $230,000
- Annual tax amount: $2,279
- Date on market: 8/28/2026
- Cumulative days on market: 79 days
Estimated market value
Not available
Estimated sales range
Not available
Not available
Price history
| Date | Event | Price |
|---|---|---|
| 10/4/2026 | Pending sale | $248,900$121/sqft |
Source:  NKMLS #646148 Report a problem NKMLS #646148 Report a problem | ||
| 9/18/2026 | Price change | $248,900-0.4%$121/sqft |
Source: NKMLS #646148 Report a problem | ||
| 8/30/2026 | Price change | $249,900-0.4%$121/sqft |
Source: NKMLS #646148 Report a problem | ||
| 8/28/2026 | Listed for sale | $250,900+4.6%$122/sqft |
Source: NKMLS #646148 Report a problem | ||
| 5/3/2026 | Listing removed | $239,900$117/sqft |
Source: eXp Realty #641012 Report a problem | ||
| 4/25/2026 | Pending sale | $239,900$117/sqft |
Source: NKMLS #641012 Report a problem | ||
| 3/30/2026 | Listed for sale | $239,900+20.6%$117/sqft |
Source: NKMLS #641012 Report a problem | ||
| 12/4/2023 | Sold | $199,000-4.1%$97/sqft |
Source: NKMLS #616919 Report a problem | ||
| 10/31/2023 | Pending sale | $207,500$101/sqft |
Source: NKMLS #616919 Report a problem | ||
| 10/26/2023 | Listed for sale | $207,500$101/sqft |
Source: NKMLS #616919 Report a problem | ||
| 10/18/2023 | Pending sale | $207,500$101/sqft |
Source: NKMLS #616919 Report a problem | ||
| 10/9/2023 | Price change | $207,500-3.4%$101/sqft |
Source: NKMLS #616919 Report a problem | ||
| 10/3/2023 | Price change | $214,900-2.3%$104/sqft |
Source: NKMLS #616919 Report a problem | ||
| 9/21/2023 | Price change | $219,900-4.3%$107/sqft |
Source: NKMLS #616919 Report a problem | ||
| 9/11/2023 | Listed for sale | $229,900$112/sqft |
Source: NKMLS #616919 Report a problem | ||
Public tax history
| Year | Property taxes | Tax assessment |
|---|---|---|
| 2025 | $2,279 +14% | $230,000 +17.9% |
| 2024 | $1,999 +171.3% | $195,000 +68.8% |
| 2023 | $737 -10.1% | $115,500 |
| 2022 | $819 -2.1% | $115,500 |
| 2021 | $837 -10.4% | $115,500 |
| 2020 | $934 | $115,500 +10% |
| 2019 | $934 +13.3% | $105,000 |
| 2018 | $824 | $105,000 |
| 2017 | $824 +6.3% | $105,000 |
| 2015 | $775 +0.4% | $105,000 |
| 2014 | $772 | $105,000 |
| 2013 | $772 | $105,000 |
| 2012 | -- | $105,000 |
| 2011 | -- | $105,000 |
| 2010 | -- | $105,000 |
| 2009 | -- | $105,000 |
| 2008 | -- | $105,000 +11.7% |
| 2007 | -- | $94,000 |
| 2006 | -- | $94,000 |
| 2005 | -- | $94,000 |
| 2004 | -- | $94,000 +10.6% |
| 2003 | -- | $85,000 |
| 2002 | -- | $85,000 |
| 2001 | -- | $85,000 +6.3% |
| 2000 | -- | $80,000 |
Find assessor info on the county website
Monthly payment
Est. payment
Payment breakdown
Explore the cost of this home by adjusting the details. Changes won't be saved.Climate risks
Neighborhood: 41015
Nearby schools
Schools provided by the listing agent
- Elementary: Ryland Heights Elementary
- Middle: Woodland Middle School
- High: Scott High
Source: NKMLS. This data may not be complete. We recommend contacting the local school district to confirm school assignments for this home.
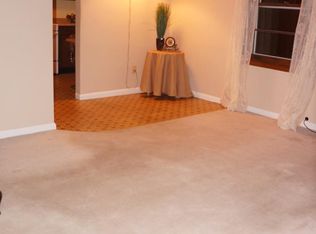
Similar homes
- $320,0003 bd2 ba1.5k sqft5161 Taylor Mill Rd, Taylor Mill, KY 41015For Sale
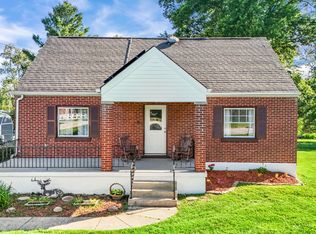 MLS ID #645672, Rebecca Steele, Rock N' Realty LLC. NKMLS
 - $224,9003 bd2 ba1.2k sqft120 Daniels St, Covington, KY 41015For Sale
 MLS ID #646613, Paige Nantz, Bluegrass Real Estate Group. NKMLS
 - $244,9004 bd1 ba1.4k sqft2109 Buckler Rd, New Richmond, OH 45157For Sale
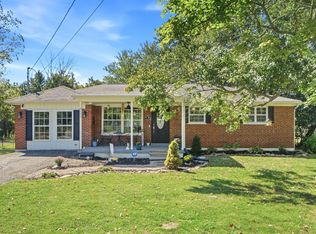
 MLS ID #1897808, Erin McIntosh, Keller Williams Advisors. Cincy MLS
 - $222,0002 bd1 ba1.5k sqft3711 Huntington Ave, Covington, KY 41015For Sale
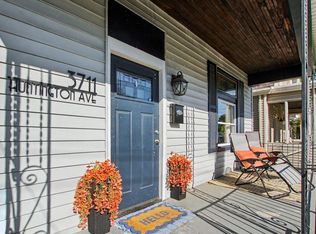 MLS ID #642513, Susan Clarke, Keller Williams Realty Service. NKMLS
 - $250,0004 bd2 ba1.9k sqft4449 Foley Rd, Cincinnati, OH 45238For SaleMLS ID #1889304, Maggie K. Curtis, Coldwell Banker Realty. Cincy MLS
- $249,9005 bd3 ba2.3k sqft345 Amelia Olive Branch Rd, Amelia, OH 45102For SaleMLS ID #1896664, Cindy J Shetterly, Keller Williams Distinctive RE. Cincy MLS
- $249,9003 bd2 ba1.7k sqft3091 Neisel Ave, Cincinnati, OH 45248For SaleMLS ID #1896553, Brice K Allen, Coldwell Banker Realty. Cincy MLS
- $240,0004 bd1 ba1.2k sqft3678 Paramount Ridge Ln, Cincinnati, OH 45247For SaleMLS ID #1896185, Andrew Bittner, Key Realty, LTD.. Cincy MLS
- $249,0003 bd3 ba1.8k sqft4334 Saint Martins Pl, Cincinnati, OH 45211For SaleMLS ID #1896688, Allyson Osborne, Comey & Shepherd. Cincy MLS
- $249,0003 bd3 ba1.6k sqft949 Winsray Ct, Cincinnati, OH 45224For SaleMLS ID #1893994, Cortney Loyd, Glasshouse Realty Group. Cincy MLS
- $219,9004 bd2 ba1.3k sqft973 Edgetree Ln, Cincinnati, OH 45238For SaleMLS ID #1895147, Cody King, Coldwell Banker Realty. Cincy MLS
