Wonderful condo in historic Highland Park School. This quaint condo has been well maintained and is move-in ready. With soaring ceilings, new updated windows and incredible original built-ins, this condo exudes character. Affordable living in one of Lafayette's treasured historical neighborhoods. HOA fees cover water (including hot and softened), trash, exterior maintenance and more. Building includes shared hallways, lounges, a gymnasium, and overnight guest accommodations. Exterior space includes a patio, garden area and shared parking lot. A fire sprinkler system and secure entrances provide added safety. View quickly.
Active
Price increase: $40K (7/17)
$150,000
519 Owen St Unit 3, Lafayette, IN 47905
1beds
843sqft
:
Get pre-qualified$1,305/mo
Condominium
Built in 1923
-- sqft lot
$-- Zestimate®
$--/sqft
$300/mo HOA
What's special
Garden areaIncredible original built-insShared parking lotSoaring ceilingsNew updated windows
- 9 days |
- 902 |
- 37 |
Likely to sell faster than
Zillow last checked:
Listing updated:
Listed by:
Susie Eros 765-413-5080,
F.C. Tucker/Shook
Source: IRMLS,MLS#: 202628731
Facts & features
Interior
Bedrooms & bathrooms
- Bedrooms: 1
- Bathrooms: 1
- Full bathrooms: 1
- Main level bedrooms: 1
Bedroom 1
- Level: Main
Kitchen
- Level: Main
- Area: 162
- Dimensions: 18 x 9
Living room
- Level: Main
- Area: 216
- Dimensions: 18 x 12
Heating
- Electric, Conventional, Floor Furnace
Cooling
- Central Air
Appliances
- Included: Disposal, Dishwasher, Microwave, Refrigerator, Washer/Dryer Stacked, Electric Range
Features
- Breakfast Bar, Bookcases, Ceiling-9+, Walk-In Closet(s), Laminate Counters, Eat-in Kitchen, Entrance Foyer, Kitchen Island, Natural Woodwork, Open Floorplan, Stand Up Shower, Custom Cabinetry, Low Emittance Doors/Win
- Flooring: Hardwood, Carpet, Ceramic Tile
- Doors: Six Panel Doors
- Windows: Double Pane Windows, Window Treatments
- Basement: Partial
- Has fireplace: No
Interior area
- Total structure area: 843
- Total interior livable area: 843 sqft
- Finished area above ground: 843
- Finished area below ground: 0
Video & virtual tour
Property
Features
- Levels: One
- Stories: 1
- Patio & porch: Patio
- Exterior features: Basketball Court
Lot
- Features: Level, Historic Designation, Near Walking Trail
Details
- Parcel number: 790729482004.009004
- Other equipment: Intercom
Construction
Type & style
- Home type: Condo
- Property subtype: Condominium
Materials
- Brick
- Foundation: Slab
- Roof: Flat,Rubber
Condition
- New construction: No
- Year built: 1923
Utilities & green energy
- Sewer: City
- Water: City
- Utilities for property: Cable Connected
Community & HOA
Community
- Features: Fitness Center
- Security: Carbon Monoxide Detector(s), Smoke Detector(s), Fire Sprinkler System
- Subdivision: Highland Park
HOA
- Has HOA: Yes
- HOA fee: $300 monthly
Location
- Region: Lafayette
Financial & listing details
- Tax assessed value: $131,700
- Annual tax amount: $2,634
- Date on market: 7/17/2026
- Listing terms: Cash
Estimated market value
Not available
Estimated sales range
Not available
Not available
Price history
| Date | Event | Price |
|---|---|---|
| 7/17/2026 | Price change | $150,000+36.4% |
Source:  IRMLS #202628731 Report a problem IRMLS #202628731 Report a problem | ||
| 5/25/2021 | Pending sale | $110,000 |
Source: IRMLS #202115628 Report a problem | ||
| 5/6/2021 | Contingent | $110,000 |
Source: IRMLS #202115628 Report a problem | ||
| 5/6/2021 | Pending sale | $110,000 |
Source: IRMLS #202115628 Report a problem | ||
| 5/4/2021 | Listed for sale | $110,000+23.6% |
Source: IRMLS #202115628 Report a problem | ||
| 4/6/2015 | Listing removed | $89,000$106/sqft |
Source: Coldwell Banker Shook #330281 Report a problem | ||
| 3/19/2015 | Pending sale | $89,000$106/sqft |
Source: Coldwell Banker Shook #330281 Report a problem | ||
| 6/7/2014 | Price change | $89,000-10.1%$106/sqft |
Source: Coldwell Banker Shook #330281 Report a problem | ||
| 9/2/2013 | Listed for sale | $99,000$117/sqft |
Source: Coldwell Banker Shook #330281 Report a problem | ||
| 6/8/2013 | Listing removed | $99,000$117/sqft |
Source: Coldwell Banker Shook #9954315 Report a problem | ||
| 4/5/2012 | Listed for sale | $99,000-1%$117/sqft |
Source: Coldwell Banker Shook #9954315 Report a problem | ||
| 7/23/2011 | Listing removed | $100,000$119/sqft |
Source: Shook #9943957 Report a problem | ||
| 4/2/2010 | Price change | $100,000-4.8%$119/sqft |
Source: Coldwell Banker Shook #9943957 Report a problem | ||
| 3/13/2010 | Listed for sale | $105,000$125/sqft |
Source: Coldwell Banker Shook #9943957 Report a problem | ||
| 2/8/2010 | Listing removed | $105,000$125/sqft |
Source: Shook #9941209 Report a problem | ||
| 8/24/2009 | Listed for sale | $105,000$125/sqft |
Source: Shook #9941209 Report a problem | ||
Public tax history
| Year | Property taxes | Tax assessment |
|---|---|---|
| 2025 | $2,582 +7% | $131,700 +2% |
| 2024 | $2,412 +15.6% | $129,100 +7% |
| 2023 | $2,086 +4.9% | $120,600 +15.6% |
| 2022 | $1,988 +170.6% | $104,300 +4.9% |
| 2021 | $735 +8.8% | $99,400 |
| 2020 | $675 +0.8% | -- |
| 2019 | $670 -2.6% | $89,900 +0.6% |
| 2018 | $687 -37% | $89,400 -27.6% |
| 2017 | $1,090 | $123,500 +2.8% |
| 2016 | $1,090 +15% | $120,100 +7.1% |
| 2014 | $948 -57.3% | $112,100 +1.1% |
| 2013 | $2,218 | $110,900 +11.5% |
| 2012 | -- | $99,500 +7.3% |
| 2011 | -- | $92,700 +6.9% |
| 2010 | -- | $86,700 +135.6% |
| 2009 | $259 | $36,800 |
Find assessor info on the county website
Monthly payment
Est. payment
Payment breakdown
Explore the cost of this home by adjusting the details. Changes won't be saved.Climate risks
Neighborhood: Highland Park
Nearby schools
GreatSchools rating
- 6/10Thomas Miller Elementary SchoolGrades: K-4Distance: 0.3 mi
- 4/10Lafayette Tecumseh Jr High SchoolGrades: 7-8Distance: 1 mi
- 3/10Jefferson High SchoolGrades: 9-12Distance: 0.9 mi
Schools provided by the listing agent
- Elementary: Thomas Miller
- Middle: Sunnyside/Tecumseh
- High: Jefferson
- District: Lafayette
Source: IRMLS. This data may not be complete. We recommend contacting the local school district to confirm school assignments for this home.
- $177,5201 bd1 ba1.3k sqft519 Owen St, Lafayette, IN 47905Sold

- $149,9001 bd1 ba843 sqft519 Owen St UNIT 10, Lafayette, IN 47905Pending

- $163,5001 bd1 ba840 sqft519 Owen St UNIT 2, Lafayette, IN 47905Off Market
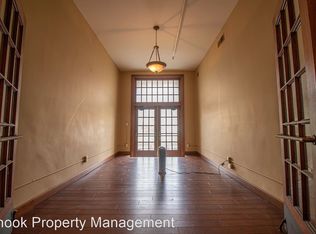
- $167,2001 bd1 ba816 sqft519 Owen St UNIT 4, Lafayette, IN 47905Off Market

- $165,200-- bd1 ba840 sqft519 Owen St APT 5, Lafayette, IN 47905Off Market
- $140,3001 bd1 ba840 sqft519 Owen St UNIT 6, Lafayette, IN 47905Off Market
- $121,3361 bd1 ba840 sqft519 Owen St UNIT 7, Lafayette, IN 47905Sold
- $144,3001 bd1 ba843 sqft519 Owen St UNIT 8, Lafayette, IN 47905Off Market
A local agent can set up tours, give advice and negotiate with sellers.
A local lender can help you make sure your offer is ready when you are.
Similar homes
- $155,0002 bd2 ba989 sqft725 S 9th St, Lafayette, IN 47905For Sale
 MLS ID #202628380, Sherry Cole, Keller Williams Lafayette. IRMLS
 - $165,0002 bd1 ba720 sqft102 Owen St, Lafayette, IN 47905For Sale
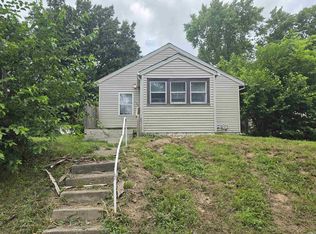 MLS ID #202627731, Cathy C Russell, @properties. IRMLS
 - $138,0002 bd1 ba940 sqft1524 Virginia St, Lafayette, IN 47905For Sale
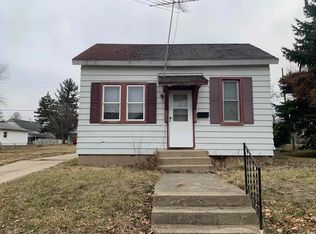 MLS ID #202602676, Jarred D Moen, eXp Realty, LLC. IRMLS
 - $184,9002 bd1 ba962 sqft1219 Logan Ave, Lafayette, IN 47905For Sale
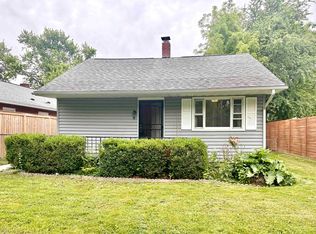 MLS ID #202620934, Paul Bunch, Keller Williams Lafayette. IRMLS
 - $--3 bd1 ba875 sqft913 Beck Ln, Lafayette, IN 47909AuctionAuction.com 2
- $155,0002 bd1 ba1.2k sqft1119 Elizabeth St, Lafayette, IN 47904For SaleMLS ID #202626840, Danielle Hedden, C&C Home Realty. IRMLS
- $168,9002 bd1 ba672 sqft1811 N 27th St, Lafayette, IN 47904ActiveMLS ID #22115363, Tim Sabens, Wall and Associates. MIBOR as distributed by MLS GRID
- $160,0002 bd1 ba624 sqft1811 Underwood St, Lafayette, IN 47904For Sale By Owner
- $159,0002 bd1 ba912 sqft1621 N 16th St, Lafayette, IN 47904For SaleMLS ID #202627658, Eric Seymour, BerkshireHathaway HS IN Realty. IRMLS
- $185,0003 bd1 ba925 sqft2424 Oxford St, Lafayette, IN 47909For SaleMLS ID #202629223, Erin Thieme, Thieme Real Estate Company. IRMLS
- $189,9003 bd2 ba1.1k sqft901 Washington St, Lafayette, IN 47905For SaleMLS ID #202623013, Reyna Arteaga, The Agents Realty, LLC. IRMLS
- $179,0003 bd1 ba832 sqft1412 Beck Ln, Lafayette, IN 47909For SaleMLS ID #202628333, Aimee Ness, Aimee Ness Realty Group. IRMLS
- $175,0002 bd1 ba828 sqft2306 N 23rd St, Lafayette, IN 47904For Sale By Owner
- $219,9002 bd1 ba768 sqft725 S 31st St, Lafayette, IN 47904For SaleMLS ID #202629282, Cathy C Russell, @properties. IRMLS
- $210,0003 bd1 ba816 sqft2500 Foxhall Dr, Lafayette, IN 47909For SaleMLS ID #202629598, Lynn Edgell, @properties. IRMLS
- $189,9002 bd1 ba936 sqft706 S 27th St, Lafayette, IN 47904For SaleMLS ID #202627505, Mary Holtz, Indiana Integrity REALTORS. IRMLS
- $195,0002 bd1 ba956 sqft311 S 26th St, Lafayette, IN 47904For SaleMLS ID #202627621, Robyn Bower, The Real Estate Agency. IRMLS
- $185,0002 bd1 ba1.2k sqft2417 Edgelea Dr, Lafayette, IN 47909For SaleMLS ID #202625574, Erica Bohl, F.C. Tucker/Shook. IRMLS
- $224,9004 bd1 ba1.2k sqft25 Creekview Ct, Lafayette, IN 47909For SaleMLS ID #202629607, Chad Chism, Keller Williams Lafayette. IRMLS
- $210,0003 bd1 ba864 sqft1022 S 25th St, Lafayette, IN 47905For SaleMLS ID #202624568, Michelle Rainey, Keller Williams Lafayette. IRMLS
