Welcome to 519 Robey Street in Franklin, Kentucky—a comfortable 3-bedroom, 1-bath home in a convenient location close to downtown, local schools, shopping, medical facilities, and more. The bright living room offers plenty of natural light, while the kitchen features stainless steel appliances and cabinetry with a tasteful dark finish. The full bath includes a practical tub/shower combo with stacked niches for easy storage of bath products. Outside, enjoy a nice, fenced backyard with room to relax, play, or entertain, along with the convenience of an attached carport. The backyard also includes a detached 2-door garage with plenty of storage space. Ideally situated just 2 miles from I-65, 30 minutes from Bowling Green, and less than an hour north of Nashville, TN, this home offers the accessibility of in-town living with easy access to two larger cities. Schedule your private showing today!
Under contract
$170,000
519 Robey St, Franklin, KY 42134
3beds
1,000sqft
Single Family Residence
Built in 1961
8,276 Square Feet Lot
$165,500 Zestimate®
$170/sqft
$-- HOA
What's special
- 33 days
- 170
- 19
Zillow last checked:
Listing updated:
Listed by:
Teresa F Perkins 270-776-0926,
CB/The Advantage Realtor Group
Source: RASK,MLS#: RA20265693
Facts & features
Interior
Bedrooms & bathrooms
- Bedrooms: 3
- Bathrooms: 1
- Full bathrooms: 1
- Main level bathrooms: 1
- Main level bedrooms: 3
Rooms
- Room types: Family Room, Workshop
Primary bedroom
- Level: Main
- Area: 129.38
- Dimensions: 11.5 x 11.25
Bedroom 2
- Level: Main
- Area: 102.36
- Dimensions: 11.17 x 9.17
Bedroom 3
- Level: Main
- Area: 117.02
- Dimensions: 11.42 x 10.25
Bathroom
- Features: Tub/Shower Combo
Family room
- Level: Main
- Area: 182.08
- Dimensions: 15.83 x 11.5
Kitchen
- Features: Eat-in Kitchen
- Level: Main
- Area: 177
- Dimensions: 18 x 9.83
Heating
- Heat Pump, Electric
Cooling
- Central Electric
Appliances
- Included: Microwave, Range/Oven, Electric Range, Refrigerator, Smooth Top Range, Dryer, Washer, Electric Water Heater
- Laundry: Laundry Room
Features
- Ceiling Fan(s), Walls (Dry Wall), Eat-in Kitchen
- Flooring: Carpet, Laminate, Tile, Vinyl
- Doors: Storm Door(s)
- Windows: Wood Frames, Blinds
- Basement: None,Crawl Space
- Has fireplace: No
- Fireplace features: None
Interior area
- Total structure area: 1,000
- Total interior livable area: 1,000 sqft
Property
Parking
- Total spaces: 3
- Parking features: Detached
- Garage spaces: 3
Accessibility
- Accessibility features: 1st Floor Bathroom
Features
- Exterior features: Concrete Walks, Lighting, Garden, Landscaping, Mature Trees
- Fencing: Rail
Lot
- Size: 8,276 Square Feet
- Features: City Lot, Subdivided
Details
- Additional structures: Workshop
- Parcel number: 0110002012.00
Construction
Type & style
- Home type: SingleFamily
- Architectural style: Traditional
- Property subtype: Single Family Residence
Materials
- Brick
- Roof: Dimensional
Condition
- Year built: 1961
Utilities & green energy
- Sewer: City
- Water: City
- Utilities for property: Sewer Available
Community & HOA
Community
- Subdivision: Green Acres
Location
- Region: Franklin
Financial & listing details
- Price per square foot: $170/sqft
- Tax assessed value: $149,000
- Annual tax amount: $1,307
- Price range: $170K - $170K
- Date on market: 8/22/2026
- Road surface type: Asphalt
Estimated market value
$165,500
$157,000 - $174,000
$1,538/mo
Price history
| Date | Event | Price |
|---|---|---|
| 9/24/2026 | Pending sale | $170,000$170/sqft |
Source:  RASK #RA20265693 Report a problem RASK #RA20265693 Report a problem | ||
| 9/18/2026 | Listed for sale | $170,000+14.1%$170/sqft |
Source: RASK #RA20265693 Report a problem | ||
| 5/20/2022 | Sold | $149,000-0.6%$149/sqft |
Source:  RealTracs MLS as distributed by MLS GRID #2373267 Report a problem RealTracs MLS as distributed by MLS GRID #2373267 Report a problem | ||
| 4/9/2022 | Pending sale | $149,900$150/sqft |
Source: RASK #RA20221426 Report a problem | ||
| 4/8/2022 | Listed for sale | $149,900+199.8%$150/sqft |
Source: RASK #RA20221426 Report a problem | ||
| 7/24/2015 | Sold | $50,000$50/sqft |
Source:  RASK #20150607 Report a problem RASK #20150607 Report a problem | ||
Public tax history
| Year | Property taxes | Tax assessment |
|---|---|---|
| 2025 | $1,307 -0.8% | $149,000 |
| 2024 | $1,319 -4.9% | $149,000 |
| 2023 | $1,387 +44.1% | $149,000 +35.5% |
| 2022 | $963 +0.8% | $110,000 |
| 2021 | $955 +68.9% | $110,000 +70.5% |
| 2020 | $565 -1.9% | $64,500 |
| 2019 | $576 +0.4% | $64,500 |
| 2018 | $574 +2.3% | $64,500 |
| 2017 | $561 +624.9% | $64,500 |
| 2016 | $77 | $64,500 +61.3% |
| 2015 | $77 | $40,000 |
Find assessor info on the county website
Monthly payment
Est. payment
Payment breakdown
Explore the cost of this home by adjusting the details. Changes won't be saved.Climate risks
Neighborhood: 42134
Nearby schools
Schools provided by the listing agent
- Elementary: Franklin Simpson
- Middle: Franklin Simpson
- High: Franklin Simpson
Source: RASK. This data may not be complete. We recommend contacting the local school district to confirm school assignments for this home.
Similar homes
- $--3 bd2 ba1.4k sqft516 Bryant St, Franklin, KY 42134Auction
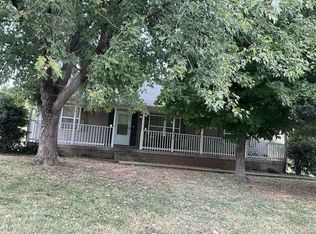 Auction.com 1
 - $219,9993 bd1 ba1.4k sqft205 S Court St, Franklin, KY 42134For Sale By Owner
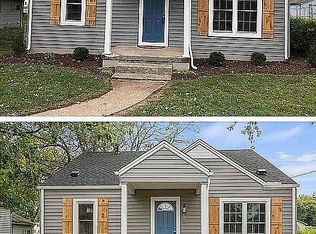
- $185,0003 bd1 ba1.2k sqft231 S High St, Franklin, KY 42134For Sale

 MLS ID #RA20263968, Joseph K Rafferty, Keller Williams First Choice R. RASK
 - $184,9002 bd1 ba887 sqft417 Morris St, Franklin, KY 42134For Sale
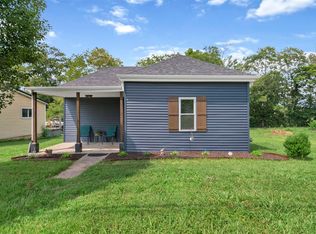 MLS ID #RA20265224, Morgan Robertson, Coldwell Banker Legacy Group. RASK
 - $188,0003 bd2 ba1k sqft506 Millwood Dr, Franklin, KY 42134For SaleMLS ID #RA20265000, Suzanne Allen, Crye-Leike Executive Realty. RASK
- $224,9003 bd1 ba1.4k sqft404 Longview Dr, Franklin, KY 42134For SaleMLS ID #RA20265598, Michelle Walker, Coldwell Banker Legacy Group. RASK
- $214,9002 bd2 ba1k sqft306 W Kentucky Ave, Franklin, KY 42134For SaleMLS ID #RA20265776, Ashlee B Gary, Trademark Realty LLC. RASK
- $209,9003 bd1 ba1k sqft825 Oak St, Franklin, KY 42134For SaleMLS ID #RA20262944, Debbie L Johnson, Keller Williams First Choice R. RASK
- $159,9003 bd1 ba1.4k sqft300 Montague St, Franklin, KY 42134For SaleMLS ID #RA20262693, Susan Burtoft, Keller Williams First Choice R. RASK
- $197,9002 bd2 ba1.1k sqft225 S Railroad St, Franklin, KY 42134For SaleMLS ID #RA20265188, Calvin Tooley, Keller Williams First Choice R. RASK
- $198,0002 bd1 ba1.2k sqft707 Simpson St, Franklin, KY 42134For SaleMLS ID #RA20262556, Debbie L Johnson, Keller Williams First Choice R. RASK
- $199,9003 bd2 ba1k sqft1213 Derek Dr, Franklin, KY 42134For SaleMLS ID #RA20265369, Joe H Wade, Crye-Leike Executive Realty. RASK
- $200,0002 bd1 ba936 sqft218 Witt Rd, Franklin, KY 42134For SaleMLS ID #RA20264475, Marie C Drahus, Benchmark Realty, LLC. RASK
- $131,0002 bd1 ba1.2k sqft501 E Madison St, Franklin, KY 42134For SaleMLS ID #RA20264568, Jeff Wilkerson, Local Realty Partners. RASK
- $239,9003 bd2 ba1.1k sqft206 Molly Ave, Franklin, KY 42134For SaleMLS ID #RA20265291, Gabe D Graves, Keller Williams First Choice R. RASK
- $194,9002 bd1 ba1.1k sqft1525 Reeder School Rd, Franklin, KY 42134For SaleMLS ID #RA20264399, Jack N Wade, CB/The Advantage Realtor Group. RASK
- $195,0002 bd2 ba1.1k sqft3411 Uhls Rd, Franklin, KY 42134For SaleMLS ID #RA20264910, Bethany Andrews, Keller Williams First Choice R. RASK
- $234,9003 bd2 ba1k sqft616 Mimosa Dr, Franklin, KY 42134For SaleMLS ID #RA20263554, Tony M Huynh, Keller Williams First Choice R. RASK
- $240,0003 bd2 ba1.1k sqft137 Coates Rd, Franklin, KY 42134For SaleMLS ID #RA20265514, Josh Keehan, Haley Auctions and Realty. RASK
