Welcome to 519 S San Pedro RD in Golden Valley, Arizona. Built in 2006, this 1,636-square-foot single-family ranch is move-in ready and brimming with personality. This home strikes that perfect balance of comfort and function, making it an effortless place to call your own. The heart of the home is a vibrant, open-concept kitchen designed for those who love to stay connected while cooking. Featuring high ceilings that create a sense of airy freedom, the space flows seamlessly into the living room, anchored by a practical peninsula that’s just begging for a morning coffee or a casual weekend brunch. One of the bathrooms offers a sophisticated double vanity for easy mornings, alongside a spacious walk-in shower that makes your daily routine feel a little more like a treat. Stepping outside, you will find a private yard that offers plenty of room to roam or relax on your personal patio. The property also includes an attached garage, ensuring your vehicle stays tucked away and your transition from car to couch is always a breeze. Come see for yourself how this charming ranch layout makes everyday living feel like a total breeze.
Active
$263,500
519 S San Pedro Road, Golden Valley, AZ 86413
3beds
1,636sqft
Single Family Residence
Built in 2006
9,583 Square Feet Lot
$262,900 Zestimate®
$161/sqft
$-- HOA
What's special
Attached garageHigh ceilingsPractical peninsulaPersonal patioPrivate yardSpacious walk-in showerVibrant open-concept kitchen
- 1 day
- 149
- 10
Zillow last checked:
Listing updated:
Listed by:
Ernest Hernandez 928-303-4697,
Cinque Terre Realty Llc
Source: Momentum MLS,MLS#: 043367 Originating MLS: Western AZ Regional Real Estate Data Exchange
Facts & features
Interior
Bedrooms & bathrooms
- Bedrooms: 3
- Bathrooms: 2
- Full bathrooms: 2
Heating
- Heat Pump
Cooling
- Heat Pump, Central Air, Electric
Appliances
- Included: Dishwasher, Electric Oven, Electric Range, Disposal, Microwave, Water Heater
- Laundry: Laundry in Utility Room
Features
- Breakfast Bar, Ceiling Fan(s), Primary Suite, Open Floorplan, Pantry, Vaulted Ceiling(s), Walk-In Closet(s)
- Flooring: Carpet, Laminate
Interior area
- Total structure area: 2,179
- Total interior livable area: 1,636 sqft
Video & virtual tour
Property
Parking
- Total spaces: 2
- Parking features: Attached, Finished Garage
- Attached garage spaces: 2
Accessibility
- Accessibility features: Low Threshold Shower
Features
- Levels: One
- Stories: 1
- Entry location: Breakfast Bar,Ceiling Fan(s),Open Floor Plan,Pantr
- Patio & porch: Covered, Patio
- Exterior features: Landscaping, RV Parking/RV Hookup
- Pool features: None
- Fencing: Block,Back Yard
- Has view: Yes
- View description: Mountain(s)
Lot
- Size: 9,583 Square Feet
- Dimensions: 158 x 130 x 107 x 135
- Features: Public Road, Street Level
Details
- Parcel number: 30668006
- Zoning description: R1 Single-Family Residential
- Special conditions: In Foreclosure
Construction
Type & style
- Home type: SingleFamily
- Architectural style: One Story
- Property subtype: Single Family Residence
Materials
- Stucco, Wood Frame
- Roof: Tile
Condition
- New construction: No
- Year built: 2006
Utilities & green energy
- Electric: 220 Volts
- Sewer: Septic Tank
- Water: Rural
Community & HOA
Community
- Subdivision: Friendly Golden Valley
HOA
- Has HOA: No
Location
- Region: Golden Valley
Financial & listing details
- Price per square foot: $161/sqft
- Tax assessed value: $221,013
- Annual tax amount: $1,462
- Date on market: 10/27/2026
- Listing terms: Cash,Conventional,FHA,VA Loan
- Road surface type: Paved
Estimated market value
$262,900
$250,000 - $276,000
$1,780/mo
Price history
| Date | Event | Price |
|---|---|---|
| 12/1/2025 | Listing removed | $336,250$206/sqft |
Source:  Momentum MLS #027000 Report a problem | ||
| 11/17/2025 | Price change | $336,250-0.4%$206/sqft |
Source: Momentum MLS #027000 Report a problem | ||
| 10/6/2025 | Price change | $337,500-0.4%$206/sqft |
Source:  Lake Havasu AOR #1034867 Report a problem | ||
| 9/27/2025 | Price change | $338,750-0.4%$207/sqft |
Source: Momentum MLS #027000 Report a problem | ||
| 9/19/2025 | Price change | $340,000-0.4%$208/sqft |
Source: Momentum MLS #027000 Report a problem | ||
| 9/12/2025 | Price change | $341,250-0.4%$209/sqft |
Source: Momentum MLS #027000 Report a problem | ||
| 9/5/2025 | Price change | $342,500-0.4%$209/sqft |
Source: Momentum MLS #027000 Report a problem | ||
| 8/30/2025 | Price change | $343,750-0.4%$210/sqft |
Source: Momentum MLS #027000 Report a problem | ||
| 6/13/2025 | Price change | $345,000-1.1%$211/sqft |
Source: Momentum MLS #027000 Report a problem | ||
| 4/3/2025 | Listed for sale | $349,000+34.2%$213/sqft |
Source: Lake Havasu AOR #1034867 Report a problem | ||
| 10/1/2021 | Sold | $260,000+30%$159/sqft |
Source: Momentum MLS #981609 Report a problem | ||
| 9/26/2006 | Sold | $200,000$122/sqft |
Source: Public Record Report a problem | ||
Public tax history
| Year | Property taxes | Tax assessment |
|---|---|---|
| 2026 | $1,487 +1.6% | $22,102 -1.4% |
| 2025 | $1,463 +2% | $22,407 -11.7% |
| 2024 | $1,435 +22.7% | $25,378 +25.2% |
| 2023 | $1,169 -14.2% | $20,267 +25.2% |
| 2022 | $1,362 +3.9% | $16,191 +14.1% |
| 2021 | $1,311 +4.2% | $14,186 +14.9% |
| 2019 | $1,259 | $12,351 +11.5% |
| 2018 | $1,259 +7.9% | $11,074 +3.2% |
| 2017 | $1,167 +3.9% | $10,728 +13.4% |
| 2016 | $1,122 -0.4% | $9,461 +13.2% |
| 2015 | $1,127 | $8,356 +11.7% |
| 2014 | -- | $7,482 +2.9% |
| 2013 | -- | $7,271 +4.7% |
| 2012 | -- | $6,942 +1% |
| 2011 | -- | $6,874 -32.2% |
| 2010 | -- | $10,133 -30.8% |
| 2009 | -- | $14,651 -7.9% |
| 2008 | -- | $15,904 |
| 2007 | -- | -- |
Find assessor info on the county website
Monthly payment
Est. payment
Payment breakdown
Explore the cost of this home by adjusting the details. Changes won't be saved.Climate risks
Neighborhood: 86413
- $266,7003 bd2 ba1.5k sqft515 S San Pedro Rd, Golden Valley, AZ 86413Off Market
- $315,6003 bd2 ba1.5k sqft527 S San Pedro Rd, Golden Valley, AZ 86413Off Market

- $270,1003 bd2 ba1.4k sqft511 S San Pedro Rd, Golden Valley, AZ 86413Off Market

- $9,417-- bd-- ba-- sqft535 S San Pedro Rd, Golden Valley, AZ 86413Off Market
Similar homes
- $269,9003 bd2 ba1.3k sqft3593 N Maverick Road, Golden Valley, AZ 86413For Sale
 MLS ID #042948, James Bovard, KG Keller Williams Arizona Living Realty. Momentum MLS
- $270,0003 bd2 ba1.3k sqft3369 N Houck Road, Golden Valley, AZ 86413For Sale
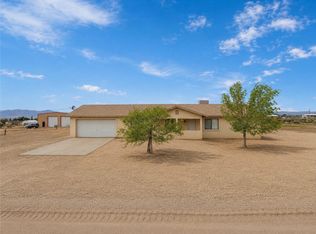 MLS ID #041552, Kristi Doman, LPT Realty, LLC. Momentum MLS
- $294,9003 bd2 ba1.3k sqft3710 N Horse Mesa Road, Golden Valley, AZ 86413For Sale
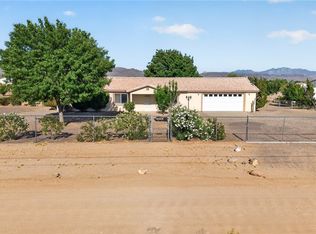 MLS ID #039045, Kerri Pearce, KG Keller Williams Arizona Living Realty. Momentum MLS
- $265,0003 bd2 ba1.3k sqft3406 N La Palma Road, Golden Valley, AZ 86413For Sale
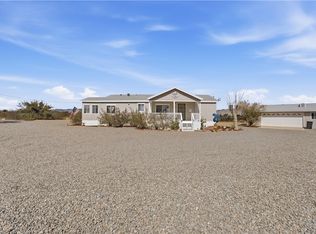 MLS ID #041799, Lindsay Lowry, KG Keller Williams Arizona Living Realty. Momentum MLS
