Mid-century charm meets cottage-core character on 1.4 wooded acres. Tucked into a beautiful, private setting with exceptional curb appeal, this impeccably maintained 1,500 sq ft ranch offers a rare combination of character, versatility, and room to grow. Whether you're looking to downsize into an accessible, single-level floor plan, find your first home with room to spread out, or add a unique property to your investment portfolio, the possibilities here are hard to overlook. Conveniently located just 10 miles from Frankenmuth and Birch Run and minutes from downtown Bridgeport, you'll enjoy a peaceful country atmosphere without sacrificing convenience. Inside, the spotless interior offers a warm, inviting feel with an open living room and kitchen layout, complete with appliances that stay. Two comfortable bedrooms feature durable LVP flooring, while the full bathroom offers timeless tile finishes. A versatile bonus room off the carport provides the perfect opportunity for a mudroom, home office, or playroom. Additional storage off the utility room adds everyday practicality, while the existing storage/workshop space presents an exciting opportunity to create a third bedroom with plumbing ran. The wooded lot is truly what sets this property apart. The 40' x 20' barn already has electricity and, while needing some attention, offers tremendous potential for a workshop, hobby space, or additional storage. Beyond its undeniable charm, this home has been exceptionally cared for, with several important improvements already completed. Updates include siding in 2025, vinyl windows, an updated electrical panel, a newer water heater, a Lennox furnace installed by B&S in 2023, and an elastomeric roof coating applied in October 2026. Furnishings are negotiable, creating an added opportunity for buyers looking for a convenient, potentially move-in-ready setup.
Pending
$149,000
5195 S Washington Rd, Saginaw, MI 48601
3beds
1,448sqft
Single Family Residence
Built in 1940
1.37 Acres Lot
$144,400 Zestimate®
$103/sqft
$-- HOA
What's special
- 23 days
- 458
- 58
Zillow last checked:
Listing updated:
Listed by:
Rachel M Opperman Clark 989-385-1959,
Knockout Real Estate 989-652-6300
Source: Realcomp II,MLS#: 20261083128
Facts & features
Interior
Bedrooms & bathrooms
- Bedrooms: 3
- Bathrooms: 1
- Full bathrooms: 1
Primary bedroom
- Level: Entry
- Area: 144
- Dimensions: 12 X 12
Bedroom
- Level: Entry
- Area: 132
- Dimensions: 11 X 12
Bedroom
- Level: Entry
- Area: 286
- Dimensions: 13 X 22
Other
- Level: Entry
- Area: 63
- Dimensions: 7 X 9
Kitchen
- Level: Entry
- Area: 195
- Dimensions: 15 X 13
Laundry
- Level: Entry
- Area: 130
- Dimensions: 10 X 13
Living room
- Level: Entry
- Area: 247
- Dimensions: 19 X 13
Sitting room
- Level: Entry
- Area: 130
- Dimensions: 10 X 13
Heating
- Forced Air, Natural Gas
Cooling
- Ceiling Fans
Appliances
- Included: Dishwasher, Dryer, Free Standing Electric Range, Free Standing Refrigerator
- Laundry: Laundry Room
Features
- Has basement: No
- Has fireplace: No
Interior area
- Total interior livable area: 1,448 sqft
- Finished area above ground: 1,448
Property
Parking
- Parking features: No Garage, Carport
- Has carport: Yes
Features
- Levels: One
- Stories: 1
- Entry location: GroundLevel
- Patio & porch: Patio
- Pool features: None
Lot
- Size: 1.37 Acres
- Dimensions: 205 x 296 x 202 x 292
Details
- Additional structures: Barns
- Parcel number: 09115084031000
- Special conditions: Short Sale No,Standard
Construction
Type & style
- Home type: SingleFamily
- Architectural style: Ranch
- Property subtype: Single Family Residence
Materials
- Vinyl Siding
- Foundation: Slab
Condition
- New construction: No
- Year built: 1940
Utilities & green energy
- Sewer: Public Sewer
- Water: Public
Community & HOA
HOA
- Has HOA: No
Location
- Region: Saginaw
Financial & listing details
- Price per square foot: $103/sqft
- Tax assessed value: $44,258
- Annual tax amount: $2,705
- Date on market: 10/14/2026
- Cumulative days on market: 23 days
- Listing agreement: Exclusive Right To Sell
- Listing terms: Cash,Conventional,FHA,Usda Loan,Va Loan
Estimated market value
$144,400
$136,000 - $152,000
$1,193/mo
Price history
| Date | Event | Price |
|---|---|---|
| 11/2/2026 | Pending sale | $149,000$103/sqft |
Source:  Realcomp II #20261083128 Report a problem | ||
| 10/14/2026 | Listed for sale | $149,000+645%$103/sqft |
Source: Realcomp II #20261083128 Report a problem | ||
| 8/23/2023 | Sold | $20,000+35.1%$14/sqft |
Source: Public Record Report a problem | ||
| 9/13/2012 | Sold | $14,800$10/sqft |
Source:  MiRealSource #20090818 Report a problem | ||
| 8/17/2012 | Price change | $14,800-23.1%$10/sqft |
Source: foreclosure.com Report a problem | ||
| 8/3/2012 | Price change | $19,240-18.8%$13/sqft |
Source: foreclosure.com Report a problem | ||
| 7/13/2012 | Price change | $23,680-15.8%$16/sqft |
Source: foreclosure.com Report a problem | ||
| 6/29/2012 | Price change | $28,120-13.6%$19/sqft |
Source: foreclosure.com Report a problem | ||
| 6/27/2012 | Listed for sale | $32,560-12%$22/sqft |
Source: foreclosure.com Report a problem | ||
| 4/30/2012 | Listing removed | $37,000$26/sqft |
Source: foreclosure.com Report a problem | ||
| 4/27/2012 | Listed for sale | $37,000-67.8%$26/sqft |
Source: foreclosure.com Report a problem | ||
| 9/10/2010 | Sold | $115,054+66.7%$79/sqft |
Source: Public Record Report a problem | ||
| 3/30/2004 | Sold | $69,000$48/sqft |
Source: MiRealSource #20045079 Report a problem | ||
Public tax history
| Year | Property taxes | Tax assessment |
|---|---|---|
| 2026 | $2,285 +2.9% | $46,900 +6.8% |
| 2025 | $2,220 +55.1% | $43,900 +5% |
| 2024 | $1,431 | $41,800 +18.4% |
| 2023 | -- | $35,300 +25.2% |
| 2022 | -- | $28,200 +3.3% |
| 2021 | $1,380 | $27,300 +4.2% |
| 2020 | $1,380 -1.6% | $26,200 +7.4% |
| 2018 | $1,403 -1.3% | $24,400 -2% |
| 2017 | $1,421 | $24,900 -0.8% |
| 2016 | $1,421 | $25,100 +2.4% |
| 2014 | $1,421 | $24,500 -0.4% |
| 2013 | -- | $24,600 -5.7% |
| 2012 | -- | $26,100 -2.6% |
| 2011 | -- | $26,800 -3.9% |
| 2010 | -- | $27,900 -6.1% |
| 2009 | -- | $29,700 -6.6% |
| 2008 | -- | $31,800 -5.9% |
| 2007 | -- | $33,800 +7% |
| 2006 | -- | $31,600 +1.9% |
| 2005 | -- | $31,000 +1% |
| 2003 | -- | $30,700 -6.4% |
| 2002 | -- | $32,800 +11.6% |
| 2001 | -- | $29,400 +5.8% |
| 2000 | -- | $27,800 |
Find assessor info on the county website
Monthly payment
Est. payment
Payment breakdown
Explore the cost of this home by adjusting the details. Changes won't be saved.Climate risks
Neighborhood: 48601

Similar homes
- $149,9003 bd2 ba1.5k sqft3182 Flamingo Dr, Saginaw, MI 48601For Sale
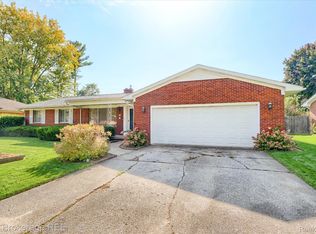
 MLS ID #20261081451, Jeanna Gooch, The Brokerage Real Estate Enthusiasts. Realcomp II
- $--3 bd2 ba1.4k sqft8030 Bell Rd, Birch Run, MI 48415AuctionAuction.com 2
- $154,9003 bd1 ba1k sqft4820 S Washington Rd, Saginaw, MI 48601For Sale

 MLS ID #50222656, Krystle Rajewski, Keller Williams Preferred. MiRealSource
- $--3 bd2 ba1.2k sqft3524 Williamson Rd, Saginaw, MI 48601Auction
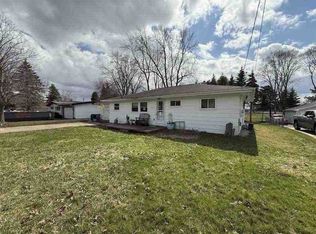 ServiceLink Auction
- $199,0003 bd2 ba1.8k sqft5303 Dixie Hwy, Saginaw, MI 48601For SaleMLS ID #50221894, Darold Cummins, ERA Prime Real Estate Group. MiRealSource
- $125,0002 bd1 ba844 sqft3048 Dixie Ct, Saginaw, MI 48601For SaleMLS ID #20261080783, Kevin George, Irongate Realty Group. Realcomp II
- $145,0005 bd2 ba1.6k sqft2216 Allison St, Saginaw, MI 48601For SaleMLS ID #50200290, Stephanie Filer, Real Estate One Great Lakes Bay. MiRealSource
- $169,9003 bd2 ba1.4k sqft3788 King Rd, Saginaw, MI 48601For SaleMLS ID #50222347, Mark Greskowiak, Century 21 Signature Realty. MiRealSource
- $145,0002 bd1 ba1k sqft2855 Tatham Rd, Saginaw, MI 48601For SaleMLS ID #50225366, Alnisha Jackson, Keller Williams Preferred. MiRealSource
- $124,9003 bd2 ba1.1k sqft3190 Mysylvia Dr, Saginaw, MI 48601For SaleMLS ID #20261081232, Heidi Norris, Real Estate For A CAUSE. Realcomp II
- $129,9003 bd1 ba988 sqft11 Woodward Dr, Saginaw, MI 48601For SaleMLS ID #50224192, Julie Williams, Real Estate One Great Lakes Bay. MiRealSource
- $126,0002 bd2 ba988 sqft5315 E Washington Rd, Saginaw, MI 48601For SaleMLS ID #20261086729, Andrew J Keller, Knockout Real Estate. Realcomp II
- $199,0002 bd2 ba1.5k sqft3842 Clutier Rd, Saginaw, MI 48601For SaleMLS ID #20261082211, Susan Kreger, Sunshine Real Estate Co. Realcomp II
- $116,0003 bd2 ba1.6k sqft3172 Mysylvia Dr, Saginaw, MI 48601For Sale
 MLS ID #26049329, Brittany Felde, Felde Realty. MichRIC
- $130,0003 bd1 ba1k sqft4841 Eva St, Saginaw, MI 48601For SaleMLS ID #50210599, Ryleigh Bernaugh, Berkshire Hathaway HomeServices. MiRealSource
- $200,0003 bd1 ba1.1k sqft3333 Janes Ave, Saginaw, MI 48601For SaleMLS ID #50219027, Sarah Gilbert, Irongate Realty Group. MiRealSource
- $145,0003 bd2 ba1.2k sqft2720 Schemm St, Saginaw, MI 48602For SaleMLS ID #50224487, Mark McKnight, Century 21 Signature Realty. MiRealSource
- $114,9003 bd2 ba1.2k sqft334 S 20th St, Saginaw, MI 48601For SaleMLS ID #50218833, Quincy Hayes, Century 21 Signature Realty. MiRealSource
