Sometimes size does matter! Welcome to 52-54 Westford Circle. 3 Levels, 2 Family with HUGE 2nd/3rd floor combo unit offering 9 rooms, 4-5 bedrooms and 2 baths. Unit #2 features separate front entrance and front and side exclusive use covered porches. Exterior features NEW ROOF, fenced enclosed (front/side) and detached 2 car garage. Each side of garage has electric coming from each separate unit. De-Lead Certificates for both units. First and second floors have hardwood floors in living rooms, dining rooms and 3 bedrooms. 3rd floor (part of Unit #2) has new wall to wall carpet throughout. Both kitchens feature new granite counter tops, new stainless appliances (2 electric stoves, 2 refrigerators with icemakers and 2 microwaves). Kitchen cabinets are newly refurbished. 1st/2nd baths have new vanities. Both kitchens have newly installed LVP and both units feature convenient full sized laundry rooms within each apartment. Interior and exterior freshly and attractively redecorated making for a turn key purchase opportunity for homeowner or investor . Size and condition offer maximum rental market opportunity.
For sale
$439,900
52-54 Westford Cir, Springfield, MA 01109
7beds
2,904sqft
:
Get pre-qualified$3,037/mo
Multi Family
Built in 1920
-- sqft lot
$-- Zestimate®
$151/sqft
$-- HOA
What's special
New roofSeparate front entrance
- 1 day |
- 115 |
- 7 |
Zillow last checked:
Listing updated:
Listed by:
James Morrissey 508-509-7833,
Torrey & Associates R. E. 508-580-8440,
Lynn Morrissey 508-509-7831
Source: MLS PIN,MLS#: 73560050
Facts & features
Interior
Bedrooms & bathrooms
- Bedrooms: 7
- Bathrooms: 3
- Full bathrooms: 3
Heating
- Steam, Natural Gas
Cooling
- None
Appliances
- Included: Range, Microwave, Refrigerator, Plumbed For Ice Maker
- Laundry: Electric Dryer Hookup, Washer Hookup
Features
- Stone/Granite/Solid Counters, Upgraded Countertops, Remodeled, Walk-Up Attic, Living Room, Dining Room, Kitchen, Laundry Room, Family Room, Office/Den
- Flooring: Tile, Vinyl / VCT, Varies, Hardwood
- Doors: Insulated Doors
- Windows: Insulated Windows, Screens
- Basement: Full,Walk-Out Access,Interior Entry,Concrete
- Has fireplace: No
Interior area
- Total structure area: 2,904
- Total interior livable area: 2,904 sqft
- Finished area above ground: 2,904
Property
Parking
- Total spaces: 6
- Parking features: Paved Drive, Off Street, Paved
- Garage spaces: 2
- Uncovered spaces: 4
Features
- Patio & porch: Porch, Deck - Wood
- Exterior features: Rain Gutters
- Fencing: Fenced/Enclosed,Fenced
Lot
- Size: 5,001 Square Feet
- Features: Corner Lot, Cleared, Level
Details
- Parcel number: S:12199 P:0008,2611724
- Zoning: R2
Construction
Type & style
- Home type: MultiFamily
- Property subtype: Multi Family
Materials
- Frame
- Foundation: Block
- Roof: Shingle
Condition
- Year built: 1920
Utilities & green energy
- Electric: 220 Volts, Circuit Breakers, 100 Amp Service, Individually Metered
- Sewer: Public Sewer
- Water: Public
- Utilities for property: for Electric Range, for Electric Dryer, Washer Hookup, Icemaker Connection
Community & HOA
Community
- Features: Public Transportation, Shopping, Public School, University, Sidewalks
Location
- Region: Springfield
Financial & listing details
- Price per square foot: $151/sqft
- Tax assessed value: $233,000
- Annual tax amount: $3,710
- Date on market: 8/6/2026
- Listing terms: Contract
- Total actual rent: 0
- Road surface type: Paved
Estimated market value
Not available
Estimated sales range
Not available
Not available
Price history
| Date | Event | Price |
|---|---|---|
| 8/6/2026 | Listed for sale | $439,900$151/sqft |
Source: MLS PIN #73560050 Report a problem | ||
Public tax history
Tax history is unavailable.
Monthly payment
Est. payment
Payment breakdown
Explore the cost of this home by adjusting the details. Changes won't be saved.Climate risks
Neighborhood: Upper Hill
Nearby schools
GreatSchools rating
- 6/10Alfred G Zanetti SchoolGrades: PK-8Distance: 1.9 mi
- 1/10High School of Science and Technology (Sci-Tech)Grades: 9-12Distance: 0.7 mi
- 3/10STEM Middle AcademyGrades: 6-8Distance: 0.8 mi
- $358,3006 bd2 ba2.9k sqft52-54 Westford Cir, Springfield, MA 01109Off Market
- $350,8006 bd2 ba2.7k sqft46-48 Westford Cir, Springfield, MA 01109Off Market
- $383,7006 bd2 ba2.3k sqft136-138 Dunmoreland St, Springfield, MA 01109Off Market
- $331,0006 bd2 ba2.6k sqft62-64 Westford Cir, Springfield, MA 01109Off Market
- $441,2009 bd3 ba3.3k sqft141 Massachusetts Ave, Springfield, MA 01109Off Market
- $405,0007 bd4 ba2.9k sqft137 Massachusetts Ave, Springfield, MA 01109Sold
- $313,3004 bd1 ba1.8k sqft130 Dunmoreland St, Springfield, MA 01109Off Market
- $401,4009 bd3 ba3k sqft133 Massachusetts Ave, Springfield, MA 01109Off Market
A local agent can set up tours, give advice and negotiate with sellers.
Similar homes
- $449,0009 bd3 ba3.5k sqft239-241 Oak Grove Ave, Springfield, MA 01109For Sale
 MLS ID #73560524, Zahra Taqi, Keller Williams Realty. MLS PIN
 - $524,0008 bd2 ba2.7k sqft184 King St, Springfield, MA 01109For Sale
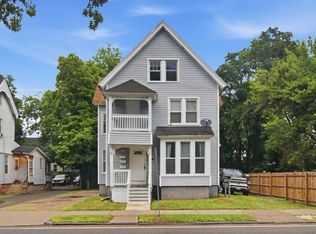 MLS ID #73558678, Nelson Acosta, Witman Properties, Inc.. MLS PIN
 - $429,99910 bd2 ba2k sqft29 Yale St, Springfield, MA 01109For Sale
 MLS ID #73559978, Heather Trombly, Naples Realty Group. MLS PIN
 - $499,9009 bd3 ba3.4k sqft51-53 Suffolk St, Springfield, MA 01109For Sale
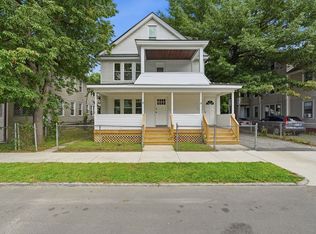 MLS ID #73560205, Juvil Medina, Naples Realty Group. MLS PIN
 - $375,0006 bd2 ba2.4k sqft162 Northampton Ave, Springfield, MA 01109For SaleMLS ID #73555117, Rodney Villette, RE/MAX Synergy. MLS PIN
- $310,0006 bd4 ba2.1k sqft172 Quincy St, Springfield, MA 01109For SaleMLS ID #73559073, Team ROVI, Real Broker MA, LLC. MLS PIN
- $440,0006 bd2 ba1.9k sqft10 Monroe St, Springfield, MA 01109For SaleMLS ID #73548440, Nicole Flamand, HB Real Estate, LLC. MLS PIN
- $489,9009 bd3 ba2.8k sqft102-104 Cambridge St, Springfield, MA 01109For SaleMLS ID #73553043, Rafael Fontanez, Signature Realty. MLS PIN
- $375,0006 bd3 ba3.3k sqft59-61 Carlisle St, Springfield, MA 01109For SaleMLS ID #73534438, Steven Bracero, Vanderbilt Properties, LLC. MLS PIN
- $429,0007 bd3 ba3.7k sqft14-16 Revere St, Springfield, MA 01108For SaleMLS ID #73554631, Daniel Rodriguez, Lamacchia Realty, Inc.. MLS PIN
- $425,0008 bd3 ba2.7k sqft13-15 Cass St, Springfield, MA 01104For SaleMLS ID #73556463, Stephanie Liriano, Redfin Corp.. MLS PIN
- $474,9006 bd4 ba1.9k sqft17-19 Webster St, Springfield, MA 01104For SaleMLS ID #73558085, Damianka Dee-Dee Arakelian, Home Pros Real Estate. MLS PIN
- $395,5006 bd3 ba3.3k sqft45-47 Johnson St, Springfield, MA 01108For SaleMLS ID #73553966, Alfred C. Joyce Jr., Rose Bud Realty. MLS PIN
- $429,0006 bd2 ba2.5k sqft130-132 W Alvord St, Springfield, MA 01108For SaleMLS ID #73534680, Paulo Villegas, Gallagher Real Estate. MLS PIN
- $464,9008 bd3 ba2.8k sqft15 Warriner Ave, Springfield, MA 01108For SaleMLS ID #73556502, Fermin Group, Century 21 North East. MLS PIN
- $405,0006 bd2 ba3.5k sqft5 Rupert St, Springfield, MA 01108For SaleMLS ID #73554589, Daniel Rodriguez, Lamacchia Realty, Inc.. MLS PIN
- $399,9997 bd3 ba2.2k sqft86 Amherst St, Springfield, MA 01109For SaleMLS ID #73547352, Dave White, OwnerEntry.com. MLS PIN
- $410,0005 bd2 ba1.8k sqft64 Thompson St, Springfield, MA 01109For SaleMLS ID #73526605, Juan Lopera-Martinez, eXp Realty LLC. MLS PIN
- $250,0006 bd2 ba1.9k sqft72 Melrose St, Springfield, MA 01109For SaleMLS ID #73556032, Christian Lowe, Lowe & Lowe Realty Co.. MLS PIN
- $369,0005 bd3 ba2.7k sqft96 Fairview Ave, West Springfield, MA 01089For SaleMLS ID #73559581, David Pedro, Century 21 Limitless. MLS PIN
