Welcome to 52 Baynton Ave NE in the Aquinas College area, a home full of classic character and incredible possibilities! This 3 bed, 2 bath unique home boasts a solid 1537 square feet of living space, featuring hardwood floors throughout, a spacious living room with fireplace, large formal dining room and bright kitchen with eating area. Convenient main floor laundry with bath is a plus. Upstairs bedrooms are good size and the full bath features a walk in shower. There is a third floor finished attic space as well. The basement has a finished rec room and you will enjoy having a large, 2 car garage for parking convenience. Whether you are an investor looking for your next project or homeowner eager to bring your creative talents to work, this property is ready for vision and refreshing updates! Don't miss this fantastic opportunity to build equity and perfectly personalize your next home! Offers reviewed 06/16 at 12pm
Pending
$400,000
52 Baynton Ave NE, Grand Rapids, MI 49503
3beds
1,737sqft
:
Get pre-qualified$2,795/mo
Single Family Residence
Built in 1929
5,227 Square Feet Lot
$413,400 Zestimate®
$230/sqft
$-- HOA
What's special
Hardwood floors throughoutLarge formal dining room
- 47 days |
- 148 |
- 0 |
Zillow last checked:
Listing updated:
Listed by:
Patrick S Loftis 616-550-8181,
Coldwell Banker Schmidt Realtors 616-459-0400,
Joseph R Loftis 616-450-8303,
Coldwell Banker Schmidt Realtors
Source: MichRIC,MLS#: 26028628
Facts & features
Interior
Bedrooms & bathrooms
- Bedrooms: 3
- Bathrooms: 2
- Full bathrooms: 2
Heating
- Forced Air
Cooling
- Central Air
Appliances
- Included: Dishwasher, Disposal, Dryer, Range, Refrigerator, Washer
- Laundry: Gas Dryer Hookup, Main Level
Features
- Eat-in Kitchen
- Flooring: Carpet, Wood
- Basement: Full
- Number of fireplaces: 1
- Fireplace features: Living Room
Interior area
- Total structure area: 1,537
- Total interior livable area: 1,737 sqft
- Finished area below ground: 200
Property
Parking
- Total spaces: 2
- Parking features: Detached
- Garage spaces: 2
Features
- Stories: 2
Lot
- Size: 5,227 Square Feet
- Dimensions: 40 x 132
Details
- Parcel number: 411429279020
- Zoning description: res
Construction
Type & style
- Home type: SingleFamily
- Architectural style: Traditional
- Property subtype: Single Family Residence
Materials
- Brick, Shingle Siding
Condition
- New construction: No
- Year built: 1929
Utilities & green energy
- Sewer: Public Sewer
- Water: Public
Community & HOA
Location
- Region: Grand Rapids
Financial & listing details
- Price per square foot: $230/sqft
- Tax assessed value: $91,705
- Annual tax amount: $3,150
- Date on market: 6/11/2026
- Listing terms: Cash,Conventional
Estimated market value
$413,400
$393,000 - $434,000
$2,251/mo
Price history
| Date | Event | Price |
|---|---|---|
| 6/19/2026 | Pending sale | $400,000$230/sqft |
Source:  MichRIC #26028628 Report a problem MichRIC #26028628 Report a problem | ||
| 6/11/2026 | Listed for sale | $400,000$230/sqft |
Source: MichRIC #26028628 Report a problem | ||
Public tax history
| Year | Property taxes | Tax assessment |
|---|---|---|
| 2025 | $2,919 | $183,300 +8.3% |
| 2024 | -- | $169,200 +33% |
| 2021 | $2,592 | $127,200 +2.8% |
| 2020 | $2,592 +3.6% | $123,700 +1.4% |
| 2019 | $2,503 | $122,000 +19.8% |
| 2018 | -- | $101,800 +11.9% |
| 2017 | $2,466 | $91,000 +3.4% |
| 2016 | $2,466 | $88,000 |
| 2015 | $2,466 +7.5% | $88,000 +10.6% |
| 2013 | $2,294 | $79,600 +2.4% |
| 2011 | -- | $77,700 -3.2% |
| 2010 | -- | $80,300 -6.7% |
| 2009 | -- | $86,100 +3.6% |
| 2007 | -- | $83,100 +40.3% |
| 2006 | -- | $59,230 +3.7% |
| 2005 | -- | $57,117 +3.3% |
| 2004 | -- | $55,293 +6.2% |
| 2002 | -- | $52,055 +3.2% |
| 2001 | -- | $50,441 |
Find assessor info on the county website
Monthly payment
Est. payment
Payment breakdown
Explore the cost of this home by adjusting the details. Changes won't be saved.Climate risks
Neighborhood: Fulton Heights
Nearby schools
GreatSchools rating
- 6/10Congress ElementaryGrades: PK-5Distance: 0.8 mi
- 6/10Grand Rapids University Preparatory AcademyGrades: 6-12Distance: 2 mi
- 4/10Innovation Central High SchoolGrades: 9-12Distance: 1.4 mi
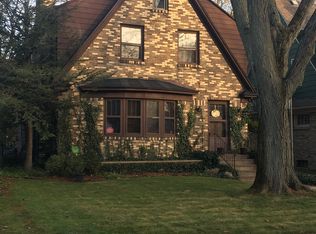
- $469,6003 bd2 ba1.6k sqft54 Baynton Ave NE, Grand Rapids, MI 49503Off Market
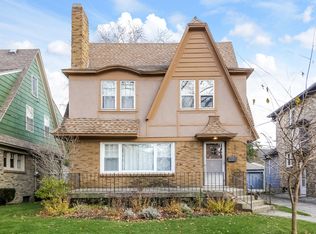
- $438,1003 bd2 ba1.4k sqft48 Baynton Ave NE, Grand Rapids, MI 49503Off Market
- $357,7003 bd1 ba1.3k sqft58 Baynton Ave NE, Grand Rapids, MI 49503Off Market
- $496,2004 bd2 ba2.3k sqft44 Baynton Ave NE, Grand Rapids, MI 49503Off Market

- $357,9003 bd1 ba1.3k sqft102 Baynton Ave NE, Grand Rapids, MI 49503Off Market
- $369,400-- bd1 ba1.4k sqft40 Baynton Ave NE, Grand Rapids, MI 49503Off Market
- $449,0003 bd2 ba2k sqft53 Alten Ave NE, Grand Rapids, MI 49503Off Market
- $446,300-- bd1 ba1.7k sqft47 Alten Ave NE, Grand Rapids, MI 49503Off Market
A local agent can set up tours, give advice and negotiate with sellers.
Similar homes
- $379,9003 bd2 ba2.1k sqft8 Wallinwood Ave NE, Grand Rapids, MI 49503For Sale

 MLS ID #26034185, Tammy Jo Budzynski, Keller Williams GR North. MichRIC
 - $399,9004 bd3 ba2.3k sqft47 Carlton Ave SE, Grand Rapids, MI 49506For Sale
 MLS ID #26034726, Eric P Sikkenga, Keller Williams GR North. MichRIC
 - $362,5004 bd2 ba1.5k sqft101 Arthur Ave NE, Grand Rapids, MI 49503For Sale
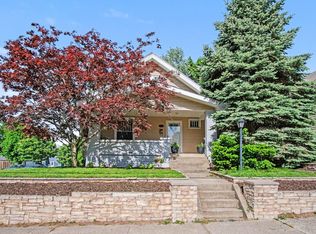 MLS ID #26023712, Darryl A Matthews Jr, Keller Williams GR East. MichRIC
 - $379,9004 bd2 ba1.6k sqft151 Union Ave NE, Grand Rapids, MI 49503For Sale
 MLS ID #26030536, Elijah D Beegle, Chuck Jaqua REALTOR Inc.. MichRIC
 - $374,9005 bd2 ba2.1k sqft262 Hollister Ave SE, Grand Rapids, MI 49506For SaleMLS ID #26036421, Ann M Vecziedins, Five Star Real Estate (Ada). MichRIC
- $379,8764 bd2 ba2.1k sqft4151 Kentridge Dr SE, Grand Rapids, MI 49508For SaleMLS ID #26037866, Lydia Dice, Berkshire Hathaway HomeServices Michigan Real Estate (Main). MichRIC
- $439,9004 bd4 ba2.3k sqft637 Fairview Ave NE, Grand Rapids, MI 49503For SaleMLS ID #26025023, Ryan M Schafer, Realiant Real Estate. MichRIC
- $414,9004 bd2 ba2k sqft136 Westmont Dr NW, Grand Rapids, MI 49504For SaleMLS ID #26032062, Wendy M Katerberg, Five Star Real Estate (Grandv). MichRIC
- $400,0004 bd2 ba2k sqft1860 Boston St SE, Grand Rapids, MI 49506For SaleMLS ID #25053101, Brian K McDonald, RE/MAX Executive. MichRIC
- $314,9004 bd2 ba1.6k sqft249 Fairbanks St NE, Grand Rapids, MI 49503For SaleMLS ID #26030642, Linda Streur, RE/MAX Lakeshore. MichRIC
- $359,9004 bd2 ba1.7k sqft1545 4th St NW, Grand Rapids, MI 49504For SaleMLS ID #26035286, Robin L Maslowski, 616 Realty LLC. MichRIC
- $264,9004 bd2 ba1.3k sqft353 Cedar St NE, Grand Rapids, MI 49503For SaleMLS ID #26029858, Curt Bryan, Wildlife Realty. MichRIC
- $299,0004 bd3 ba1.7k sqft648 Lafayette Ave NE, Grand Rapids, MI 49503For SaleMLS ID #26017434, Grace A Modderman, Edison Brokers & Co LLC. MichRIC
- $349,9003 bd2 ba1.9k sqft2531 Miller Ave NW, Grand Rapids, MI 49544For SaleMLS ID #26037838, Dan Farkas, 1st Advantage Realty. MichRIC
- $544,9993 bd2 ba1.7k sqft1154 E Chippewa Dr SE, Grand Rapids, MI 49506For SaleMLS ID #26037789, Jason S Johnston, Compass Realty Services. MichRIC
- $345,0004 bd2 ba1.6k sqft1904 Griggs St SE, Grand Rapids, MI 49506For SaleMLS ID #26031403, Leigh Young, Coldwell Banker Schmidt Realtors. MichRIC
- $349,9906 bd2 ba2.3k sqft3346 Dean Lake Ave NE, Grand Rapids, MI 49525For SaleMLS ID #26034530, Kevin R Southwick, Coldwell Banker Schmidt Realtors. MichRIC
- $399,7003 bd2 ba1.4k sqft6633 Rye Grass Ct SE, Grand Rapids, MI 49508For SaleMLS ID #26034151, Asadullah Ali, Five Star Real Estate (M6). MichRIC
- $334,9003 bd2 ba1.4k sqft934 Reynard St SE, Grand Rapids, MI 49507For SaleMLS ID #26033186, Sean McDonald, Turnkey Realty LLC. MichRIC
- $345,0003 bd2 ba1.5k sqft1657 Loralee St SE, Grand Rapids, MI 49508For SaleMLS ID #26034271, Charles Teunis, Bellabay Realty LLC. MichRIC
