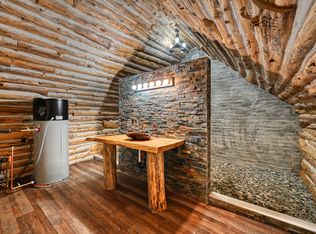
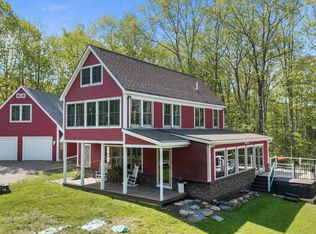
Nestled on approximately 12 private acres with an extraordinary 500 feet of waterfront, this beautifully maintained 3-bedroom, 2-bath home offers the perfect blend of tranquility, privacy, and outdoor recreation. Whether you're looking for a year-round residence or a peaceful Maine retreat, this property provides a rare opportunity to enjoy waterfront living with plenty of room to explore.
The home features a thoughtfully updated kitchen and renovated bathrooms, offering comfortable and functional living spaces while maintaining a warm and welcoming feel. Surrounded by nature, the property is a haven for outdoor enthusiasts, with established trail systems winding throughout the acreage, inviting you to explore your own backyard in every season.
Enjoy kayaking, fishing, wildlife watching, or simply taking in the peaceful waterfront setting. The expansive frontage and generous acreage create a true sense of seclusion while remaining conveniently located just minutes from Gardiner, Augusta, and I-295 for an easy commute.
If you've been searching for privacy, waterfront, acreage, and move-in-ready comfort in one exceptional package, 52 Cain Lane is a property you won't want to miss.
Active
Price increase: $156K (7/20)
$580,000
52 Cain Lane, West Gardiner, ME 04345
3beds
2,000sqft
:
Get pre-qualified$3,822/mo
Single Family Residence
Built in 1992
12 Acres Lot
$563,900 Zestimate®
$290/sqft
$-- HOA
What's special
Move-in-ready comfortGenerous acreageWarm and welcoming feelExpansive frontagePeaceful waterfront settingRenovated bathroomsThoughtfully updated kitchen
- 12 days |
- 1,863 |
- 184 |
Likely to sell faster than
Zillow last checked:
Listing updated:
Listed by:
Portside Real Estate Group
Source: Maine Listings,MLS#: 1672631
Facts & features
Interior
Bedrooms & bathrooms
- Bedrooms: 3
- Bathrooms: 2
- Full bathrooms: 2
Bedroom 1
- Level: First
Bedroom 2
- Level: Second
Bedroom 3
- Level: Basement
Dining room
- Level: First
Kitchen
- Level: First
Living room
- Level: First
Media room
- Level: Basement
Sunroom
- Level: First
Heating
- Baseboard, Heat Pump, Hot Water, Wood Stove
Cooling
- Heat Pump, Window Unit(s)
Appliances
- Included: Cooktop, Dishwasher, Disposal, Dryer, Refrigerator, Washer
Features
- 1st Floor Bedroom, Bathtub, Shower
- Flooring: Wood, Luxury Vinyl
- Doors: Storm Door(s)
- Basement: Bulkhead,Interior Entry,Daylight,Partial
- Number of fireplaces: 1
Interior area
- Total structure area: 2,000
- Total interior livable area: 2,000 sqft
- Finished area above ground: 1,600
- Finished area below ground: 400
Video & virtual tour
Property
Parking
- Total spaces: 1
- Parking features: Gravel, 5 - 10 Spaces, Detached
- Garage spaces: 1
Features
- Patio & porch: Deck, Porch
- Has view: Yes
- View description: Trees/Woods
- Body of water: Cobbosseecontee Stream
- Frontage length: Waterfrontage: 500,Waterfrontage Owned: 500
Lot
- Size: 12 Acres
- Features: Near Turnpike/Interstate, Wooded
Details
- Additional structures: Outbuilding
- Parcel number: WESR000189
- Zoning: Rural
- Other equipment: Cable, Generator
Construction
Type & style
- Home type: SingleFamily
- Architectural style: Cape Cod
- Property subtype: Single Family Residence
Materials
- Log, Clapboard, Log Siding
- Foundation: Poured Concrete
- Roof: Shingle
Condition
- Year built: 1992
Utilities & green energy
- Electric: Circuit Breakers
- Sewer: Private Sewer, Septic Tank
- Water: Private, Well
Green energy
- Energy efficient items: Ceiling Fans, Insulated Foundation
Community & HOA
Location
- Region: West Gardiner
Financial & listing details
- Price per square foot: $290/sqft
- Tax assessed value: $415,250
- Annual tax amount: $3,147
- Date on market: 7/20/2026
- Road surface type: Dirt
Estimated market value
$563,900
$536,000 - $592,000
$2,441/mo
Price history
| Date | Event | Price |
|---|---|---|
| 7/20/2026 | Price change | $580,000+36.8%$290/sqft |
Source:  Maine Listings #1672631 Report a problem Maine Listings #1672631 Report a problem | ||
| 9/12/2024 | Pending sale | $424,000+3.4%$212/sqft |
Source: Maine Listings #1592701 Report a problem | ||
| 8/30/2024 | Sold | $410,250-3.2%$205/sqft |
Source: Maine Listings #1592701 Report a problem | ||
| 8/12/2024 | Contingent | $424,000$212/sqft |
Source: Maine Listings #1592701 Report a problem | ||
| 7/8/2024 | Price change | $424,000-3.4%$212/sqft |
Source: Maine Listings #1592701 Report a problem | ||
| 6/9/2024 | Listed for sale | $439,000+19%$220/sqft |
Source: Maine Listings #1592701 Report a problem | ||
| 11/2/2021 | Sold | $369,000$185/sqft |
Source: Maine Listings #1502115 Report a problem | ||
| 9/3/2021 | Pending sale | $369,000$185/sqft |
Source: Maine Listings #1502115 Report a problem | ||
| 8/30/2021 | Price change | $369,000-2.6%$185/sqft |
Source: Maine Listings #1502115 Report a problem | ||
| 8/12/2021 | Price change | $379,000-2.6%$190/sqft |
Source: Maine Listings #1502115 Report a problem | ||
| 7/23/2021 | Listed for sale | $389,000+62.1%$195/sqft |
Source: Maine Listings #1502115 Report a problem | ||
| 2/14/2020 | Sold | $240,000+4.8%$120/sqft |
Source: Maine Listings #1440358 Report a problem | ||
| 12/5/2019 | Listed for sale | $229,000+21.2%$115/sqft |
Source: Vallee Harwood & Blouin Real Estate #1440358 Report a problem | ||
| 3/10/2016 | Sold | $189,000-0.5%$95/sqft |
Source: Agent Provided Report a problem | ||
| 1/29/2016 | Pending sale | $189,900$95/sqft |
Source: Better Homes and Gardens Real Estate The Masiello Group #1218844 Report a problem | ||
| 1/6/2016 | Price change | $189,900-4.6%$95/sqft |
Source: Better Homes and Gardens Real Estate The Masiello Group #1218844 Report a problem | ||
| 8/24/2015 | Price change | $199,000-9.1%$100/sqft |
Source: Better Homes & Gardens Real Estate/The Masiello Group #1218844 Report a problem | ||
| 5/26/2015 | Listed for sale | $219,000-4.7%$110/sqft |
Source: Better Homes & Gardens Real Estate/The Masiello Group #1218844 Report a problem | ||
| 3/25/2015 | Listing removed | $229,900$115/sqft |
Source: Postlets Report a problem | ||
| 3/3/2015 | Listed for sale | $229,900$115/sqft |
Source: Brady Palmer Real Estate Report a problem | ||
Public tax history
| Year | Property taxes | Tax assessment |
|---|---|---|
| 2024 | $3,301 +20.7% | $415,250 +23% |
| 2023 | $2,734 +9.2% | $337,500 +51% |
| 2022 | $2,503 | $223,500 |
| 2021 | $2,503 | $223,500 |
| 2020 | $2,503 +18.6% | $223,500 +21.8% |
| 2019 | $2,110 -3.4% | $183,500 |
| 2018 | $2,184 -3.2% | $183,500 |
| 2017 | $2,257 +2.5% | $183,500 |
| 2016 | $2,202 +4.4% | $183,500 -5.2% |
| 2013 | $2,109 | $193,500 |
Find assessor info on the county website
Monthly payment
Est. payment
Payment breakdown
Explore the cost of this home by adjusting the details. Changes won't be saved.Climate risks
Neighborhood: 04345
Getting around
0 / 100
Car-DependentNearby schools
GreatSchools rating
- 5/10Helen Thompson SchoolGrades: PK-5Distance: 3.1 mi
- 5/10Gardiner Regional Middle SchoolGrades: 6-8Distance: 2.4 mi
- 5/10Gardiner Area High SchoolGrades: 9-12Distance: 3.4 mi
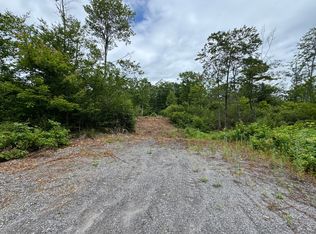
- $185,0001.97 Acres41 Cain Ln, Gardiner, ME 04345Lot/Land
- $--5 AcresCain Ln, West Gardiner, ME 04345Off Market

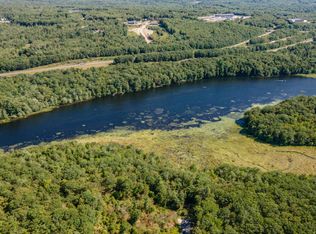
- $67,5001.42 Acres6 Cobbo Ln W, Gardiner, ME 04345Lot/Land
- $79,6003 Acres7 Cobbo Ln W, Gardiner, ME 04345Sold
- $70,0001.44 Acres5 Cobbo Ln W, Gardiner, ME 04345Pending
- $172,000-- bd-- ba-- sqft75 Maple Row, West Gardiner, ME 04345Off Market
- $63,5001.46 Acres4 Cobbo Ln W, Gardiner, ME 04345Pending
- $51,0001.47 Acres3 Cobbo Ln W, Gardiner, ME 04345Sold
A local agent can set up tours, give advice and negotiate with sellers.
Similar homes
- $575,0003 bd2 ba1.3k sqft8 Jordan Lane, West Gardiner, ME 04345Active
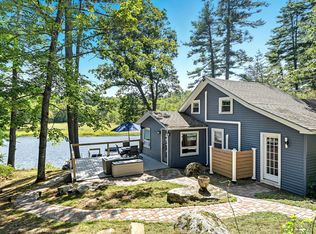
 MLS ID #1661709, Benchmark Real Estate. Maine Listings
 - $674,9004 bd3 ba2k sqft18 Duck Cove Lane, Gardiner, ME 04345Active
 MLS ID #1663795, Your Home Sold Guaranteed Realty. Maine Listings
 - $565,0003 bd2 ba1.4k sqftLot 11 Pleasant Hill Road, West Gardiner, ME 04345Active
 MLS ID #1665911, EXP Realty. Maine Listings
 - $565,0003 bd2 ba1.4k sqftLot 10 Pleasant Hill Road, West Gardiner, ME 04345Active
 MLS ID #1665906, EXP Realty. Maine Listings
 - $569,9004 bd2 ba1.8k sqft18 Walker Lane, Farmingdale, ME 04344ActiveMLS ID #1658516, Integrity Homes Real Estate Group, PC. Maine Listings
- $399,0004 bd2 ba2.2k sqft54 Smithtown Road, Pittston, ME 04345ActiveMLS ID #1673999, Armentrout Select Realty of Maine. Maine Listings
- $629,0003 bd2 ba1.6k sqft24 Brown Road, Richmond, ME 04357ActiveMLS ID #1662747, Coldwell Banker Realty. Maine Listings
- $689,0003 bd3 ba2.9k sqft1 Benjamin Drive, Hallowell, ME 04347ActiveMLS ID #1674239, Rizzo Mattson. Maine Listings
- $595,0003 bd3 ba2.8k sqft77 Wedgewood Drive, Winthrop, ME 04364ActiveMLS ID #1674236, Sprague & Curtis Real Estate. Maine Listings
- $665,0003 bd3 ba2.5k sqft31 School House Drive, Farmingdale, ME 04344ActiveMLS ID #1673936, Sprague & Curtis Real Estate. Maine Listings
- $725,0004 bd2 ba2.9k sqft6 Oak Leaf Drive, Litchfield, ME 04350ActiveMLS ID #1674419, EXP Realty. Maine Listings
- $375,0003 bd2 ba2k sqft139 Riverside Road, Gardiner, ME 04345ActiveMLS ID #1672475, Rizzo Mattson. Maine Listings
- $449,0002 bd2 ba1.2k sqft15 Spring Cove Lane, Gardiner, ME 04345ActiveMLS ID #1672895, Pouliot Real Estate. Maine Listings
- $350,0003 bd2 ba1.3k sqft13 Liberty Drive, West Gardiner, ME 04345ActiveMLS ID #1664140, Keller Williams Realty. Maine Listings
- $399,9003 bd2 ba1.3k sqft16 Snow Street, Gardiner, ME 04345ActiveMLS ID #1672848, Fontaine Family-The Real Estate Leader. Maine Listings
- $425,0004 bd2 ba2.4k sqft87 Cobbossee Avenue, Gardiner, ME 04345ActiveMLS ID #1664278, Blue Lobster Real Estate. Maine Listings
- $739,0003 bd2 ba2.2k sqft410 Dennis Hill Road, Litchfield, ME 04350ActiveMLS ID #1670168, Fontaine Family-The Real Estate Leader. Maine Listings
- $325,0003 bd1 ba1.1k sqft15 W Hill Terrace, Gardiner, ME 04345ActiveMLS ID #1661007, Hearth & Key Realty. Maine Listings
- $725,0004 bd3 ba2.2k sqft323 Ridge Road, Monmouth, ME 04259ActiveMLS ID #1673683, Real Broker. Maine Listings
- $454,9003 bd2 ba2.4k sqft112 Lunts Hill Road, Litchfield, ME 04350ActiveMLS ID #1663879, Hoang Realty. Maine Listings
